Back

2112 Rockland Court

Marietta, GA 30062

Kanika Mohan
call for more info
470-259-3827
Ask a Question
Send to a Friend
Schedule a Showing
Request More Info
More Homes In
Chadds Ford
3916 Brintons Mill, Marietta
Smart Mortgage Options
Dalton Carter
Lender
Lic. 1566538
Office:
Direct: 678-425-4140
AP Mortgage
340 Jesse Jewell Parkway
Suite 500A
Gainesville, GA 30501
Apply for a Loan
For Sale
MLS Number 10772488
5 Bedrooms
2 Bathrooms
1 Half Baths
2,790 Square Feet *estimated
Summary of 2112 Rockland Court
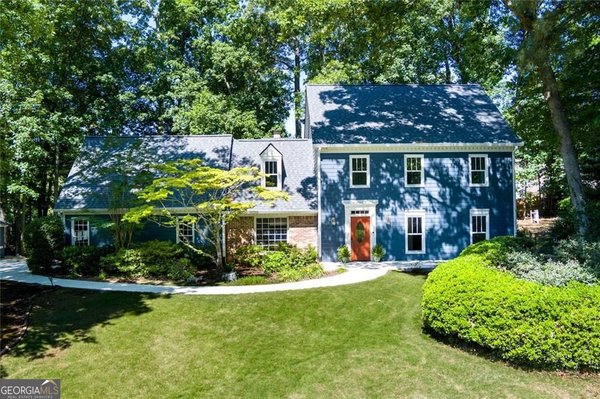
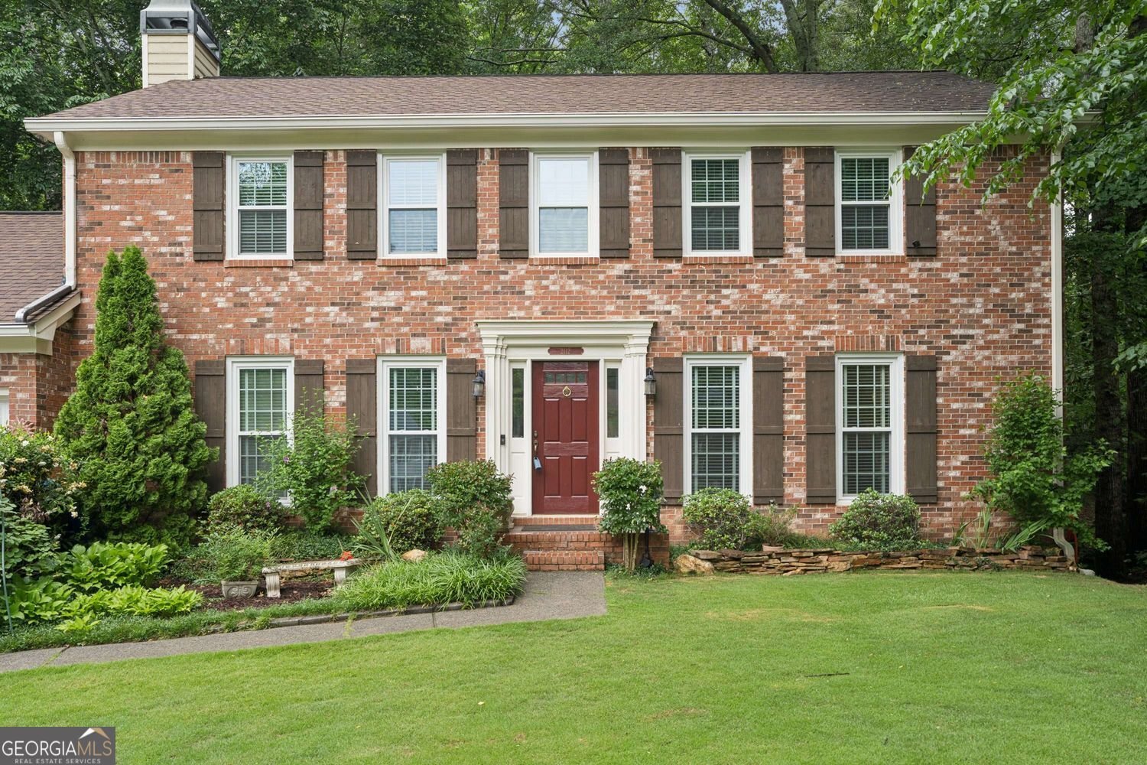
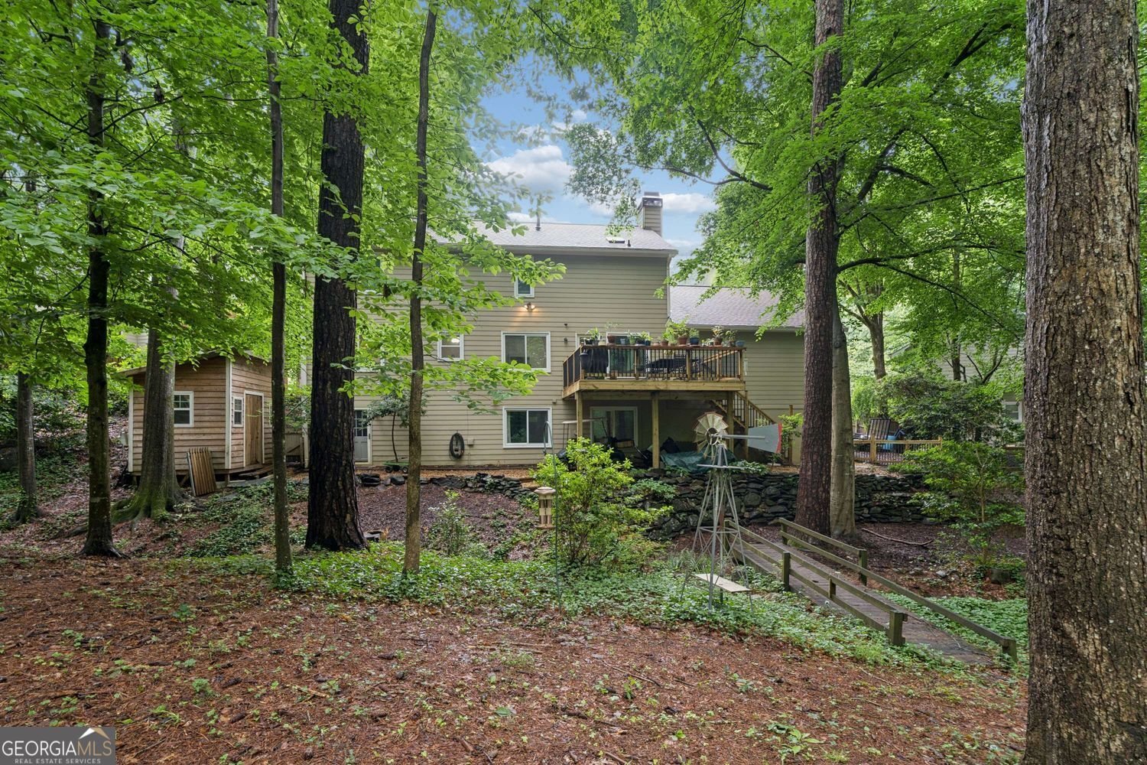
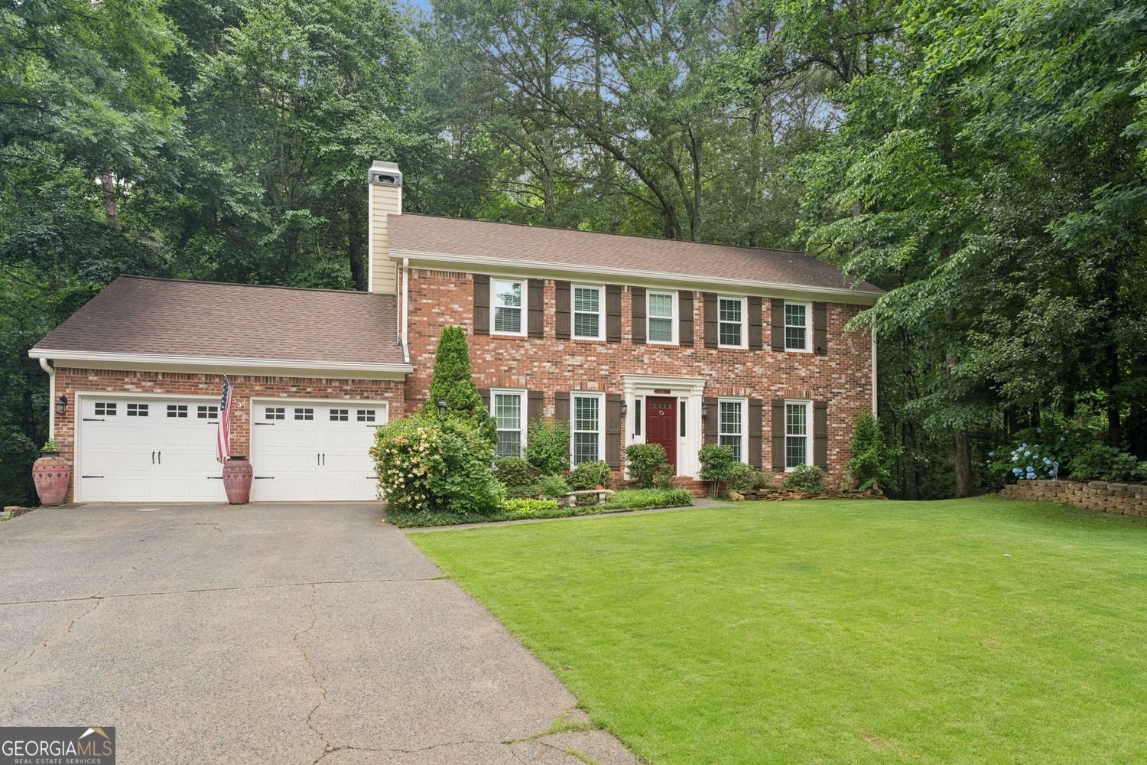
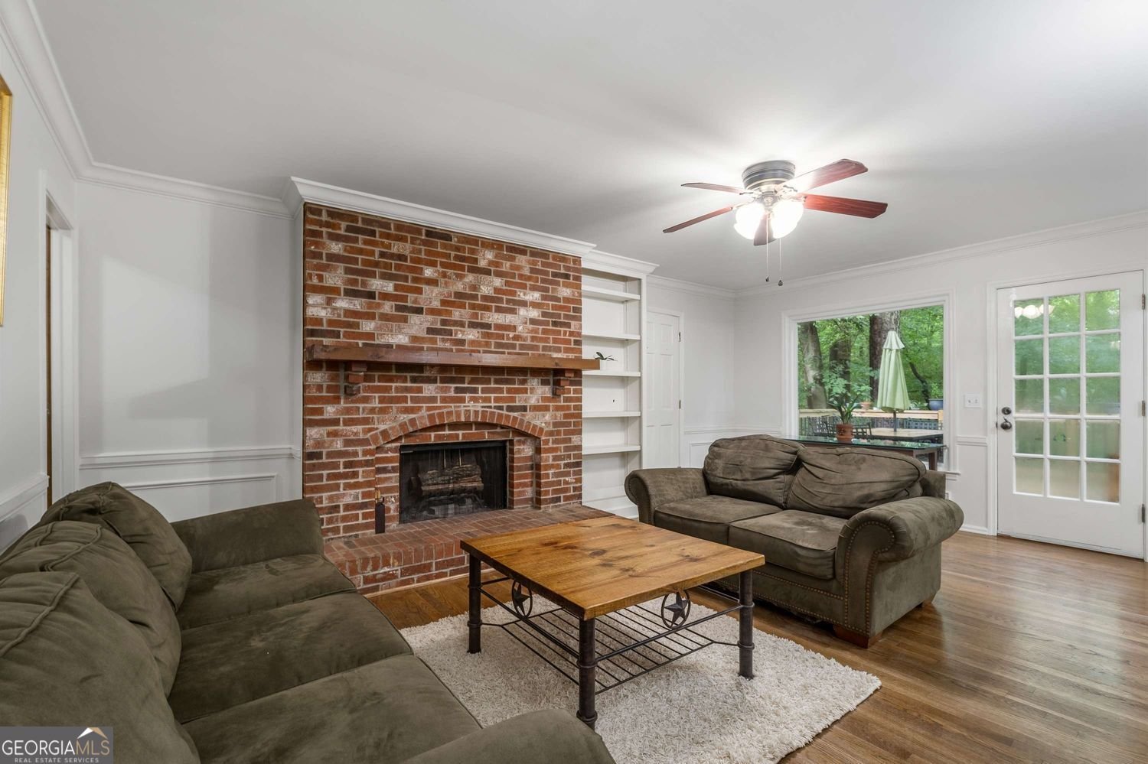
|| LANDSCAPED CUL-DE-SAC LOT || PRIVATE BACKYARD + NEW DECK || ROOM FOR TWO SEPARATE HOME OFFICES || PARTIALLY FINISHED BASEMENT + WORKSHOP || KITCHEN-LEVEL GARAGE || MAJOR SYSTEM UPDATES COMPLETED || This is the kind of neighborhood and location buyers wait for-quiet CUL-DE-SAC LIVING, mature landscaping, and everyday convenience all while offering the space and flexibility modern households need. Located in a desirable Marietta setting close to shopping, dining, parks, and commuter routes, this BRICK-FRONT COLONIAL blends timeless curb appeal with highly functional living spaces designed for today's lifestyle. Inside, the traditional layout creates natural separation for both entertaining and everyday life, while offering ROOM FOR TWO PRIVATE OFFICE SPACES ON SEPARATE FLOORS-perfect for remote work, virtual learning, or households needing multiple quiet work areas. The spacious floor plan gives everyone room to spread out without sacrificing connection and flow. The kitchen features NEW GRANITE COUNTERTOPS (2025) and convenient access from the KITCHEN-LEVEL GARAGE, making daily living feel effortless. Major updates throughout the home include a NEW COMPLETE HVAC SYSTEM (2026), WHOLE HOUSE INTERIOR PAINTING (2026), UPDATED GUEST BATHROOM (2026), FULL WINDOW REPLACEMENT, TANKLESS WATER HEATER, and a NEW BACK DECK (2025), giving buyers confidence that much of the major work has already been completed. Downstairs, the PARTIALLY FINISHED BASEMENT adds even more flexibility with additional living space plus a dedicated workshop area ideal for hobbies, storage, projects, or future expansion potential. Outside, the PRIVATE BACKYARD and oversized deck create the perfect setup for relaxing evenings, entertaining friends, or simply enjoying the peaceful cul-de-sac setting. Homes that combine LOCATION, FLEXIBLE LIVING SPACE, MAJOR UPDATES, AND PRIVATE OUTDOOR LIVING in Marietta are becoming increasingly difficult to find.
Welcome home to this spacious 5-bed, 2-bath residence nestled in Chadds Ford in Marietta, GA. With 2,790 square feet of finished living space, this floor plan offers generous gathering spaces as well as comfortable private retreats. The kitchen was planned for both everyday meals and special occasions, with plenty of room to cook, serve, and connect. The main living areas are filled with natural light and provide an easy flow for hosting friends or enjoying quiet evenings at home. The outdoor space includes approximately 0.292 acres, ideal for gardening, outdoor activities, or simply enjoying the seasons. With parking available for multiple vehicles, the home provides flexible options for families and visitors. Set within Chadds Ford in Marietta, this home is close to schools, shopping, dining, and area attractions. Just listed within the last few days, this home is already drawing attention. At $700,000, this home is well positioned for buyers seeking value in Marietta.
Show more
2112 Rockland Court - Map & Directions
view in Google Maps
Facts & features
School District Information
High School
Middle School
Elementary School
Additional Information about
Chadds Ford
Association
Yes
Association Fee
$625
Association Fee Includes
Tennis
Swimming
Community Features
Clubhouse
Street Lights
Tennis Court(s)
Walk To Schools
Walk To Shopping
Neighborhood Tennis
Yes
Additional Information about
2112 Rockland Court
County
Neighborhood
Year Built
1980
Appliances
Dishwasher
Disposal
Microwave
Tankless Water Heater
Stainless Steel Appliance(s)
Refrigerator
Architectural Style
Colonial
Traditional
Basement
Full
Daylight
Finished
Unfinished
Interior Entry
Exterior Entry
Construction Materials
Brick
Wood Siding
Cooling
Central Air
Fireplace Features
Family Room
Gas Starter
Flooring
Carpet
Hardwood
Heating
Central
Natural Gas
Home Warranty
Yes
Interior Features
Bookcases
Wet Bar
Walk-In Closet(s)
Pulldown Attic Stairs
Kitchen Features
Breakfast Room
Pantry
Solid Surface Counters
Levels
Two
Other Structures
Shed(s)
Patio and Porch Features
Deck
Porch
Selling Status
Resale
Roof
Composition
Rooms
Office
Family Room
Security Features
Smoke Detector(s)
Sewer Type
Public Sewer
Total Finished Area
2,790
Total Fire Places
1
Utilities
Cable Available
Electricity Available
Natural Gas Available
Phone Available
Sewer Available
Underground Utilities
Water Available
High Speed Internet
Water Source
Public
Window Features
Double Pane Windows
Finished Basement
Yes
Land Information
Lot Size
Less than .5 Acres
Lot Features
Cul-De-Sac
Private
Lot Size Estimated
0.292
Garages and Parking Information
Parking Total
2
Parking Features
Attached
Garage Door Opener
Kitchen Level
Storage
Tax Information
Taxes
$5,311
Tax Year
2025
Tax ID Number
16-0687-0-047-0
Show more
listed by real estate agent showing time and duffy realty