Back

2380 Chelsea Landing Way

Marietta, GA 30062

Kanika Mohan
call for more info
470-259-3827
Ask a Question
Send to a Friend
Schedule a Showing
Request More Info
Smart Mortgage Options
Dalton Carter
Lender
Lic. 1566538
Office:
Direct: 678-425-4140
AP Mortgage
340 Jesse Jewell Parkway
Suite 500A
Gainesville, GA 30501
Apply for a Loan
For Sale
MLS Number 10852896
7 Bedrooms
7 Bathrooms
2 Half Baths
8,022 Square Feet *estimated
Summary of 2380 Chelsea Landing Way
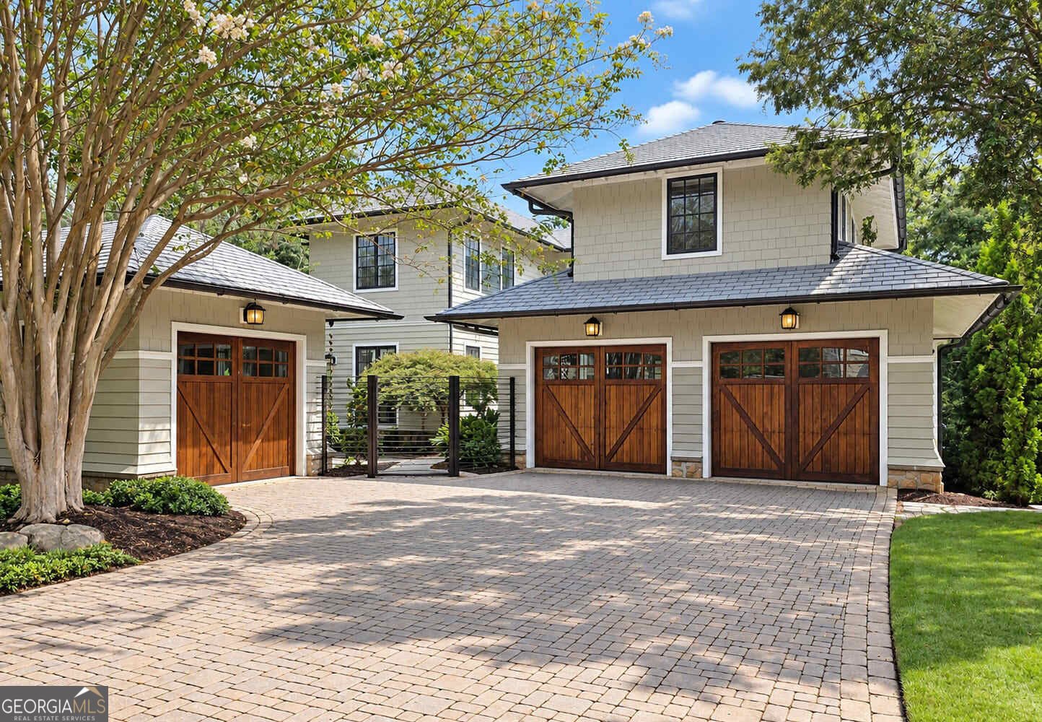
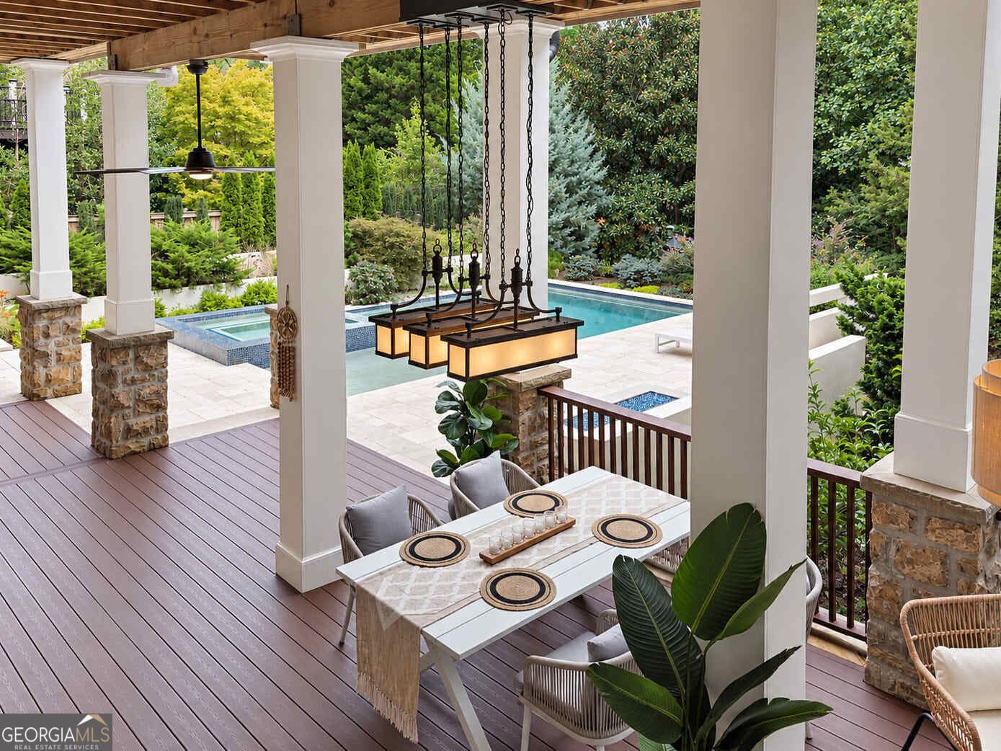
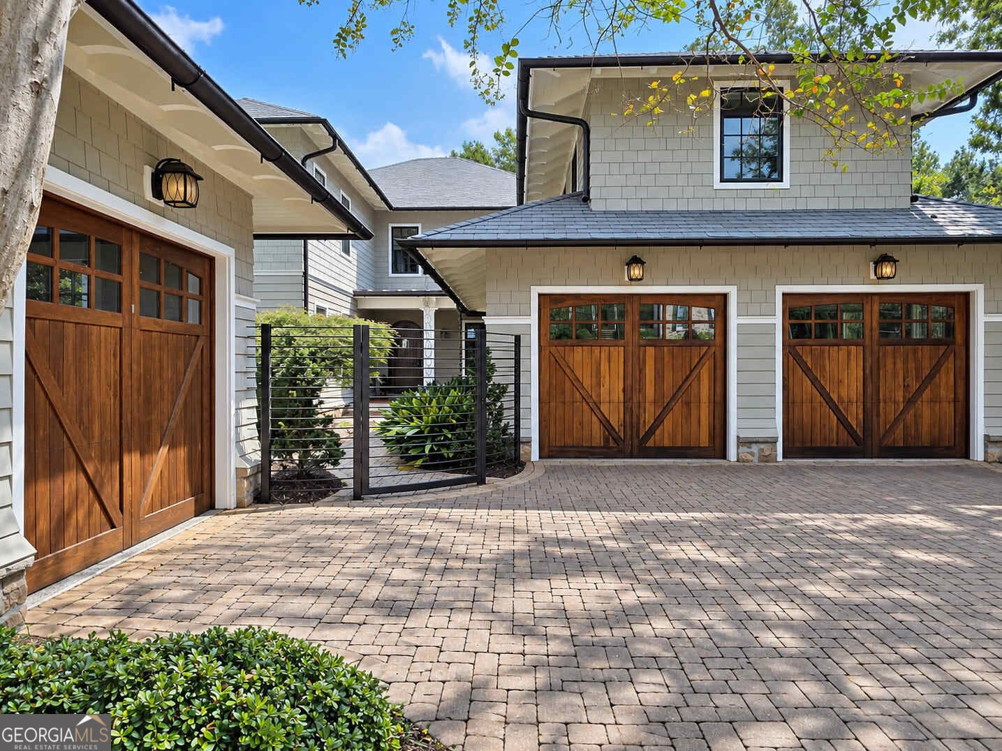
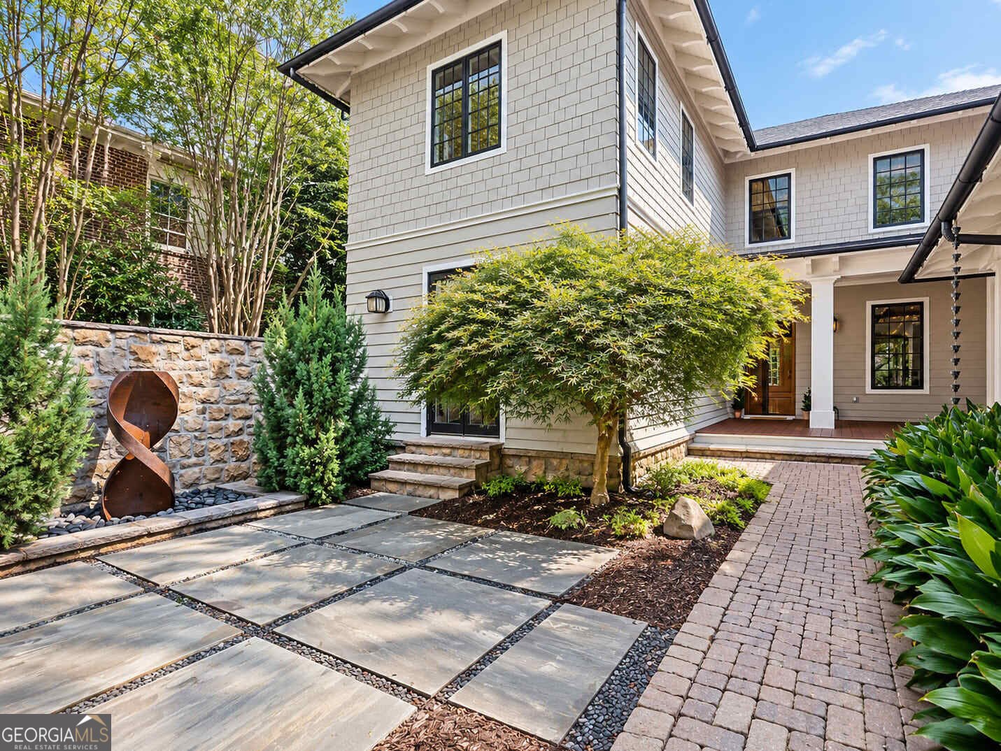
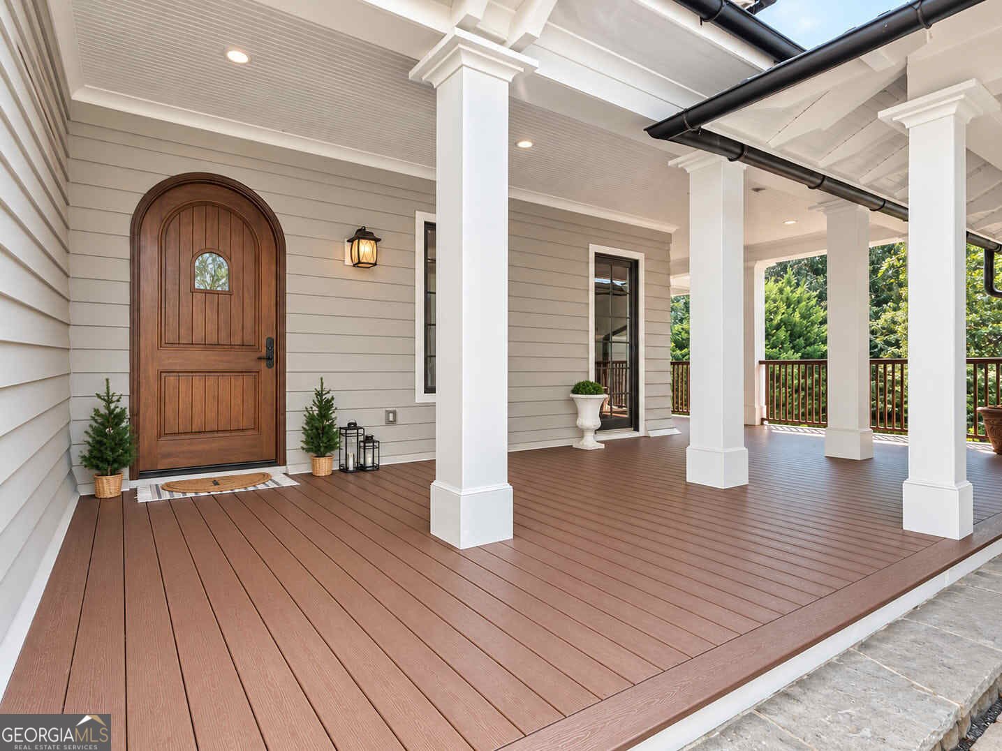
A special East Cobb former model home offering over 8,000 square feet across three finished levels, tucked away on a quiet cul-de-sac. This custom Craftsman combines exceptional craftsmanship with resort-style indoor-outdoor living. Inside, solid wood doors, 10-foot ceilings, designer lighting, extensive custom trim and detailed millwork throughout, oversized windows, and fresh interior paint create a warm and refined atmosphere. Hardwood floors extend throughout the main and second levels. The chef's kitchen features Sub-Zero and Wolf appliances, countertops, an oversized island, generous pantry space, and a butler's bar. Seven spacious bedroom suites include a main-level suite and separate guest accommodations above the garage. The finished terrace level features impressive 12-foot ceilings, a theater, fitness room, game and media space, bar and kitchenette, office, flex room, and abundant storage. Outside, an expansive two-level composite deck wraps around the home and overlooks the resort-style pool and spa. Beautiful landscaping surrounds the home and backyard, creating a private and inviting setting. Multiple covered outdoor living areas, a full outdoor kitchen, poolside bar, and stone fireplace create an exceptional space for entertaining and relaxing. Premium features include Marvin windows, four Trane HVAC systems, four Rinnai tankless water heaters, spray-foam insulation, whole-house air purification, a 5,000-gallon rainwater collection system, and composite slate roofing. Minutes from The Avenue East Cobb, Whole Foods, Trader Joe's, shopping and dining, with access to Tritt Elementary, Hightower Trail Middle, and Pope High School.
Set in the popular Chelsea Landing neighborhood, this 7-BR, 7-BA home offers a comfortable blend of space, style, and function. Thoughtfully planned, the interior provides 8,022 square feet of finished living space with an open, livable feel from room to room. The kitchen functions as the heart of the home with ample counter space, storage, and a natural connection to the main living areas. Open concept living and dining spaces create a comfortable setting for gatherings of all kinds. Step outside to approximately 0.48 acres, creating a comfortable setting for outdoor living and weekend gatherings. With parking available for multiple vehicles, the home provides flexible options for families and visitors. Residents of Chelsea Landing enjoy a blend of neighborhood charm and easy access to everyday conveniences. This home has been available for approximately 9 days and continues to attract interest. Currently offered at $2,185,000, this home delivers a strong combination of space, condition, and location.
▾ Show more
2380 Chelsea Landing Way - Map & Directions
view in Google Maps
Facts & features
School District Information
High School
Middle School
Elementary School
Additional Information about
Chelsea Landing
Association
Yes
Association Fee
$800
Additional Information about
2380 Chelsea Landing Way
County
Neighborhood
Year Built
2009
Appliances
Microwave
Refrigerator
Tankless Water Heater
Architectural Style
Traditional
Basement
Bath Finished
Daylight
Exterior Entry
Finished
Construction Materials
Other
Stone
Cooling
Ceiling Fan(s)
Central Air
Zoned
Dining Room Features
Seats 12+,Separate Room
Exterior Features
Dock,Gas Grill
Fireplace Features
Family Room
Gas Log
Master Bedroom
Outside
Flooring
Hardwood
Heating
Central
Natural Gas
Zoned
Home Warranty
No
Interior Features
Double Vanity
High Ceilings
In-Law Floorplan
Separate Shower
Tray Ceiling(s)
Walk-In Closet(s)
Kitchen Features
Breakfast Room
Kitchen Island
Pantry
Walk-in Pantry
Laundry Features
Upper Level
Levels
Two
Other Equipment
Home Theater
Other Structures
Garage(s),Outdoor Kitchen
Selling Status
Resale
Roof
Composition
Rooms
Bonus Room
Exercise Room
Family Room
Great Room
Laundry
Media Room
Sewer Type
Public Sewer
Total Finished Area
8,022
Total Fire Places
3
Utilities
Cable Available
Electricity Available
High Speed Internet
Natural Gas Available
Sewer Available
Water Available
Water Source
Public
Window Features
Double Pane Windows
Private Pool
Yes
Finished Basement
Yes
Land Information
Lot Size
Less than .5 Acres
Lot Features
Cul-De-Sac
Private
Lot Size Estimated
0.48
Fencing
Back Yard
Fenced
Garages and Parking Information
Parking Total
3
Parking Features
Garage
Tax Information
Taxes
$5,533
Tax Year
2025
Tax ID Number
16068100690
▾ Show more
listed by real estate agent daqian xing and amga realty llc