Back

3601 Longfellow Trail

Marietta, GA 30062

Kanika Mohan
call for more info
470-259-3827
Ask a Question
Send to a Friend
Schedule a Showing
Request More Info
Smart Mortgage Options
Dalton Carter
Lender
Lic. 1566538
Office:
Direct: 678-425-4140
AP Mortgage
340 Jesse Jewell Parkway
Suite 500A
Gainesville, GA 30501
Apply for a Loan
For Sale
MLS Number 10890742
3 Bedrooms
2 Bathrooms
1 Half Baths
2,342 Square Feet *estimated
Summary of 3601 Longfellow Trail
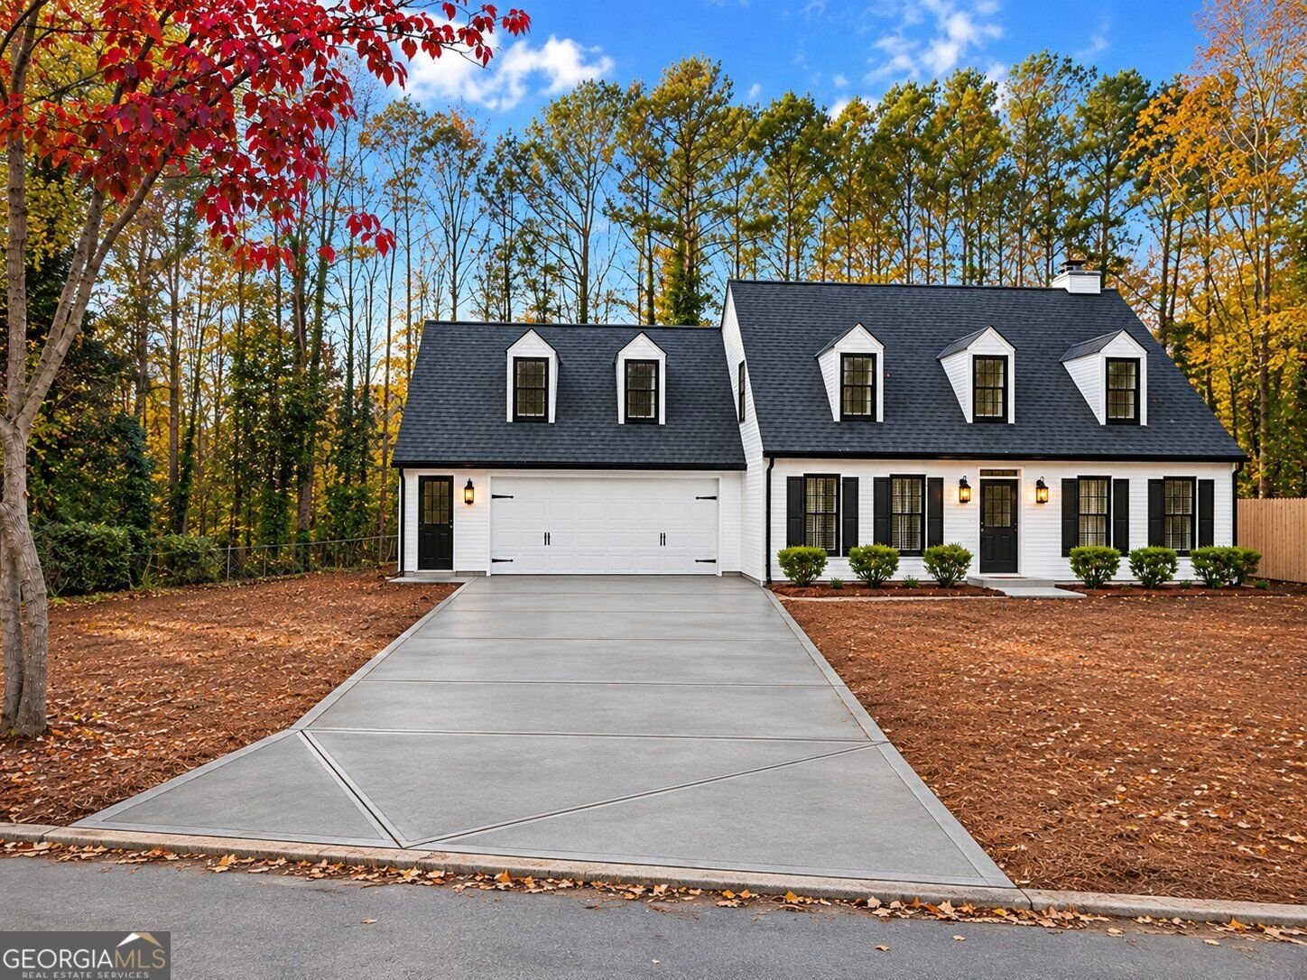
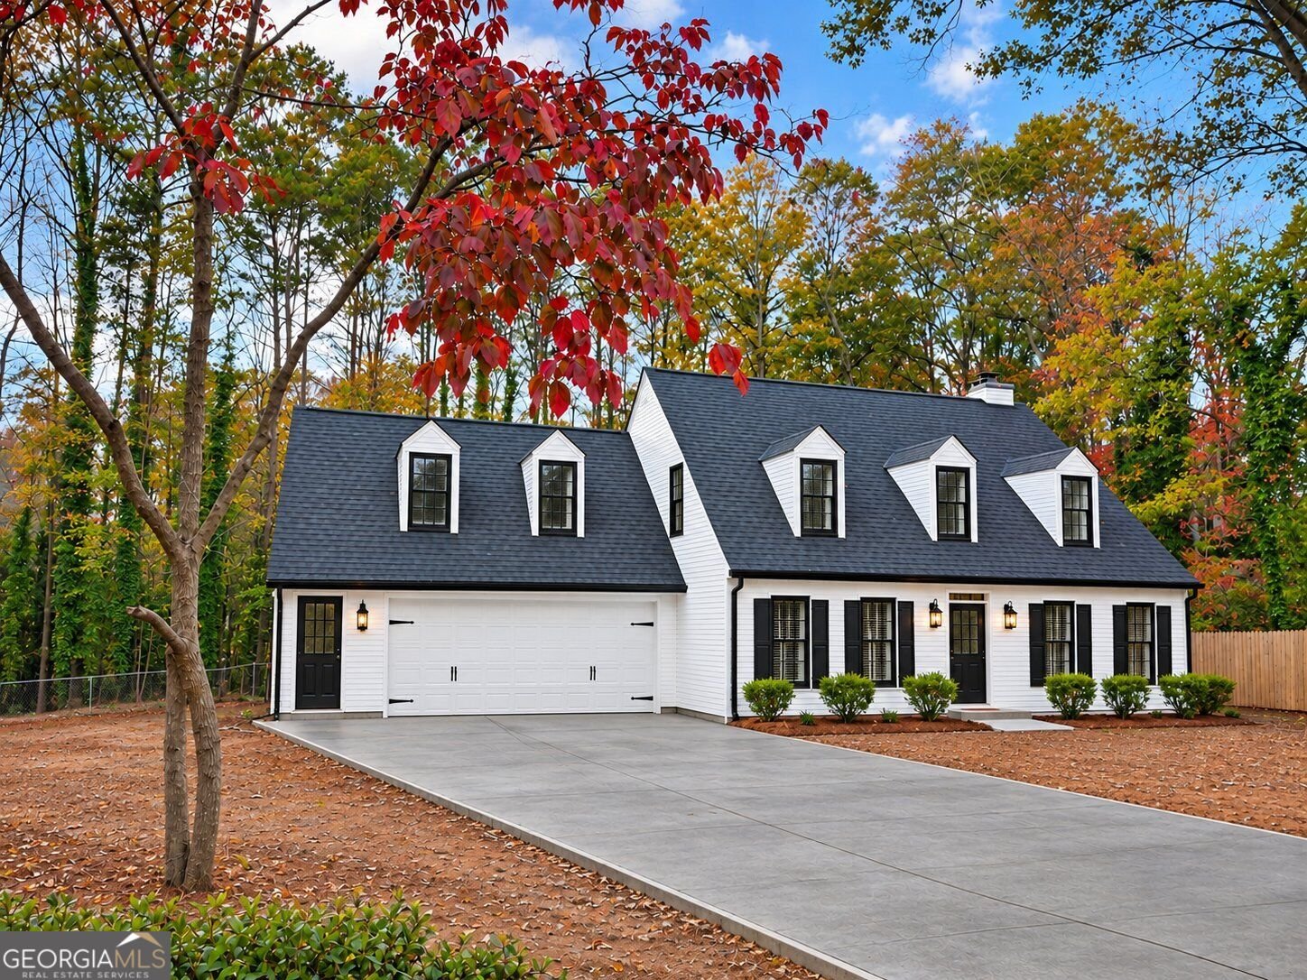
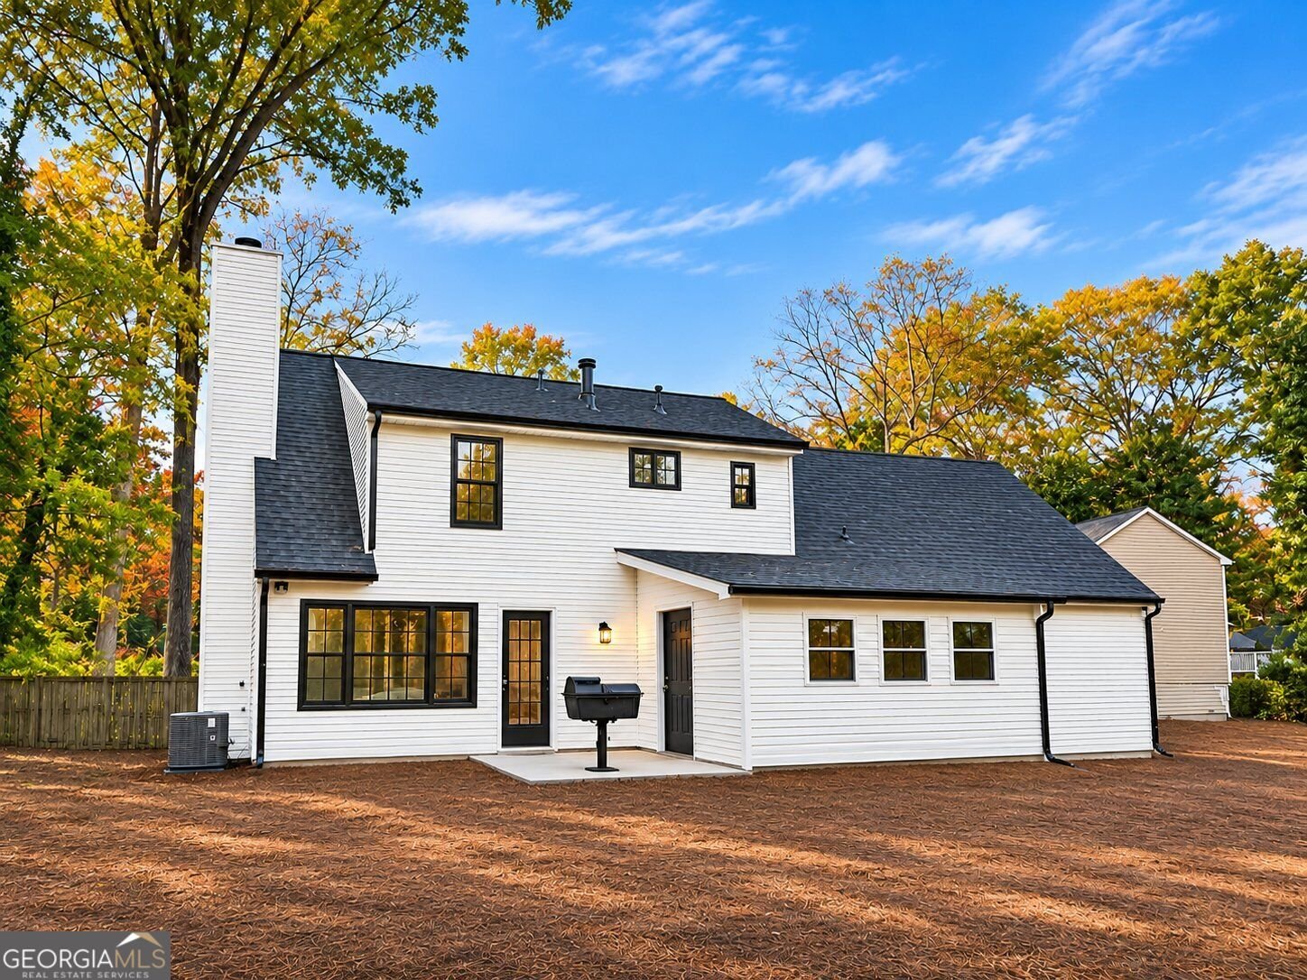
Classic Meets Modern Luxury - Renovated Home on a Cul-de-Sac Lot. This classic Marietta home has been reimagined with modern luxury finishes throughout lighting, fixtures, flooring, tile, and quartz countertops keeping its timeless character while delivering the comfort and style today's buyers expect. A new roof with a transferable warranty adds long-term peace of mind, and the large primary suite gives you a true retreat with room to unwind. Upon entry, a bonus room offers flexible space that could be used as an office, living room, or playroom. The all-season room brings approximately 200 square feet of additional living space a year-round spot for entertaining, a home office, or simply room to spread out. Set on a cul-de-sac lot, the property has been improved inside and out. A brand-new driveway makes a crisp first impression, and the trees have been removed and the lot cleared opening up the yard and giving the home a clean, polished setting. Inside, the renovation is comprehensive, pairing classic architecture with high-end updates in every space. The home is professionally staged with Ballards Design Furniture, and the furniture is available for purchase, an easy path to a turnkey move-in. Location delivers everyday convenience: near schools, major highways, shopping, and restaurants, with easy access to downtown Atlanta. Classic style, modern luxury, and a lot that's ready to enjoy, this home is move-in ready.
Set in the popular Chestnut Ridge neighborhood, this 3-BR, 2-BA home offers a comfortable blend of space, style, and function. With 2,342 square feet of finished living space, this floor plan offers generous gathering spaces as well as comfortable private retreats. The kitchen was planned for both everyday meals and special occasions, with plenty of room to cook, serve, and connect. The main living areas are filled with natural light and provide an easy flow for hosting friends or enjoying quiet evenings at home. Outside, the property offers approximately 0.202 acres, giving ample room to relax, play, or plan future outdoor projects. Practical parking available for multiple vehicles makes everyday living easier for households with multiple vehicles. Set within Chestnut Ridge in Marietta, this home is close to schools, shopping, dining, and area attractions. With an asking price of $640,000, this property represents an appealing opportunity in the current market.
▾ Show more
3601 Longfellow Trail - Map & Directions
view in Google Maps
Facts & features
School District Information
High School
Middle School
Elementary School
Additional Information about
Chestnut Ridge
Association
Yes
Association Fee Includes
Swimming
Community Features
Park
Playground
Pool
Neighborhood Pool
Yes
Additional Information about
3601 Longfellow Trail
County
Neighborhood
Year Built
1979
Appliances
Gas Water Heater
Architectural Style
Cape Cod
Foundation
Slab
Construction Materials
Other
Cooling
Attic Fan
Exterior Features
Garden
Fireplace Features
Family Room
Gas Starter
Flooring
Carpet
Tile
Vinyl
Heating
Central
Home Warranty
Yes
Interior Features
Bookcases
Walk-In Closet(s)
Kitchen Features
Breakfast Room
Solid Surface Counters
Levels
Two
Financing Available
Cash
Conventional
FHA
VA Loan
Patio and Porch Features
Screened
Selling Status
Resale
Roof
Composition
Rooms
Family Room
Office
Sewer Type
Public Sewer
Listing Conditions
Real Estate Owned
Total Finished Area
2,342
Total Fire Places
1
Utilities
Cable Available
Electricity Available
Natural Gas Available
Phone Available
Sewer Available
Water Available
Water Source
Public
Land Information
Lot Size
Less than .5 Acres
Lot Features
Cul-De-Sac
Level
Private
Lot Size Estimated
0.202
Fencing
Back Yard
Chain Link
Water Front Features
Creek
Garages and Parking Information
Parking Total
6
Parking Features
Attached
Tax Information
Taxes
$898
Tax Year
2026
Tax ID Number
16054600670
▾ Show more
listed by real estate agent kelly willoughby and southern classic realtors