Back

3972 Blustery Way

Marietta, GA 30066

Kanika Mohan
call for more info
470-259-3827
Ask a Question
Send to a Friend
Schedule a Showing
Request More Info
Smart Mortgage Options
Dalton Carter
Lender
Lic. 1566538
Office:
Direct: 678-425-4140
AP Mortgage
340 Jesse Jewell Parkway
Suite 500A
Gainesville, GA 30501
Apply for a Loan
For Sale
MLS Number 10826196
4 Bedrooms
2 Bathrooms
1 Half Baths
4,229 Square Feet *estimated
Summary of 3972 Blustery Way
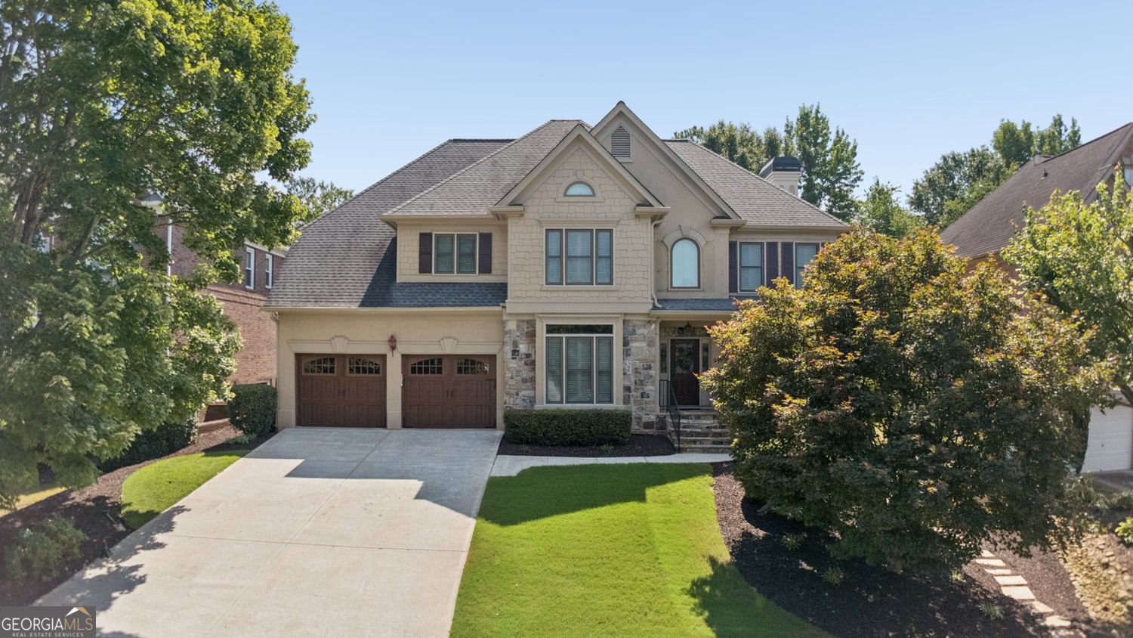
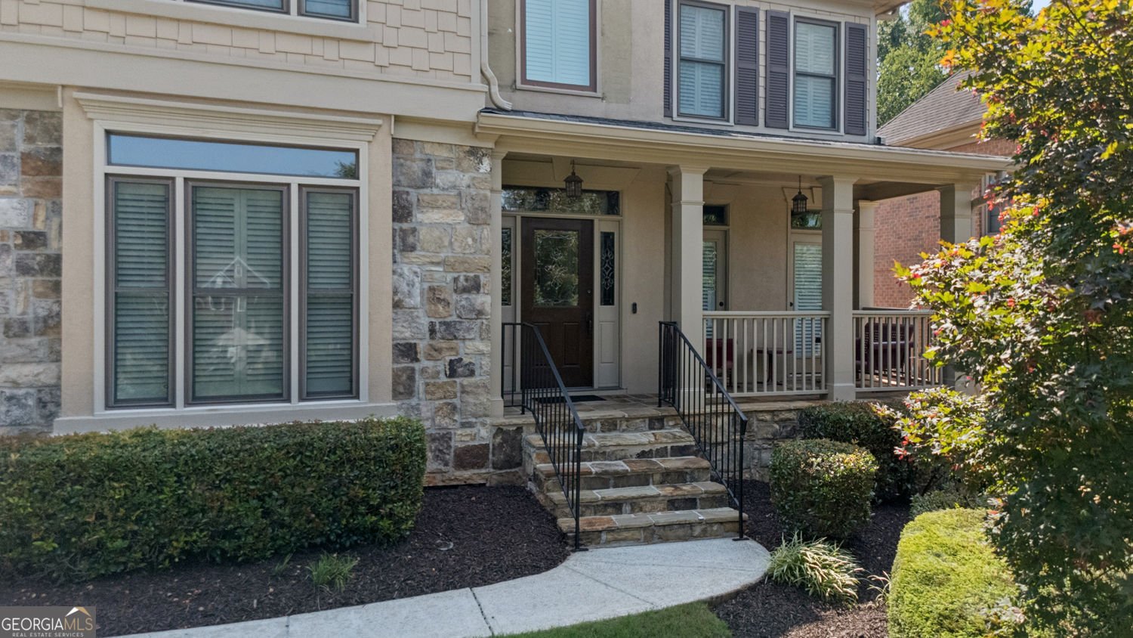
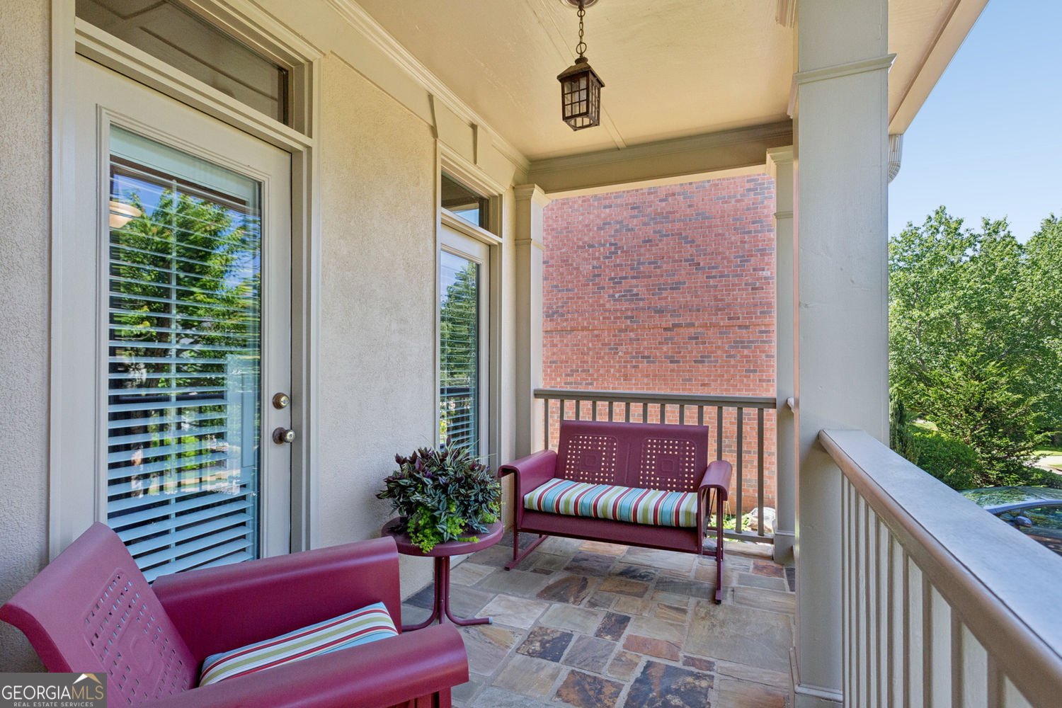
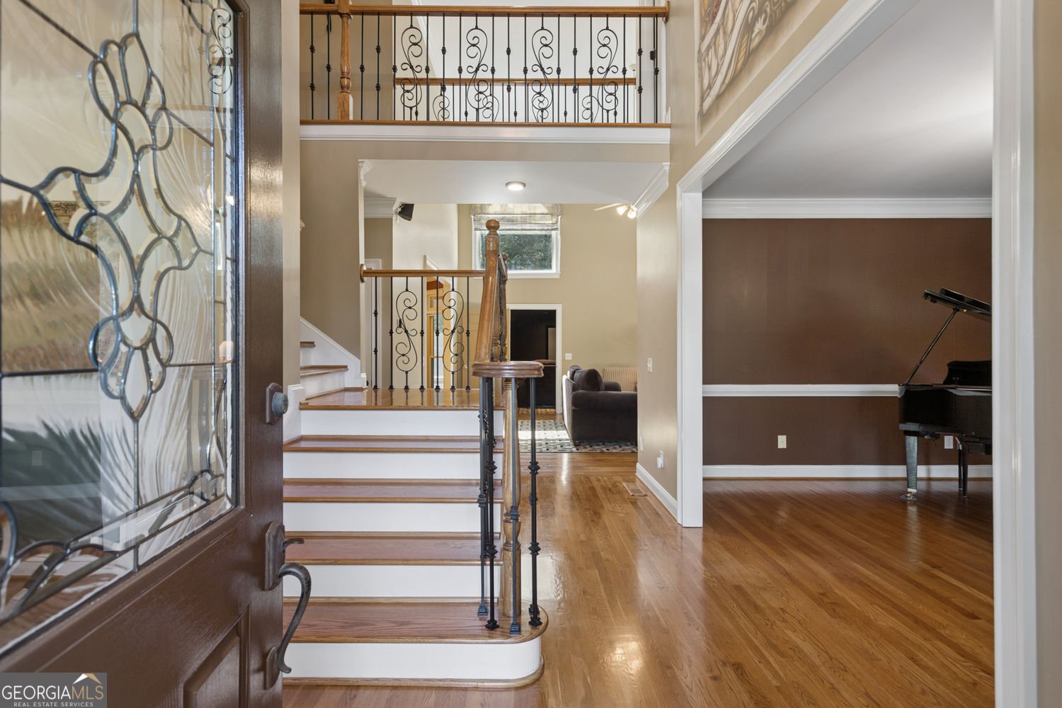
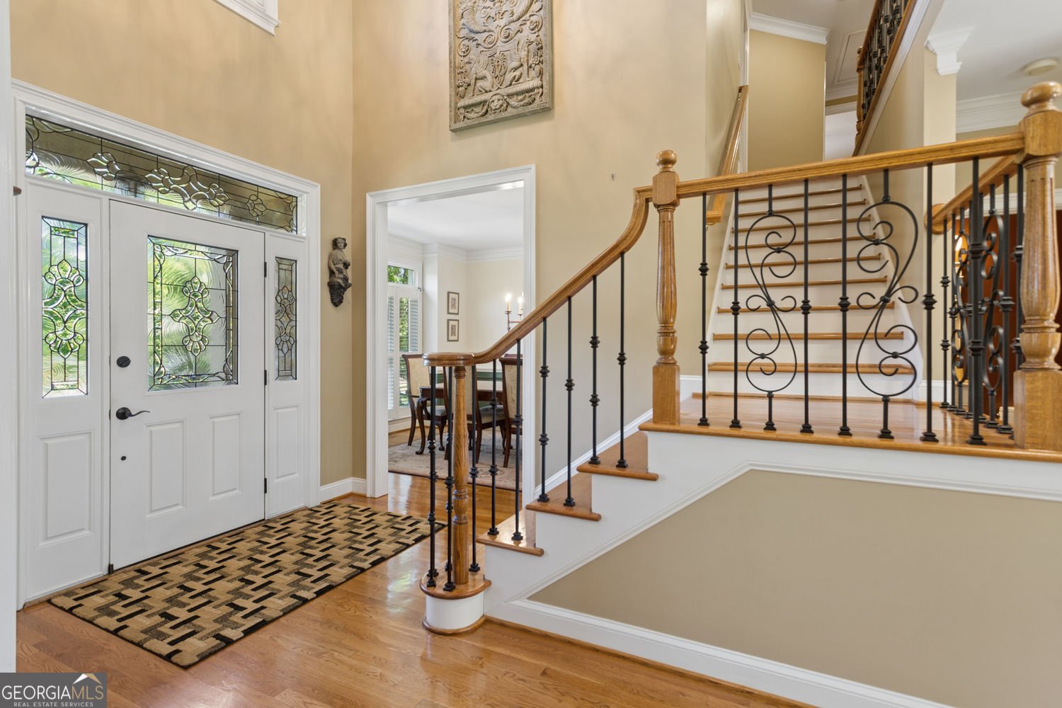
Welcome home to this exceptional entertainer's retreat in sought-after Christopher Robbins Swim/Tennis - where the designer kitchen, vaulted screened porch, and main-level media room set this home apart. Tennessee fieldstone and a covered front porch enhance the curb appeal, opening to a two-story, light-filled foyer flanked by a formal dining room and a living room with French doors to the porch. The two-story great room, anchored by a stone fireplace, flows into a chef's eat-in kitchen: expansive granite island and top-of-the-line stainless appliances include DACOR double ovens and gas cooktop with custom hood, built-in DACOR refrigerator, KitchenAid beverage fridge, farmhouse copper sink, and soft-close custom cabinetry. French doors lead through the breezeway to the true showstopper - a screened porch with vaulted, tongue-and-groove red cedar ceiling, a stone fireplace with Washington-state cedar mantle. The porch opens to a low-maintenance Fiberon deck for year-round grilling and a private, fenced, beautifully landscaped walk-out backyard. The main level also offers a media room/home theater, gleaming hardwoods, plantation shutters, a large walk-in pantry, and a laundry room. Upstairs, pre-finished hardwoods lead to a primary suite with double tray ceiling and an updated spa bath - free-standing tub, steam shower, double vanity, custom tile - plus three additional bedrooms and a Jack & Jill bath with separate vanities. The daylight basement is partially finished, plumbed for a bath, and offers excellent storage and future expansion. Lovingly maintained and updated by its original owners, this pristine home sits directly across from Christopher Robbins' swim/tennis amenities. This level of design and craftsmanship are hard to find!
Welcome to 3972 Blustery Way in Christopher Robbins, where this thoughtfully designed 4-bed, 2-bath home is ready for its next chapter. Inside, the home offers 4,229 square feet of finished living space, giving plenty of room for everyday living and easy entertaining. The kitchen was planned for both everyday meals and special occasions, with plenty of room to cook, serve, and connect. The main living areas are filled with natural light and provide an easy flow for hosting friends or enjoying quiet evenings at home. Outside, the property offers approximately 0.223 acres, giving ample room to relax, play, or plan future outdoor projects. The property includes parking available for multiple vehicles, offering convenience for residents and guests. Christopher Robbins offers a well established community setting in Marietta with convenient access to local shopping, dining, and major routes. At $739,900, this home is well positioned for buyers seeking value in Marietta.
Show more
3972 Blustery Way - Map & Directions
view in Google Maps
Facts & features
School District Information
High School
Middle School
Elementary School
Additional Information about
Christopher Robbins
Association
Yes
Association Fee
$750
Initiation Fee
$750
Association Fee Includes
Tennis
Community Features
Clubhouse
Pool
Tennis Court(s)
Sidewalks
Street Lights
Pickleball Court(s)
Neighborhood Tennis
Yes
Neighborhood Pool
Yes
Additional Information about
3972 Blustery Way
County
Neighborhood
Year Built
1997
Appliances
Disposal
Double Oven
Dryer
Gas Water Heater
Dishwasher
Microwave
Refrigerator
Tankless Water Heater
Washer
Ice Maker
Oven (Wall)
Convection Oven
Stainless Steel Appliance(s)
Other
Architectural Style
Traditional
Basement
Full
Construction Materials
Stucco
Other
Cooling
Central Air
Exterior Features
Garden,Gas Grill,Lighting,Sprinkler System
Fireplace Features
Gas Starter
Gas Log
Flooring
Hardwood
Carpet
Heating
Central
Home Warranty
No
Interior Features
Bookcases
Double Vanity
Kitchen Features
Kitchen Island
Breakfast Bar
Pantry
Breakfast Area
Breakfast Room
Walk-in Pantry
Levels
Two
Financing Available
Cash
Conventional
Other Equipment
Home Theater
Patio and Porch Features
Deck
Screened
Patio
Porch
Selling Status
Resale
Roof
Composition
Rooms
Laundry
Foyer
Media Room
Security Features
Smoke Detector(s)
Sewer Type
Public Sewer
Total Finished Area
4,229
Total Fire Places
1
Utilities
Cable Available
Electricity Available
Natural Gas Available
Water Available
Sewer Connected
Underground Utilities
High Speed Internet
Phone Available
Water Source
Public
Window Features
Double Pane Windows
Land Information
Lot Size
Less than .5 Acres
Lot Features
Level
Lot Size Estimated
0.223
Fencing
Privacy
Back Yard
Fenced
Wood
Garages and Parking Information
Parking Total
2
Parking Features
Garage
Tax Information
Taxes
$6,361
Tax Year
2025
Tax ID Number
16026800110
Show more
listed by real estate agent carolyn calloway and harry norman realtors