Back

3728 Ramsey Drive

Marietta, GA 30062

Kanika Mohan
call for more info
470-259-3827
Ask a Question
Send to a Friend
Schedule a Showing
Request More Info
Smart Mortgage Options
Dalton Carter
Lender
Lic. 1566538
Office:
Direct: 678-425-4140
AP Mortgage
340 Jesse Jewell Parkway
Suite 500A
Gainesville, GA 30501
Apply for a Loan
For Sale
MLS Number 10857723
4 Bedrooms
4 Bathrooms
0 Half Baths
2,595 Square Feet *estimated
Summary of 3728 Ramsey Drive
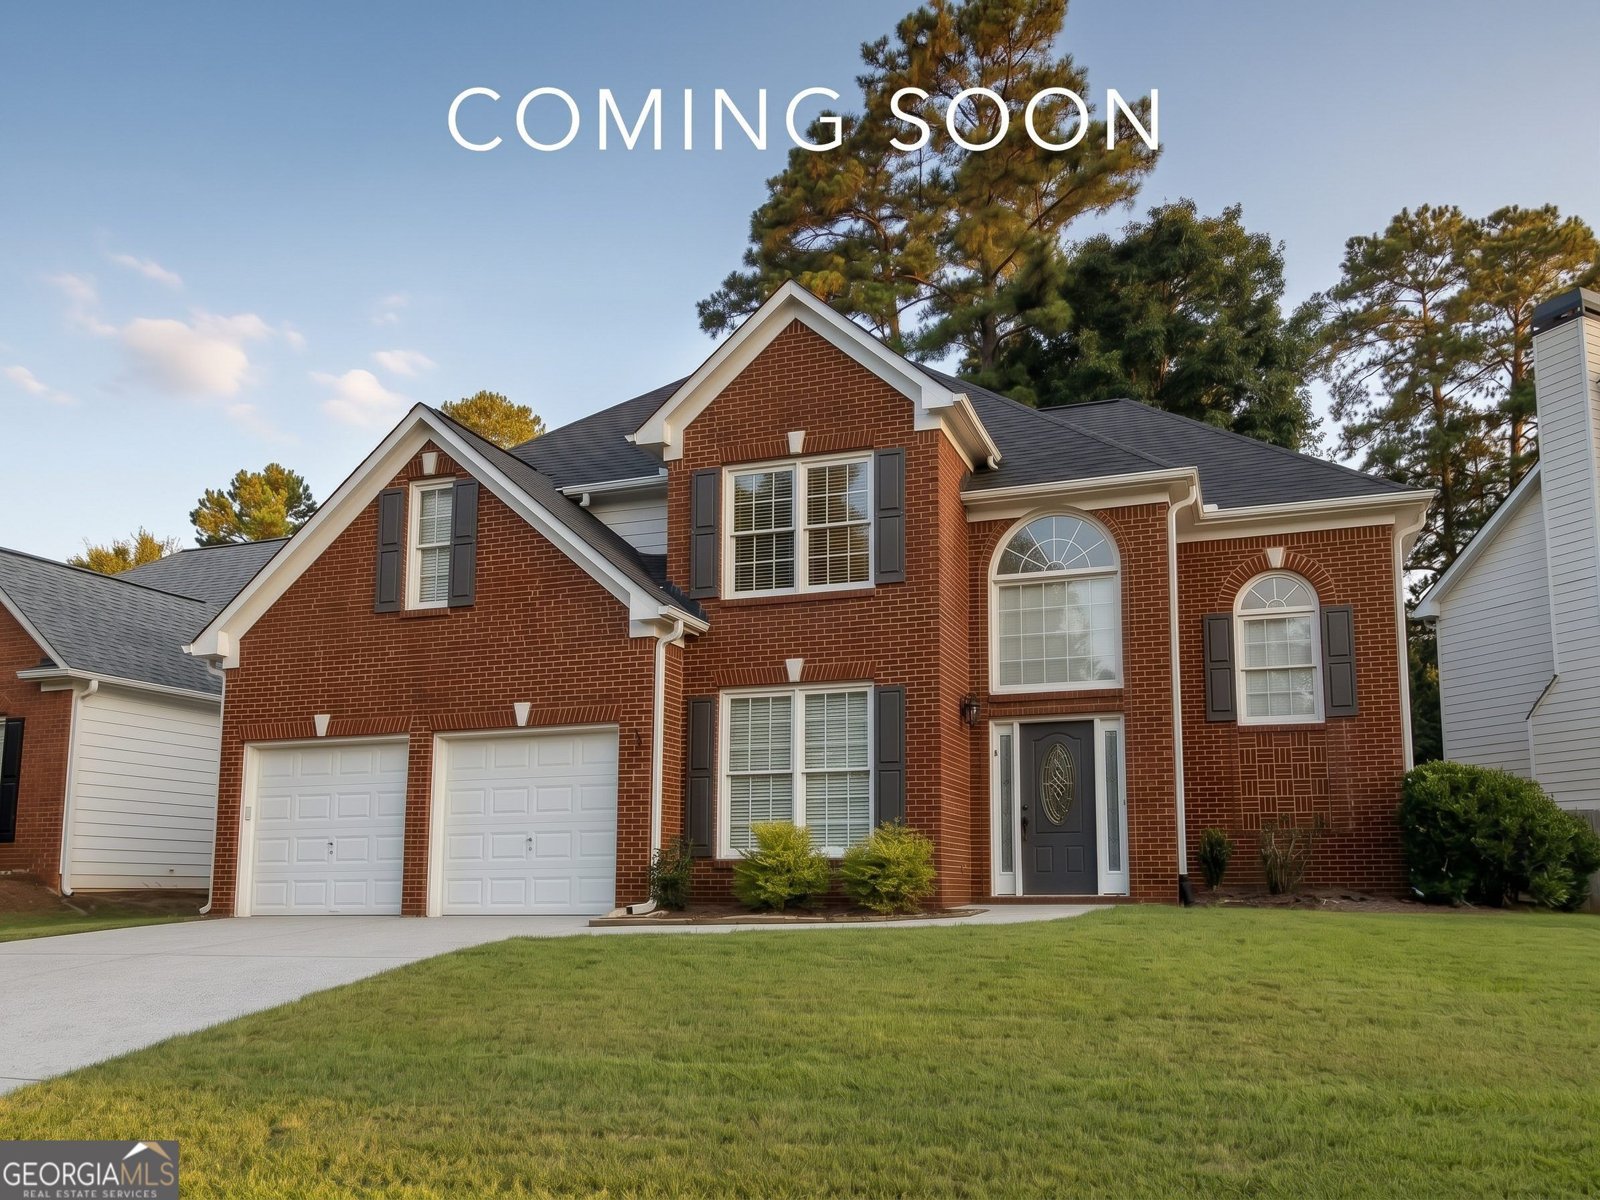
TURNKEY BRICK FRONT TRADITIONAL IN THE COVETED POPE HIGH SCHOOL DISTRICT. Gorgeous, fully renovated brick front traditional home situated in a highly sought after East Cobb location. From the moment you step inside, the sunny, open flowing floor plan immediately impresses with a dramatic catwalk overlooking the two story foyer and great room. Meticulously redesigned with a modern transitional aesthetic, the home is bathed in fresh paint and anchored by seamless, new natural white oak LVP flooring throughout the home. The chef inspired kitchen features custom painted cabinetry, brand new creamy quartz countertops with bar style seating, warm brass hardware, and a sunlit breakfast area that opens directly to the 2 story family room. A highly desirable guest bedroom and full bath are conveniently located on the main floor, perfect for multi generational living or a private home office. Upstairs, the expansive primary suite serves as a true retreat, complete with a private sitting area and tray ceilings. The spa like bath has been completely transformed, featuring a custom vertical stacked shower with frameless heavy glass, warm brass fixtures, individual capsule mirrors, and brand new quartz dual vanities. Two additional secondary bedrooms are adjoined by a pristine Jack and Jill bathroom, ensuring perfect functionality for families. New light and bath fixtures throughout the home. Fenced backyard featuring a refreshed concrete patio. Top Tier Schools Located in the award winning Pope High, Hightower Trail Middle, and Shallowford Falls Elementary districts.
Welcome home to this spacious 4-bed, 4-bath residence nestled in Hembree Crossing in Marietta, GA. Inside, the home offers 2,595 square feet of finished living space, giving plenty of room for everyday living and easy entertaining. A bright, open kitchen offers generous workspace, storage, and a direct view into the main gathering spaces. A central family room and dining area provide a welcoming place to unwind, gather, and enjoy time together. Step outside to approximately 0.189 acres, creating a comfortable setting for outdoor living and weekend gatherings. With parking available for multiple vehicles, the home provides flexible options for families and visitors. Residents of Hembree Crossing enjoy a blend of neighborhood charm and easy access to everyday conveniences. With an asking price of $649,900, this property represents an appealing opportunity in the current market.
▾ Show more
3728 Ramsey Drive - Map & Directions
view in Google Maps
Facts & features
School District Information
High School
Middle School
Elementary School
Additional Information about
Hembree Crossing
Association
Yes
Association Fee
$400
Initiation Fee
$400
Association Fee Includes
Maintenance Grounds
Additional Information about
3728 Ramsey Drive
County
Neighborhood
Year Built
1999
Appliances
Dishwasher
Disposal
Dryer
Gas Water Heater
Refrigerator
Washer
Architectural Style
Traditional
Foundation
Slab
Construction Materials
Brick
Cooling
Ceiling Fan(s)
Central Air
Dining Room Features
Separate Room
Fireplace Features
Factory Built
Family Room
Living Room
Heating
Central
Natural Gas
Home Warranty
No
Levels
Two
Selling Status
Updated/Remodeled
Roof
Composition
Sewer Type
Public Sewer
Total Finished Area
2,595
Total Fire Places
1
Utilities
Electricity Available
Natural Gas Available
Phone Available
Sewer Available
Water Available
Water Source
Public
Land Information
Lot Size
Less than .5 Acres
Lot Size Estimated
0.189
Garages and Parking Information
Parking Total
2
Parking Features
Garage
Tax Information
Taxes
$1,381
Tax Year
2025
Tax ID Number
16040100450
▾ Show more
listed by real estate agent phillips brothers real estate co llc and simply list