Back

345 High Meadow Drive

Marietta, GA 30068

Kanika Mohan
call for more info
470-259-3827
Ask a Question
Send to a Friend
Schedule a Showing
Request More Info
More Homes In
Heritage Woods
3569 Oak Knoll Drive, Marietta
Smart Mortgage Options
Dalton Carter
Lender
Lic. 1566538
Office:
Direct: 678-425-4140
AP Mortgage
340 Jesse Jewell Parkway
Suite 500A
Gainesville, GA 30501
Apply for a Loan
For Sale
MLS Number 10855910
5 Bedrooms
2 Bathrooms
1 Half Baths
2,376 Square Feet *estimated
Summary of 345 High Meadow Drive
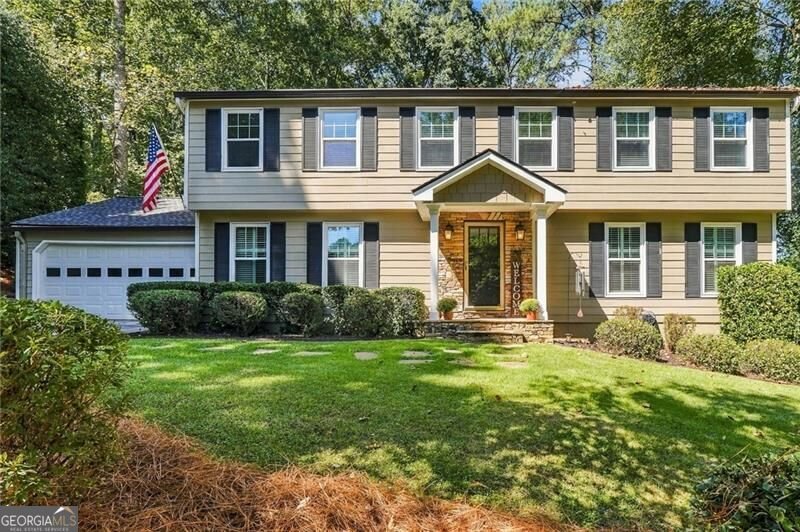
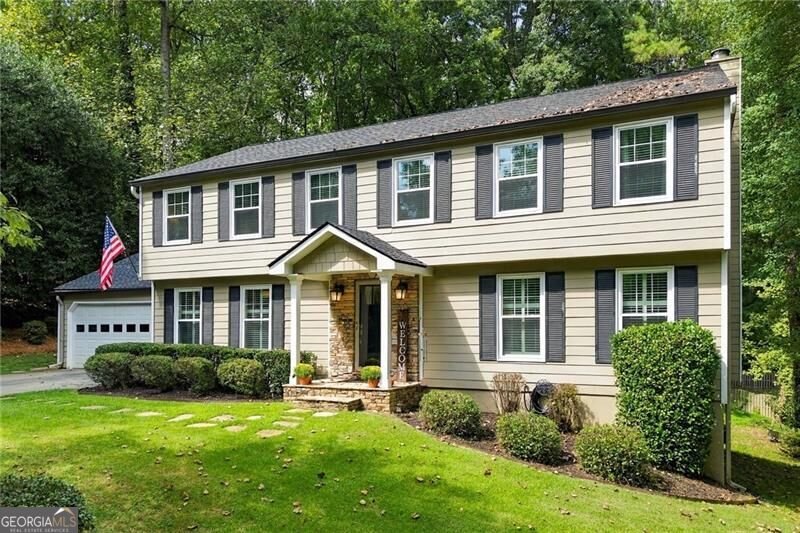
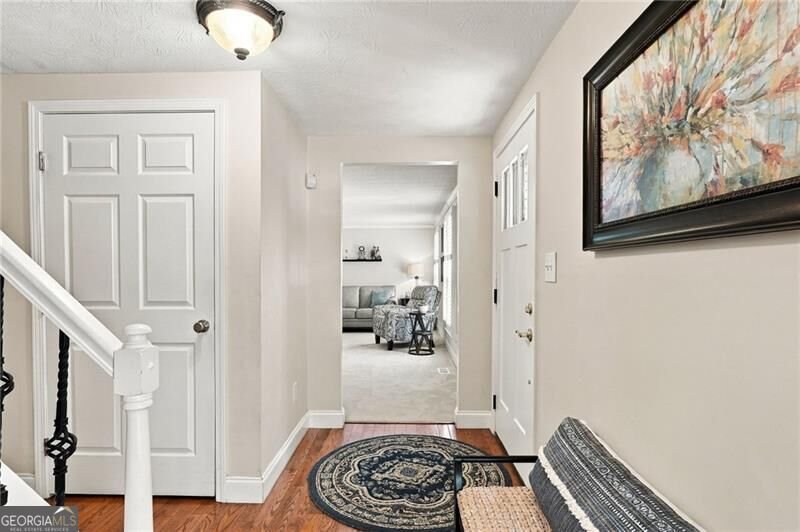
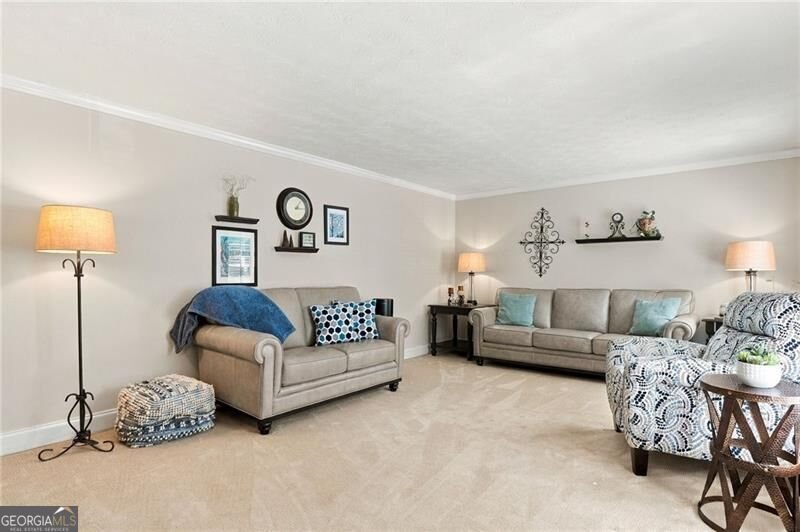
East Cobb living at its finest! Tucked away on a desirable cul-de-sac, this beautifully updated 5-bedroom, 2.5-bath residence offers the space, privacy, and lifestyle you've been waiting for. Thoughtfully maintained and improved, this move-in-ready home delivers exceptional indoor-outdoor living with a full daylight basement, expansive fenced backyard, screened-in back porch, and generous living spaces designed for both everyday comfort and effortless entertaining. Step inside to an inviting interior filled with natural light and an easy, sophisticated flow. The welcoming family room features a fireplace, while the spacious great room provides the perfect gathering space for family and friends. A separate dining room adds an elegant touch for entertaining and special occasions. The screened-in back porch extends the living experience outdoors, creating a peaceful retreat overlooking the expansive fenced backyard. Whether you're hosting weekend gatherings, enjoying a quiet morning coffee, or watching the kids and pets play, this private outdoor setting is sure to become one of your favorite spaces. The extensive list of recent improvements makes this home truly move-in ready. A brand-new Class 4 impact-resistant roof was installed in 2026, fresh interior paint-including walls and trim-brings a crisp, refined feel throughout, and the back deck was completely screened in and rebuilt in 2025. Double pane, energy efficient windows and brand-new carpet was installed in 2024 and recently professionally cleaned. A newer HVAC system adds another layer of comfort and peace of mind. The full basement offers an incredible opportunity to create the space you've always wanted-a home office, media room, fitness studio, recreation space, guest retreat, or simply exceptional storage.
Welcome to 345 High Meadow Drive in Heritage Woods, where this thoughtfully designed 5-bed, 2-bath home is ready for its next chapter. Thoughtfully planned, the interior provides 2,376 square feet of finished living space with an open, livable feel from room to room. The kitchen was planned for both everyday meals and special occasions, with plenty of room to cook, serve, and connect. Open concept living and dining spaces create a comfortable setting for gatherings of all kinds. Step outside to approximately 0.262 acres, creating a comfortable setting for outdoor living and weekend gatherings. Practical parking available for multiple vehicles makes everyday living easier for households with multiple vehicles. Residents of Heritage Woods enjoy a blend of neighborhood charm and easy access to everyday conveniences. Recently listed and already on many buyers radar, this home is a fresh opportunity. Currently offered at $535,000, this home delivers a strong combination of space, condition, and location.
▾ Show more
345 High Meadow Drive - Map & Directions
view in Google Maps
Facts & features
School District Information
High School
Middle School
Elementary School
Additional Information about
Heritage Woods
Association
No
Additional Information about
345 High Meadow Drive
County
Neighborhood
Year Built
1974
Appliances
Dishwasher
Disposal
Gas Water Heater
Refrigerator
Architectural Style
Traditional
Basement
Exterior Entry
Full
Unfinished
Construction Materials
Other
Cooling
Ceiling Fan(s)
Central Air
Fireplace Features
Factory Built
Flooring
Carpet
Hardwood
Heating
Central
Home Warranty
No
Interior Features
Double Vanity
Split Bedroom Plan
Walk-In Closet(s)
Kitchen Features
Breakfast Bar
Kitchen Island
Laundry Features
Common Area
Levels
Three Or More
Patio and Porch Features
Screened
Selling Status
Resale
Roof
Composition
Rooms
Family Room
Laundry
Security Features
Smoke Detector(s)
Sewer Type
Public Sewer
Total Finished Area
2,376
Total Fire Places
1
Utilities
Cable Available
Electricity Available
High Speed Internet
Natural Gas Available
Phone Available
Sewer Available
Water Available
Water Source
Public
Land Information
Lot Size
Less than .5 Acres
Lot Features
Cul-De-Sac
Private
Lot Size Estimated
0.262
Fencing
Back Yard
Fenced
Water Front Features
No Dock Or Boathouse
Garages and Parking Information
Parking Total
2
Parking Features
Garage
Tax Information
Taxes
$3,828
Tax Year
2025
Tax ID Number
16112300360
▾ Show more
listed by real estate agent ashley carman and keller williams realty