Back

3201 Shaw Road

Marietta, GA 30066

Kanika Mohan
call for more info
470-259-3827
Ask a Question
Send to a Friend
Schedule a Showing
Request More Info
More Homes In
Homesite
620 Smithstone Road, Marietta
2580 Burnt Hickory Road, Marietta
2321 Murdock Road, Marietta
Smart Mortgage Options
Dalton Carter
Lender
Lic. 1566538
Office:
Direct: 678-425-4140
AP Mortgage
340 Jesse Jewell Parkway
Suite 500A
Gainesville, GA 30501
Apply for a Loan
For Sale
MLS Number 10827146
4 Bedrooms
3 Bathrooms
1 Half Baths
7,876 Square Feet *estimated
Summary of 3201 Shaw Road
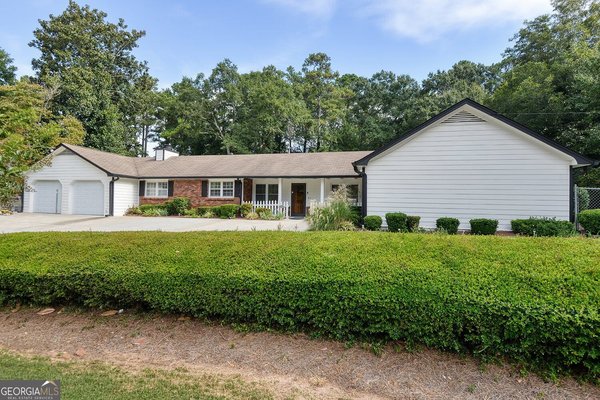
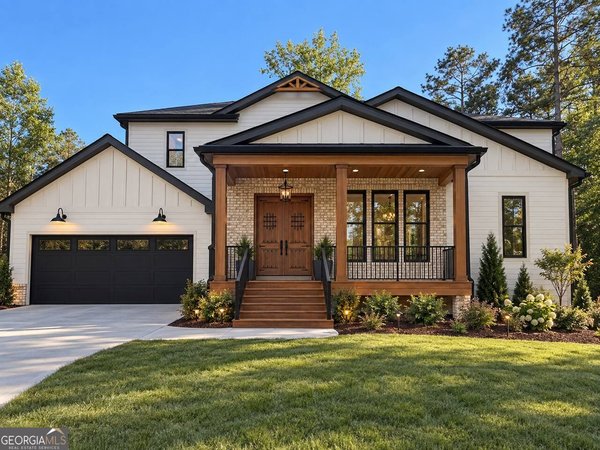
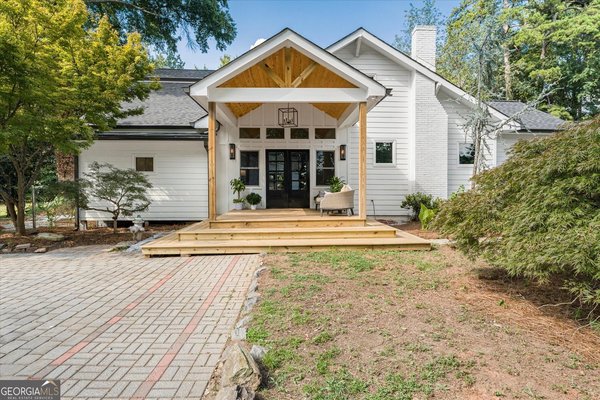
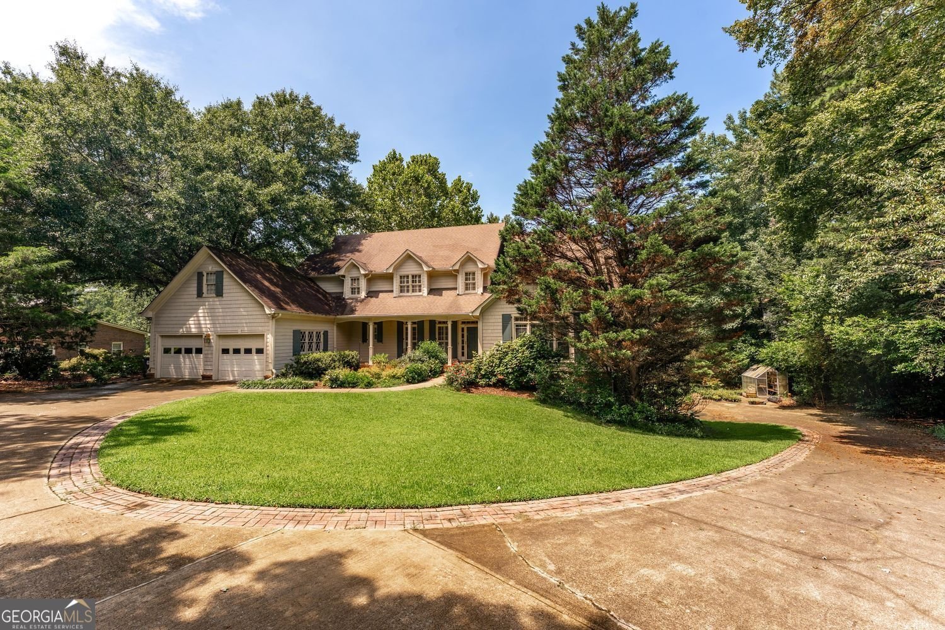
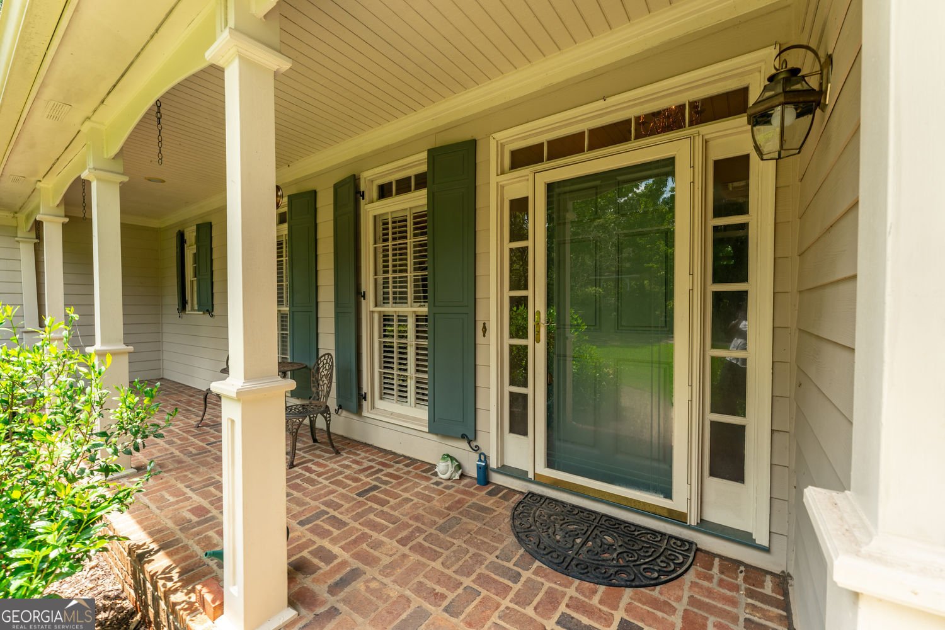
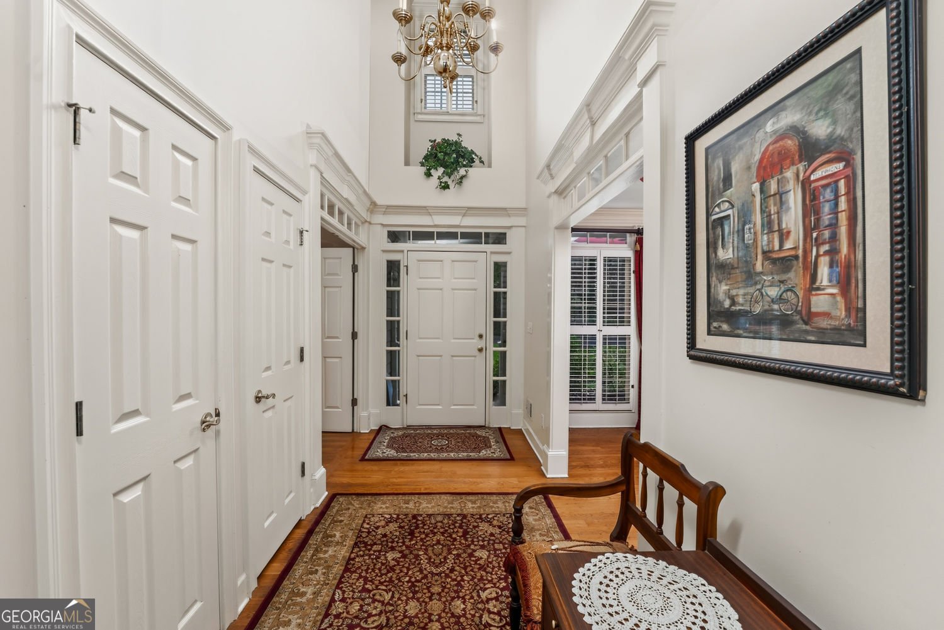
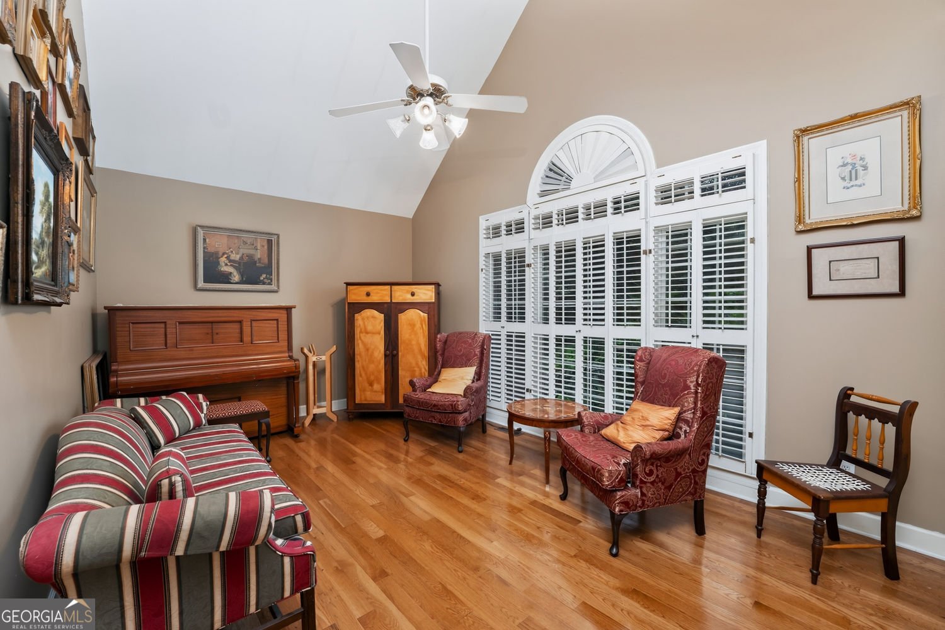
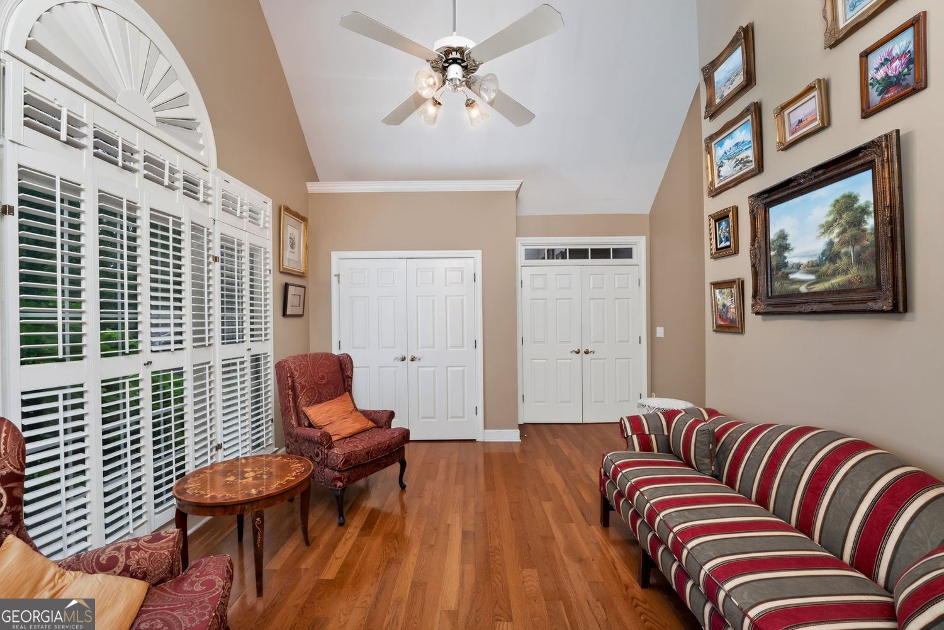
Welcome to 3201 Shaw Road, a picture-perfect Marietta home that offers the best of both worlds-peaceful, private surroundings with everyday conveniences just minutes away. Set on a large lot with beautiful curb appeal, a welcoming covered front porch and plenty of room to enjoy the outdoors, this home has the relaxed feel of the country without giving up the convenience of being close to everything. Inside, the main level is designed for easy living, with the primary suite conveniently located on the main floor. The spacious kitchen features wood cabinetry, stainless steel appliances and plenty of room for gathering and everyday meals. The home also offers two wonderful sun-filled spaces, including a sunroom and an additional sun porch overlooking the backyard-a perfect place to enjoy your morning coffee, unwind with a book or take in the peaceful setting. The family room is warm and inviting with vaulted ceilings and a gas fireplace, creating an open, comfortable space for relaxing or gathering with family and friends. Main-level laundry adds another layer of everyday convenience. Upstairs, two bedrooms share a Jack-and-Jill bath, providing a comfortable private space for family or guests. The full basement adds even more flexibility with an additional bedroom and full bath, along with a workshop and extra garage space-perfect for hobbies, storage, a home gym or projects. Step outside to the covered patio and enjoy the privacy of the large lot, creating an ideal setting for entertaining, relaxing or simply enjoying the outdoors. With its spacious layout, primary-on-main floor plan, large lot, finished basement, vaulted family room, multiple covered outdoor spaces and peaceful setting, 3201 Shaw Road feels like a private retreat while still being close to Marietta shopping, dining, parks, schools and everyday conveniences. A home with room to spread out, spaces to gather and that rare "country living" feel in a convenient Marietta location.
Set in the popular Homesite neighborhood, this 4-BR, 3-BA home offers a comfortable blend of space, style, and function. With 7,876 square feet of finished living space, this floor plan offers generous gathering spaces as well as comfortable private retreats. The kitchen functions as the heart of the home with ample counter space, storage, and a natural connection to the main living areas. Open concept living and dining spaces create a comfortable setting for gatherings of all kinds. Outside, the property offers approximately 1.3 acres, giving ample room to relax, play, or plan future outdoor projects. With parking available for multiple vehicles, the home provides flexible options for families and visitors. Residents of Homesite enjoy a blend of neighborhood charm and easy access to everyday conveniences. Just listed within the last few days, this home is already drawing attention. With an asking price of $735,000, this property represents an appealing opportunity in the current market.
Show more
3201 Shaw Road - Map & Directions
view in Google Maps
Facts & features
School District Information
High School
Middle School
Elementary School
Additional Information about
Homesite
Association
No
Additional Information about
3201 Shaw Road
County
Neighborhood
Year Built
1993
Appliances
Dishwasher
Disposal
Gas Water Heater
Microwave
Refrigerator
Architectural Style
Traditional
Basement
Partial
Construction Materials
Brick
Cooling
Central Air
Dining Room Features
Seats 12+
Fireplace Features
Family Room
Gas Log
Flooring
Hardwood
Carpet
Heating
Central
Home Warranty
No
Interior Features
Central Vacuum
Double Vanity
Vaulted Ceiling(s)
Walk-In Closet(s)
Kitchen Features
Breakfast Room
Laundry Features
Common Area
Levels
Three Or More
Financing Available
Conventional
Cash
Other Structures
Gazebo
Patio and Porch Features
Patio
Selling Status
Resale
Roof
Composition
Rooms
Laundry
Sun Room
Security Features
Smoke Detector(s)
Sewer Type
Septic Tank
Total Finished Area
7,876
Total Fire Places
1
Utilities
Electricity Available
Cable Available
Natural Gas Available
Water Available
Phone Available
Water Source
Public
Window Features
Double Pane Windows
Land Information
Lot Size
1 to 2 Acres
Lot Features
Level
Lot Size Estimated
1.3
Garages and Parking Information
Parking Total
4
Parking Features
Garage
Tax Information
Taxes
$8,046
Tax Year
2025
Tax ID Number
16044800030
Show more
listed by real estate agent lauren blass solomon and harry norman realtors