Back

2344 Sawmill Road

Marietta, GA 30064

Kanika Mohan
call for more info
470-259-3827
Ask a Question
Send to a Friend
Schedule a Showing
Request More Info
More Homes In
Horseshoe Bend
2673 Deerfield Circle, Marietta
2486 Sawmill Road, Marietta
2780 Cold Springs Trail, Marietta
Smart Mortgage Options
Dalton Carter
Lender
Lic. 1566538
Office:
Direct: 678-425-4140
AP Mortgage
340 Jesse Jewell Parkway
Suite 500A
Gainesville, GA 30501
Apply for a Loan
For Sale
MLS Number 10851522
4 Bedrooms
2 Bathrooms
0 Half Baths
2,484 Square Feet *estimated
Summary of 2344 Sawmill Road
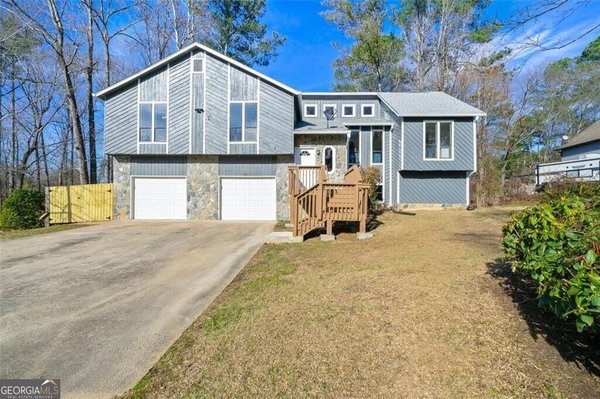
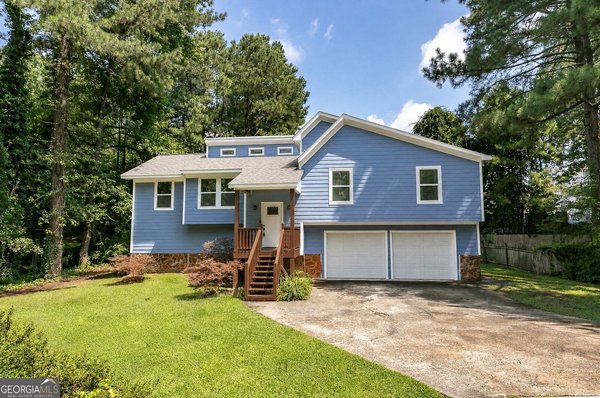
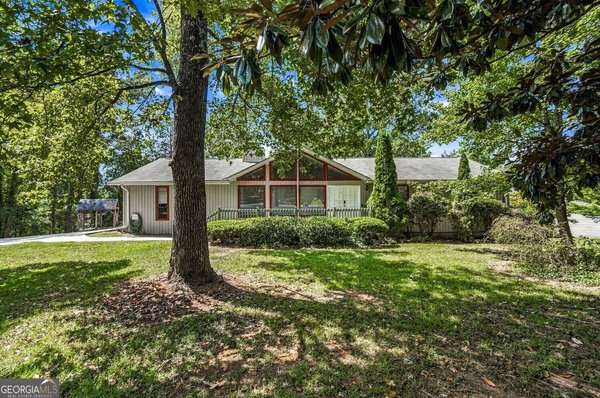
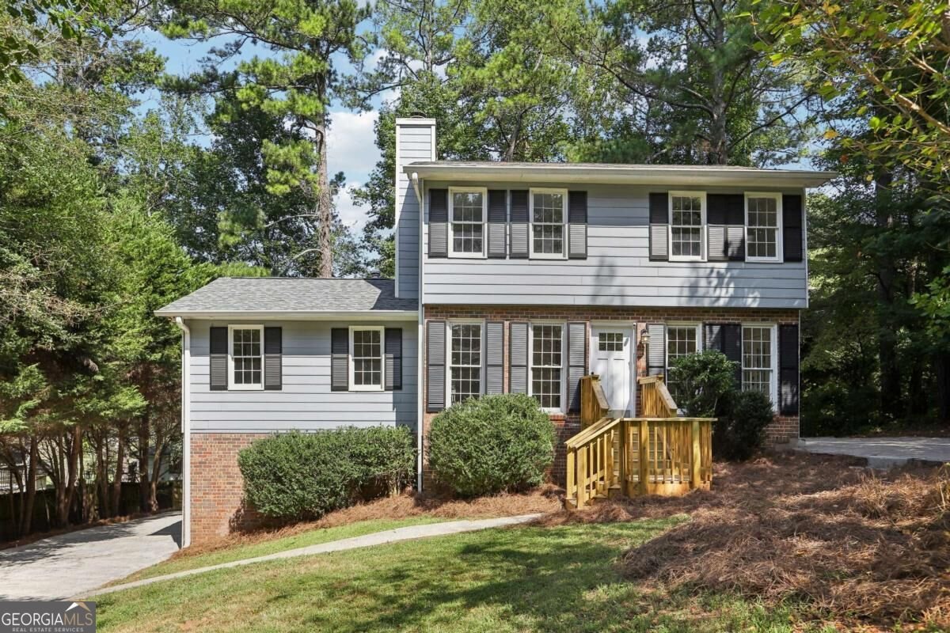
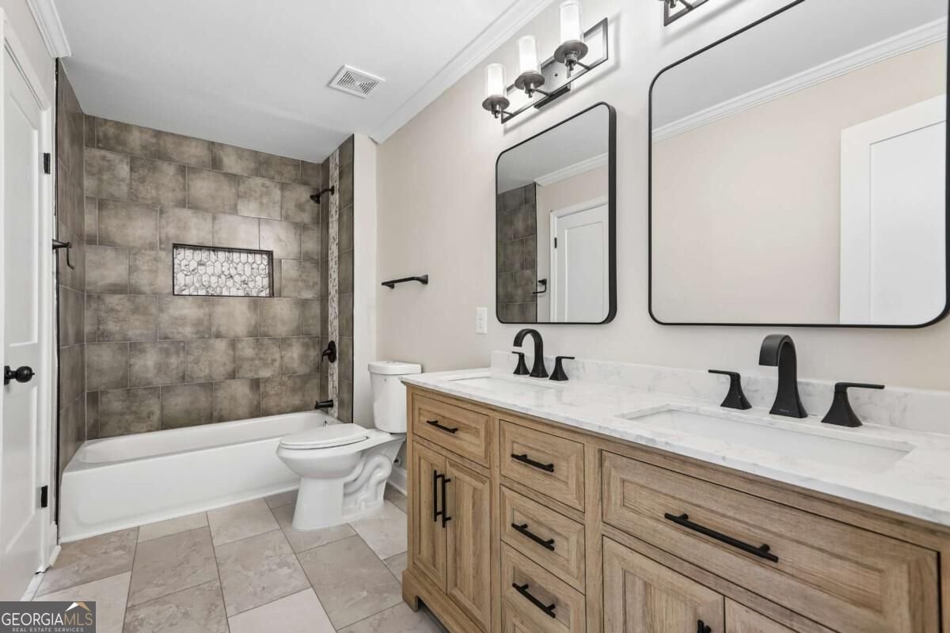
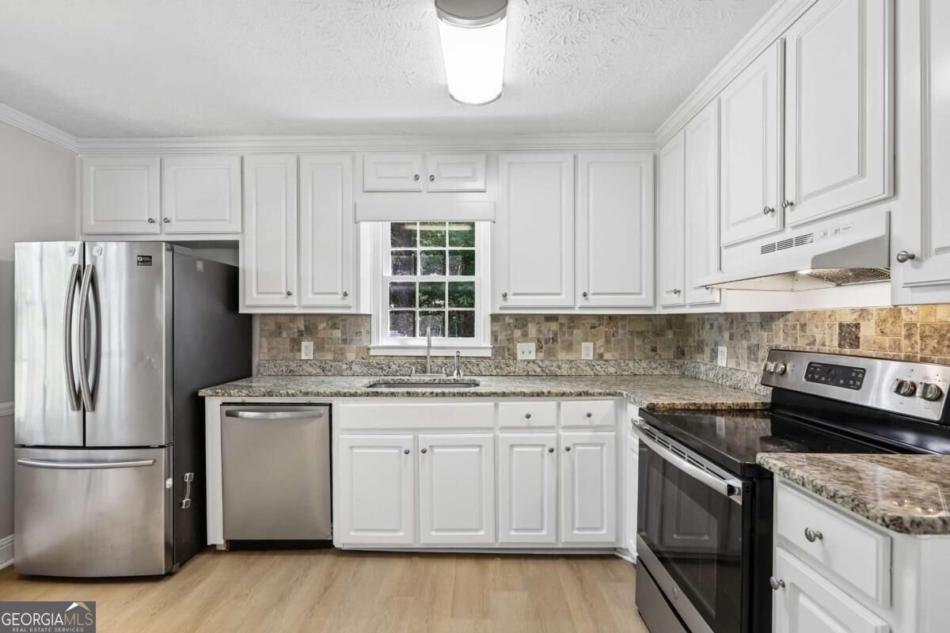
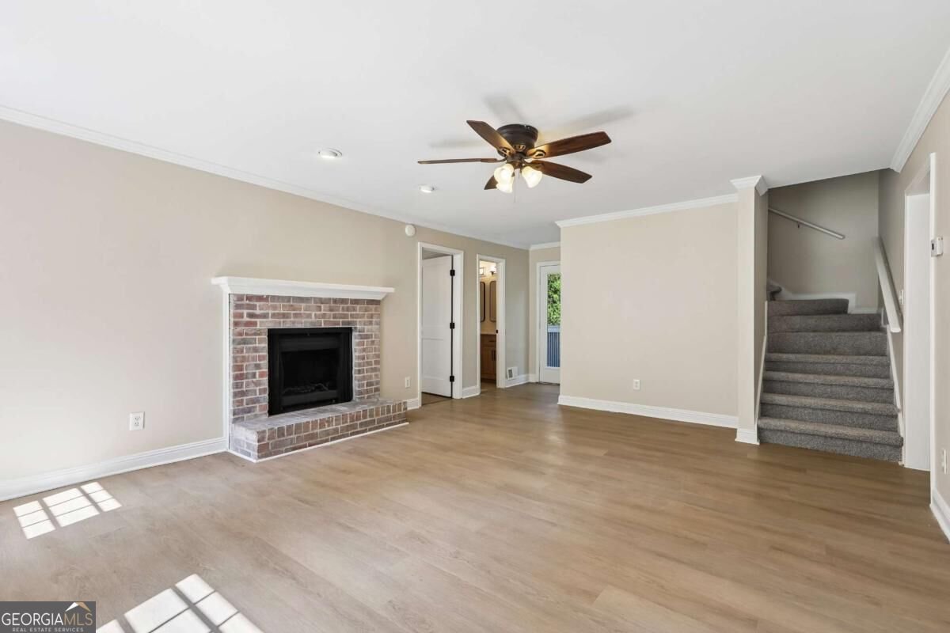
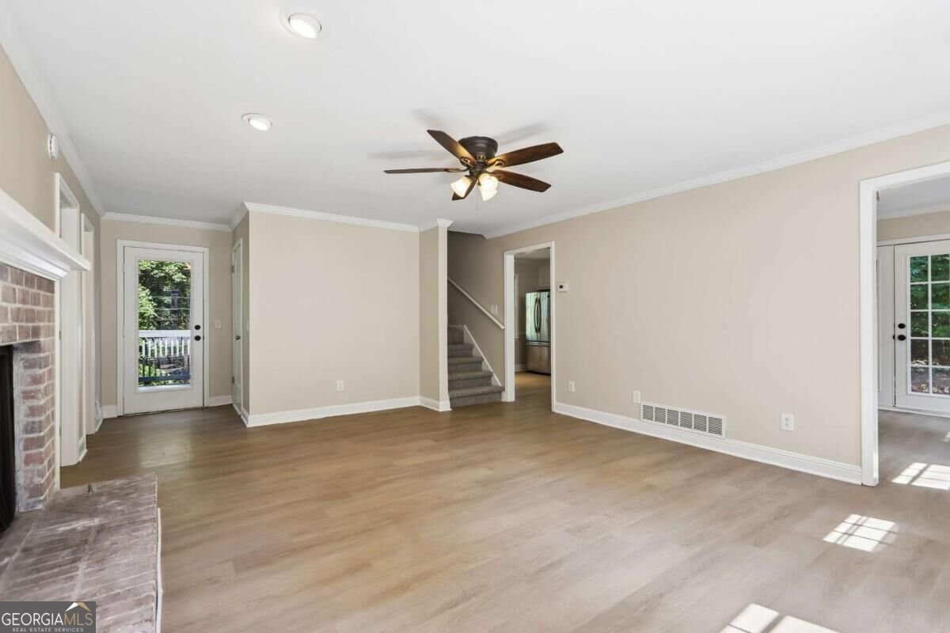
Home warranty through August 2031! Over 50K in renovations in the past year! Modern finishes throughout! Modern paint, new vinyl plank hardwoods throughout the main & basement levels plus new carpet upstairs. Black fixtures, premium 3-panel doors, and crown molding on the main level! Kitchen w/ granite countertops & tile backsplash! Stainless Steel appliances w/ french door fridge included. The main-level primary bedroom has a fully remodeled bathroom, designer vanity, walk-in closet, and built ins! Upstairs bath new vanity & new carpeting! Finished basement level perfect for entertaining or a guest room! Walk out deck that has been freshly stained & nice yard. Two-car side-entry garage walks out into the backyard. Oversized paver patio with fire pit overlooking the backyard, accessible off the dining room for great entertaining! New front steps! 7-year-old architectural shingle roof; 4-year-old AC condenser, 3-year-old water heater! On public sewer! No HOA! No leasing restrictions or picky associations to deal with! Also inquire about a 1% interest rate buydown in the first year through our approved lender!
Set in the popular Horseshoe Bend neighborhood, this 4-BR, 2-BA home offers a comfortable blend of space, style, and function. Inside, the home offers 2,484 square feet of finished living space, giving plenty of room for everyday living and easy entertaining. A bright, open kitchen offers generous workspace, storage, and a direct view into the main gathering spaces. A central family room and dining area provide a welcoming place to unwind, gather, and enjoy time together. The outdoor space includes approximately 0.25 acres, ideal for gardening, outdoor activities, or simply enjoying the seasons. The property includes parking available for multiple vehicles, offering convenience for residents and guests. Residents of Horseshoe Bend enjoy a blend of neighborhood charm and easy access to everyday conveniences. This home has been available for approximately 11 days and continues to attract interest. Currently offered at $359,900, this home delivers a strong combination of space, condition, and location.
▾ Show more
2344 Sawmill Road - Map & Directions
view in Google Maps
Facts & features
School District Information
High School
Middle School
Elementary School
Additional Information about
Horseshoe Bend
Association
No
Community Features
Street Lights
Walk To Shopping
Additional Information about
2344 Sawmill Road
County
Neighborhood
Year Built
1981
Appliances
Dishwasher
Gas Water Heater
Ice Maker
Refrigerator
Stainless Steel Appliance(s)
Architectural Style
Brick/Frame
Traditional
Basement
Exterior Entry
Finished
Full
Interior Entry
Partially Finished
Construction Materials
Concrete
Press Board
Cooling
Ceiling Fan(s)
Central Air
Electric
Dining Room Features
Separate Room
Fireplace Features
Factory Built
Family Room
Living Room
Masonry
Flooring
Carpet
Hardwood
Tile
Vinyl
Heating
Central
Forced Air
Natural Gas
Home Warranty
Yes
Interior Features
Double Vanity
Master On Main Level
Tile Bath
Walk-In Closet(s)
Kitchen Features
Breakfast Area
Solid Surface Counters
Laundry Features
In Basement
Levels
Two
Financing Available
Cash
Fannie Mae Approved
FHA
Freddie Mac Approved
Lease Purchase
VA Loan
Other Structures
Other
Patio and Porch Features
Deck
Patio
Selling Status
Updated/Remodeled
Roof
Composition
Rooms
Bonus Room
Family Room
Laundry
Media Room
Security Features
Carbon Monoxide Detector(s)
Smoke Detector(s)
Sewer Type
Public Sewer
Listing Conditions
Agent Owned,Agent/Seller Relationship,Investor Owned
Total Finished Area
2,484
Total Fire Places
1
Utilities
Cable Available
Electricity Available
High Speed Internet
Natural Gas Available
Phone Available
Sewer Available
Underground Utilities
Water Available
Water Source
Public
Finished Basement
Yes
Master on the Main
Yes
Land Information
Lot Size
Less than .5 Acres
Lot Features
Corner Lot
Private
Lot Size Estimated
0.25
Fencing
Other
Water Front Features
No Dock Or Boathouse
Garages and Parking Information
Parking Total
2
Parking Features
Attached
Basement
Garage
Garage Door Opener
Side/Rear Entrance
Tax Information
Taxes
$2,797
Tax Year
2025
Tax ID Number
19056500400
▾ Show more
listed by real estate agent adam ailion and re/max town & country