Back

1613 Huntington Drive

Marietta, GA 30066

Kanika Mohan
call for more info
470-259-3827
Ask a Question
Send to a Friend
Schedule a Showing
Request More Info
More Homes In
Huntington Woods
1670 Huntington Drive, Marietta
Smart Mortgage Options
Dalton Carter
Lender
Lic. 1566538
Office:
Direct: 678-425-4140
AP Mortgage
340 Jesse Jewell Parkway
Suite 500A
Gainesville, GA 30501
Apply for a Loan
For Sale
MLS Number 10769145
4 Bedrooms
3 Bathrooms
0 Half Baths
2,654 Square Feet *estimated
Summary of 1613 Huntington Drive
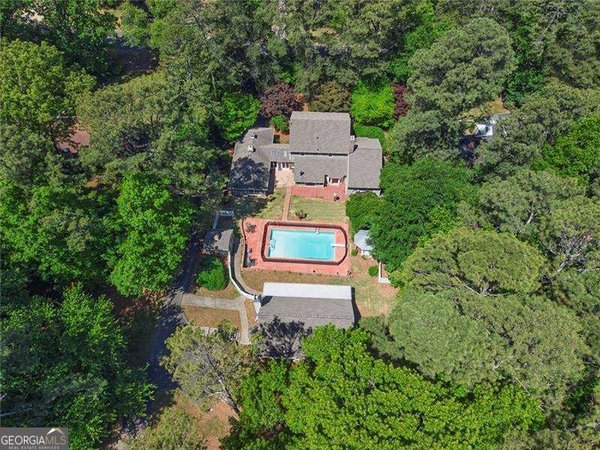
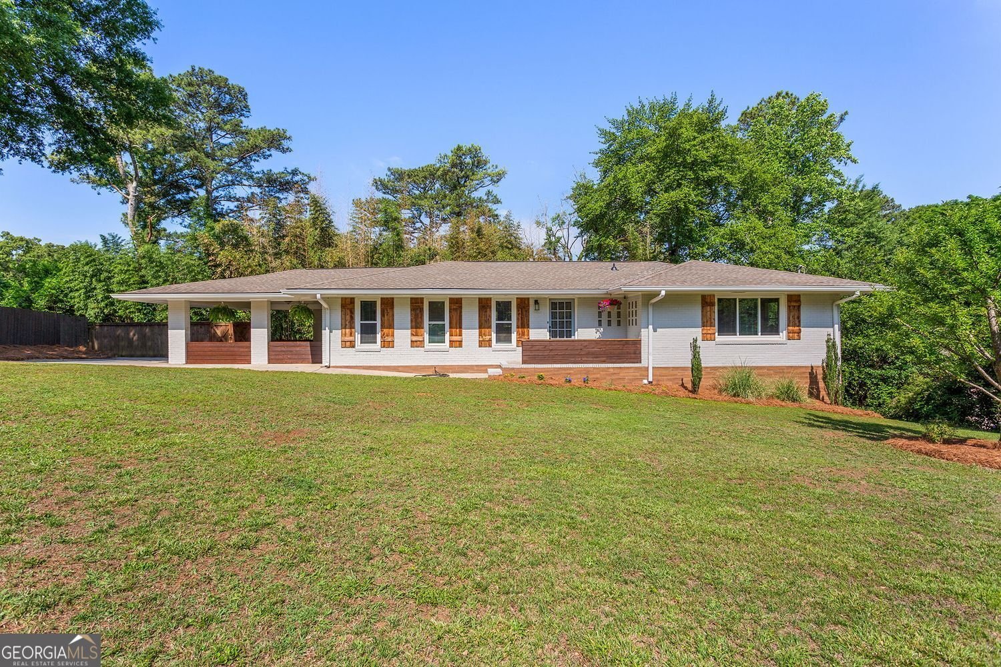
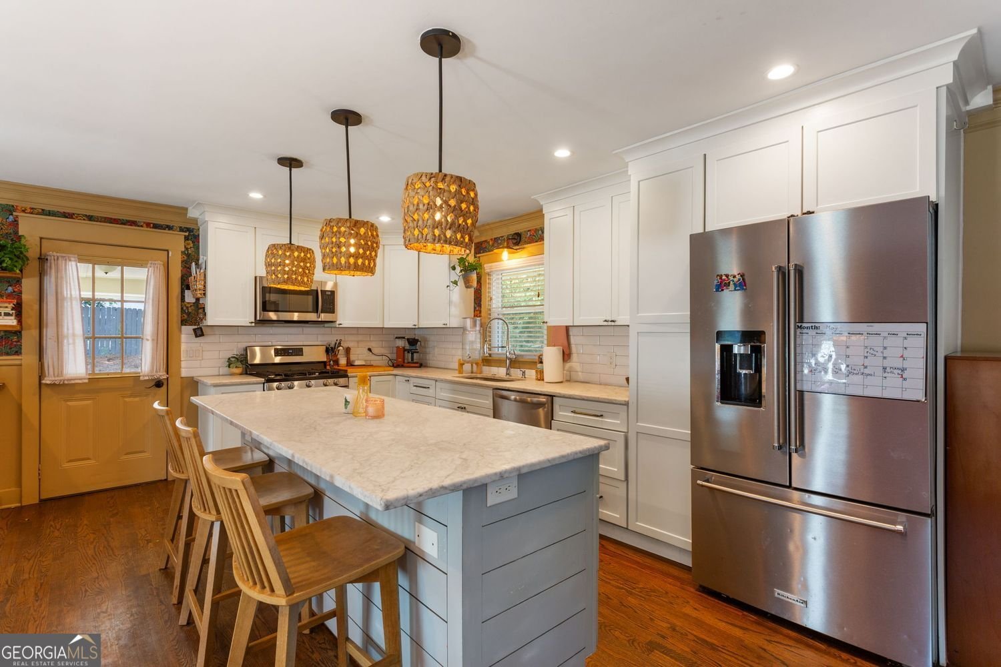
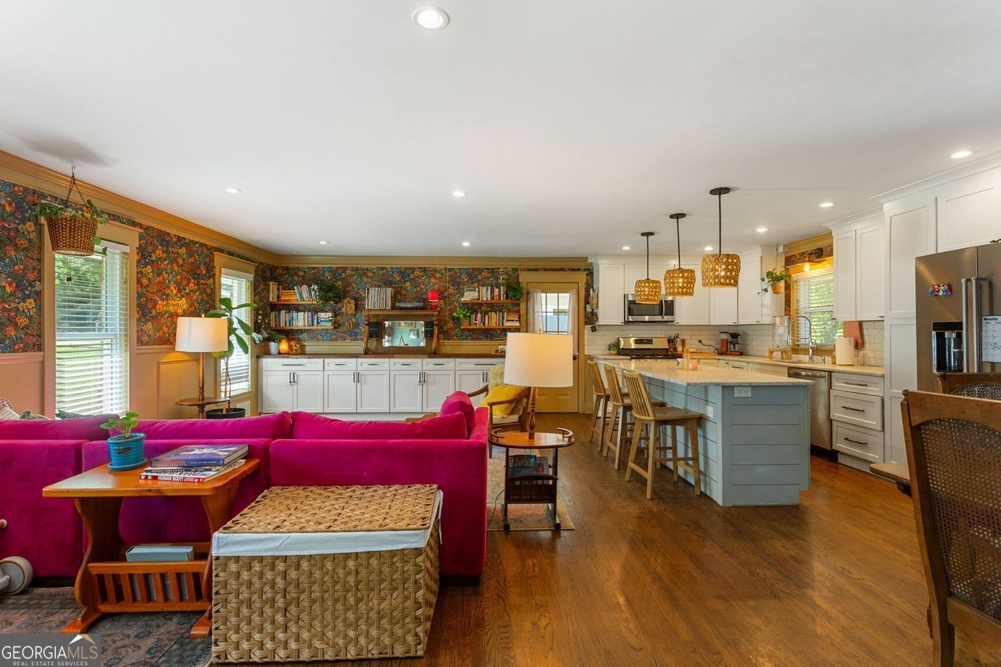
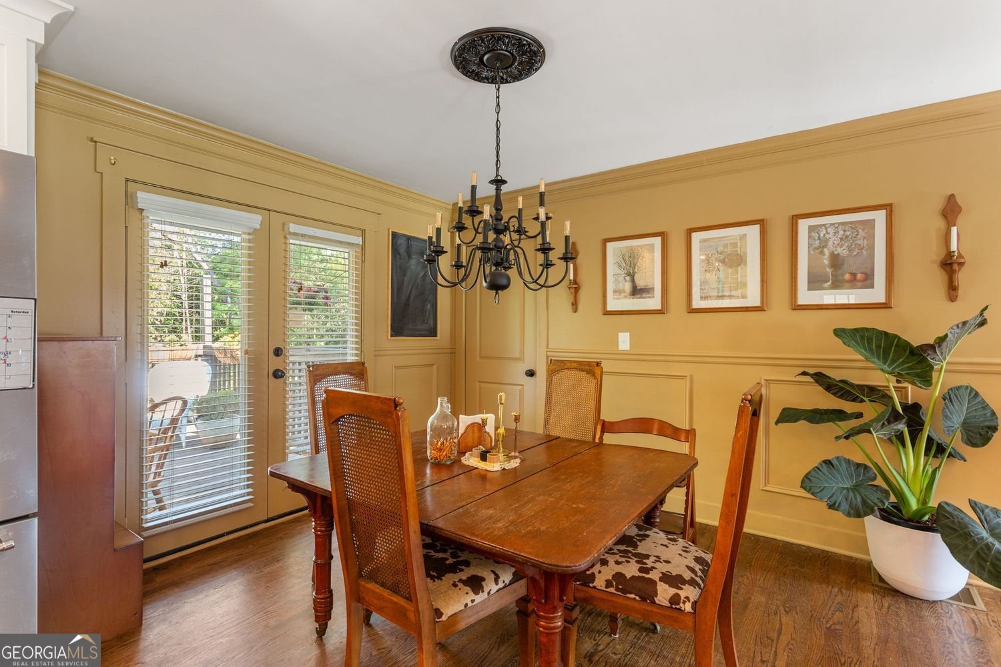
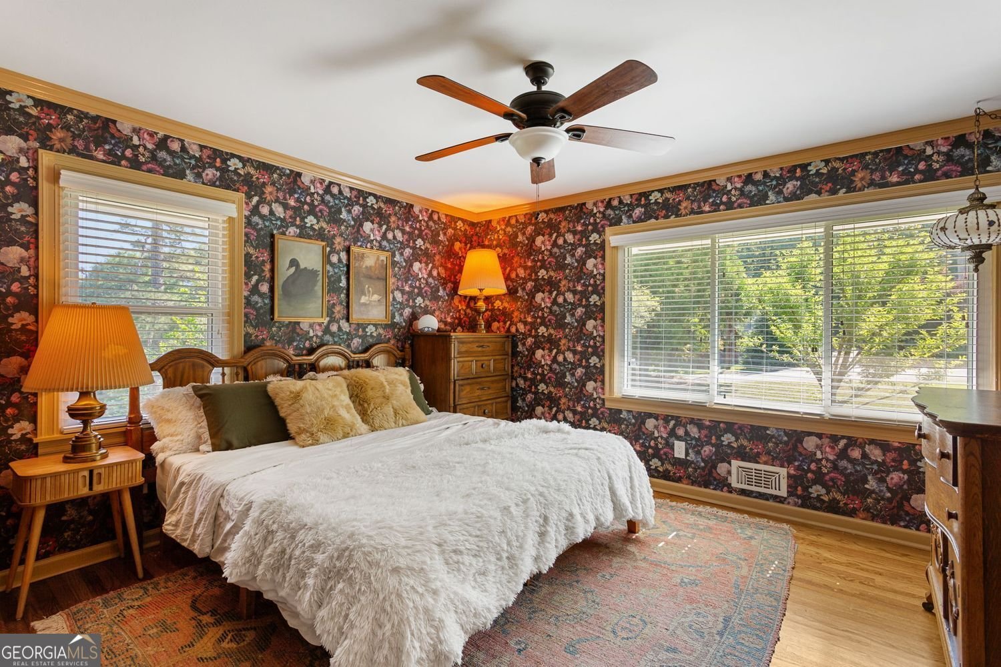
Welcome to 1613 Huntington Drive, a thoughtfully redesigned Marietta home where timeless updates and curated style come together effortlessly. With 4 bedrooms, 3 baths, and 2,154 square feet, this home has been extensively remodeled from top to bottom, blending elevated finishes with warm, livable spaces. The updated kitchen is bright and inviting with white cabinetry, marble countertops, subway tile backsplash, and a clean, classic feel that flows beautifully into the main living areas. Throughout the home, custom light fixtures, designer wallpaper, fresh interior paint, and newly installed hardwood floors upstairs create a polished yet comfortable atmosphere. The 2025 fully finished daylight basement adds incredible versatility with new LVP flooring, shiplap walls, recessed lighting, a full bath, and abundant storage space, making it the perfect setting for entertaining, guests, a media room, or work-from-home flexibility. Both secondary and primary baths have been beautifully reimagined. The hall bath features luxury tile, a burl wood vanity, and fresh modern finishes, while the stunning primary bath embraces a Mid-Century Modern-inspired design with dual vanities, oversized standing shower, luxury tile, and warm designer touches. Outside, the backyard offers a rare blend of charm and functionality with raised garden beds, a chicken coop, and a landscaped children's play area, creating a space that feels equally suited for quiet mornings, gardening weekends, and gathering with friends and family. Tucked into Marietta's desirable 30066 area, this home offers convenient access to parks, trails, shopping, and dining, including nearby Skip Wells Park, Town Center at Cobb, The Avenue East Cobb, and all the restaurants, coffee shops, and community events of Marietta Square.
Set in the popular Huntington Woods neighborhood, this 4-BR, 3-BA home offers a comfortable blend of space, style, and function. Thoughtfully planned, the interior provides 2,654 square feet of finished living space with an open, livable feel from room to room. The kitchen was planned for both everyday meals and special occasions, with plenty of room to cook, serve, and connect. The main living areas are filled with natural light and provide an easy flow for hosting friends or enjoying quiet evenings at home. Outside, the property offers approximately 0.54 acres, giving ample room to relax, play, or plan future outdoor projects. Practical parking available for multiple vehicles makes everyday living easier for households with multiple vehicles. Huntington Woods offers a well established community setting in Marietta with convenient access to local shopping, dining, and major routes. On the market for about 7 days, this home offers an excellent opportunity in Marietta. Currently offered at $469,000, this home delivers a strong combination of space, condition, and location.

Show more
1613 Huntington Drive - Map & Directions
view in Google Maps
Facts & features
School District Information
High School
Middle School
Elementary School
Additional Information about
Huntington Woods
Association
No
Community Features
Walk To Public Transit
Walk To Schools
Walk To Shopping
Additional Information about
1613 Huntington Drive
County
Neighborhood
Year Built
1961
Appliances
Dishwasher
Microwave
Oven/Range (Combo)
Stainless Steel Appliance(s)
Architectural Style
Ranch
Basement
Daylight
Exterior Entry
Finished
Full
Construction Materials
Wood Siding
Brick
Other
Cooling
Ceiling Fan(s)
Central Air
Exterior Features
Lighting,Other
Flooring
Hardwood
Tile
Other
Heating
Central
Forced Air
Home Warranty
No
Interior Features
Bookcases
Double Vanity
Master On Main Level
Rear Stairs
Kitchen Features
Kitchen Island
Solid Surface Counters
Laundry Features
In Basement
Levels
Multi/Split
Financing Available
Other
Conventional
Other Structures
Other
Patio and Porch Features
Deck
Patio
Porch
Selling Status
Resale
Roof
Composition,Other
Rooms
Bonus Room
Security Features
Smoke Detector(s)
Sewer Type
Public Sewer
Listing Conditions
Other
Total Finished Area
2,654
Utilities
Cable Available
Electricity Available
Phone Available
Sewer Available
Water Available
Water Source
Public
Window Features
Double Pane Windows
Window Treatments
Finished Basement
Yes
Master on the Main
Yes
Land Information
Lot Size
.5 to 1 Acre
Lot Features
Sloped
Private
Other
Lot Size Estimated
0.54
Fencing
Back Yard
Fenced
Privacy
Wood
Garages and Parking Information
Parking Total
2
Parking Features
Attached
Kitchen Level
Storage
Tax Information
Taxes
$4,051
Tax Year
2025
Tax ID Number
16086000110
Show more
listed by real estate agent melanie hunt and keller williams realty