Back

2671 Lakefield Pass

Marietta, GA 30064

Kanika Mohan
call for more info
470-259-3827
Ask a Question
Send to a Friend
Schedule a Showing
Request More Info
Smart Mortgage Options
Dalton Carter
Lender
Lic. 1566538
Office:
Direct: 678-425-4140
AP Mortgage
340 Jesse Jewell Parkway
Suite 500A
Gainesville, GA 30501
Apply for a Loan
For Sale
MLS Number 10857464
6 Bedrooms
5 Bathrooms
0 Half Baths
5,537 Square Feet *estimated
Summary of 2671 Lakefield Pass
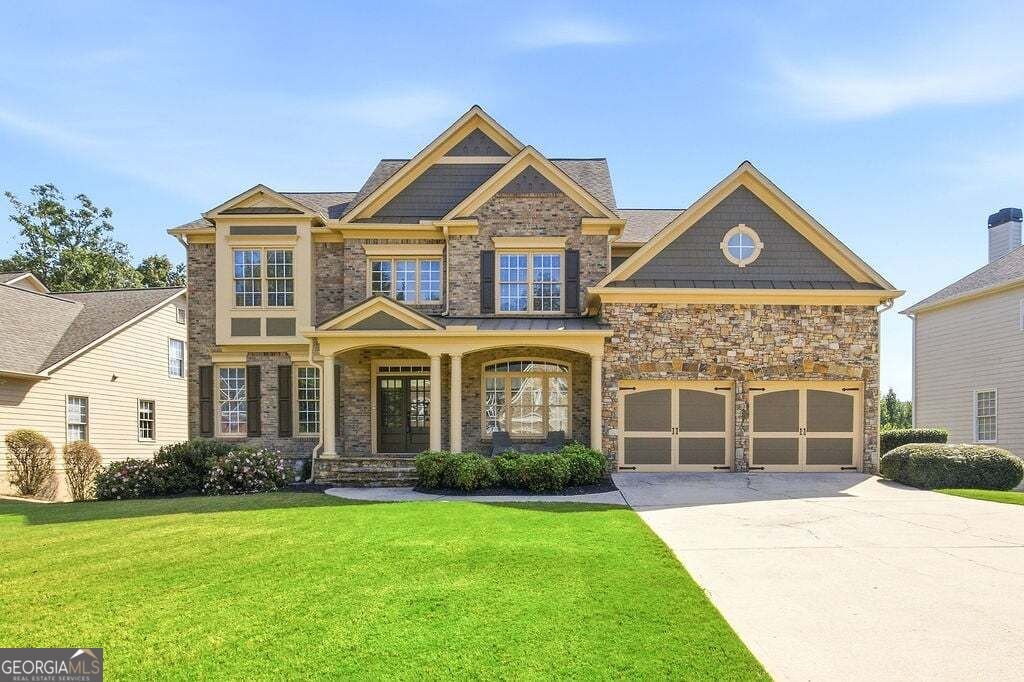
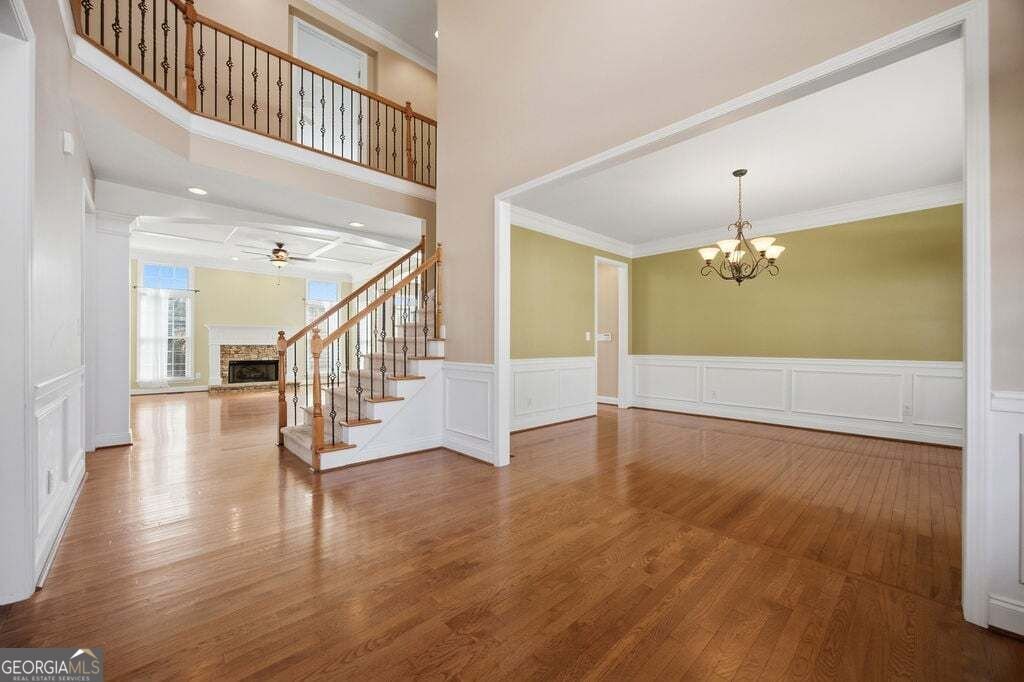
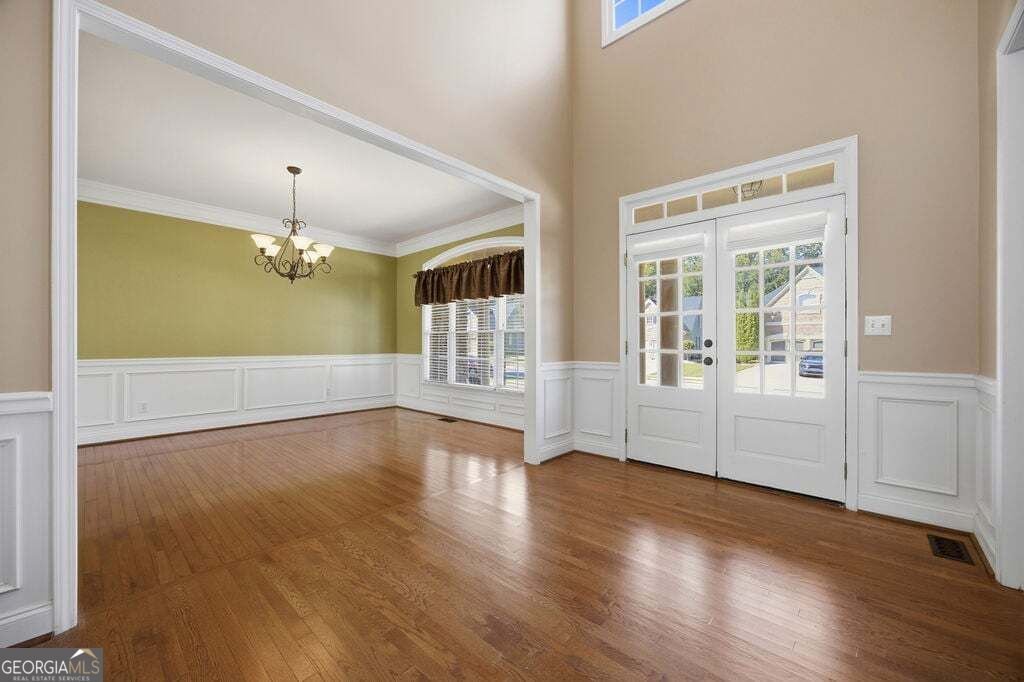
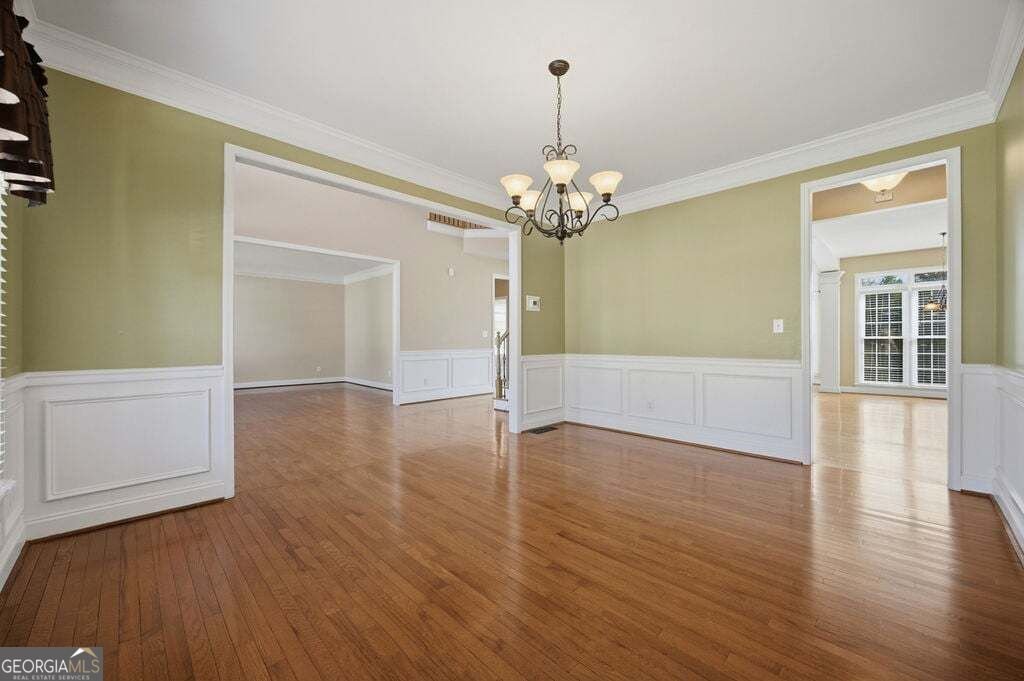
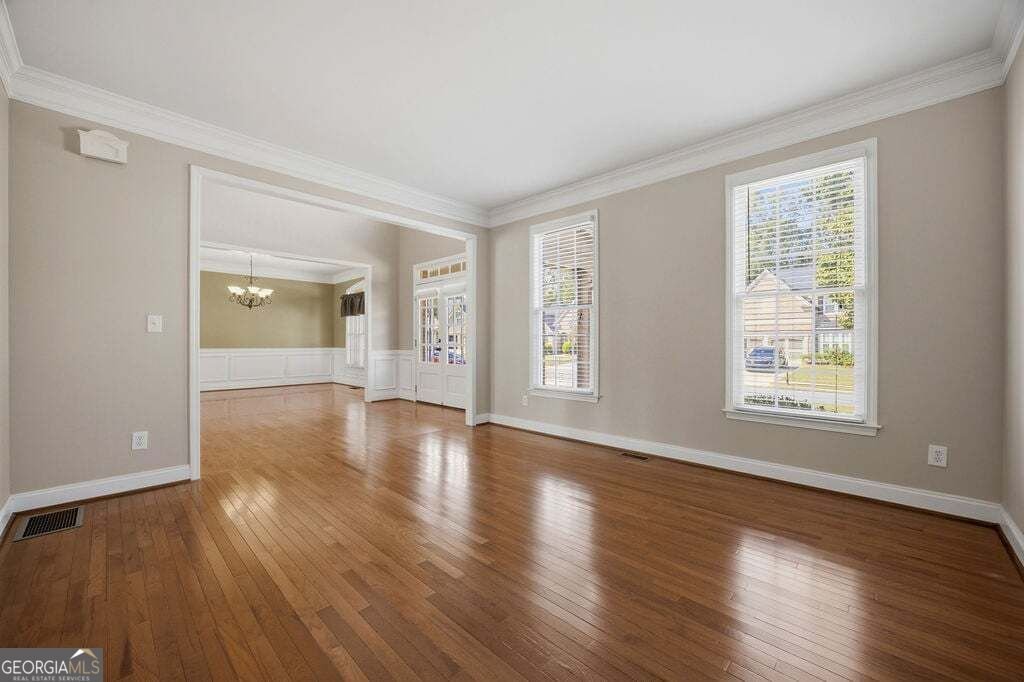
Some homes give you space. Others give you a lifestyle. 2671 Lakefield Pass gives you both. Set on an exceptionally generous homesite in sought-after Lakefield Manor, this stately 6-bedroom, 5-bath residence offers nearly 4,700 square feet of finished living space, a finished walk-out terrace level and the kind of backyard that has become increasingly difficult to find in West Cobb. From the curb, the home makes an immediate impression with its handsome stone and brick facade, architectural rooflines and welcoming covered entry. Step inside to a soaring two-story foyer where warm hardwood floors, extensive millwork and abundant natural light set the tone. Generously proportioned formal and casual living spaces provide the flexibility to entertain beautifully while remaining comfortable for everyday life. At the heart of the home, the spacious kitchen and breakfast area enjoy walls of windows and an easy connection to the main living areas. Step outside onto the newer oversized deck and the scale of this property really comes into focus. There is room to dine, grill, gather and unwind while overlooking an expansive, level backyard with space to play, garden, entertain or simply enjoy having some breathing room. Downstairs, the finished walk-out terrace level expands the possibilities even further. Create a guest retreat, media room, fitness space, game room, home office-or design a combination that works for the way you live. Several significant improvements have already been completed, including a newer roof, newer windows and newer oversized deck, adding meaningful value well beyond what meets the eye. And then there is Lakefield Manor. Known for its strong sense of community and highly regarded West Cobb schools, Lakefield offers swimming, tennis, pickleball, playgrounds, walking areas and a picturesque community lake-all minutes from Marietta Square, Kennesaw Mountain and the shopping, dining and conveniences of West Cobb. Beautifully maintained, impressively spacious and positioned on a remarkable homesite, 2671 Lakefield Pass offers something increasingly rare: the room to live the life you've been looking for-inside and out.
Discover this inviting 6-bedroom, 5-bath home located in the well established community of Lakefield Manor. Inside, the home offers 5,537 square feet of finished living space, giving plenty of room for everyday living and easy entertaining. The kitchen was planned for both everyday meals and special occasions, with plenty of room to cook, serve, and connect. Open concept living and dining spaces create a comfortable setting for gatherings of all kinds. Outside, the property offers approximately 0.33 acres, giving ample room to relax, play, or plan future outdoor projects. With parking available for multiple vehicles, the home provides flexible options for families and visitors. Lakefield Manor offers a well established community setting in Marietta with convenient access to local shopping, dining, and major routes. Recently listed and already on many buyers radar, this home is a fresh opportunity. With an asking price of $765,000, this property represents an appealing opportunity in the current market.
▾ Show more
2671 Lakefield Pass - Map & Directions
view in Google Maps
Facts & features
School District Information
High School
Middle School
Elementary School
Additional Information about
Lakefield Manor
Association
Yes
Association Fee
$888
Initiation Fee
$888
Association Fee Includes
Maintenance Grounds
Tennis
Community Features
Clubhouse
Lake
Playground
Pool
Neighborhood Pool
Yes
Additional Information about
2671 Lakefield Pass
County
Neighborhood
Year Built
2003
Appliances
Disposal
Dishwasher
Microwave
Architectural Style
Craftsman
Traditional
Basement
Full
Construction Materials
Brick
Cooling
Central Air
Dining Room Features
Seats 12+,Separate Room
Fireplace Features
Family Room
Flooring
Hardwood
Laminate
Carpet
Heating
Other
Home Warranty
No
Interior Features
Double Vanity
Tray Ceiling(s)
Walk-In Closet(s)
Two Story Foyer
Soaking Tub
Separate Shower
In-Law Floorplan
Kitchen Features
Breakfast Bar
Kitchen Island
Pantry
Breakfast Area
Walk-in Pantry
Laundry Features
Other,Upper Level
Levels
Three Or More
Financing Available
Cash
Conventional
FHA
VA Loan
Patio and Porch Features
Deck
Patio
Selling Status
Resale
Roof
Composition
Rooms
Bonus Room
Security Features
Open Access
Carbon Monoxide Detector(s)
Smoke Detector(s)
Sewer Type
Public Sewer
Listing Conditions
Other
Total Finished Area
5,537
Total Fire Places
1
Utilities
Cable Available
Water Source
Public
Window Features
Skylight(s)
Land Information
Lot Size
Less than .5 Acres
Lot Features
Level
Lot Size Estimated
0.33
Garages and Parking Information
Parking Total
4
Parking Features
Garage
Tax Information
Taxes
$6,530
Tax Year
2026
Tax ID Number
19019700170
▾ Show more
listed by real estate agent emmett r carr and keller williams realty