Back

2168 Capers Drive

Marietta, GA 30064

Kanika Mohan
call for more info
470-259-3827
Ask a Question
Send to a Friend
Schedule a Showing
Request More Info
Smart Mortgage Options
Dalton Carter
Lender
Lic. 1566538
Office:
Direct: 678-425-4140
AP Mortgage
340 Jesse Jewell Parkway
Suite 500A
Gainesville, GA 30501
Apply for a Loan
For Sale
MLS Number 10855593
3 Bedrooms
3 Bathrooms
0 Half Baths
2,575 Square Feet *estimated
Summary of 2168 Capers Drive
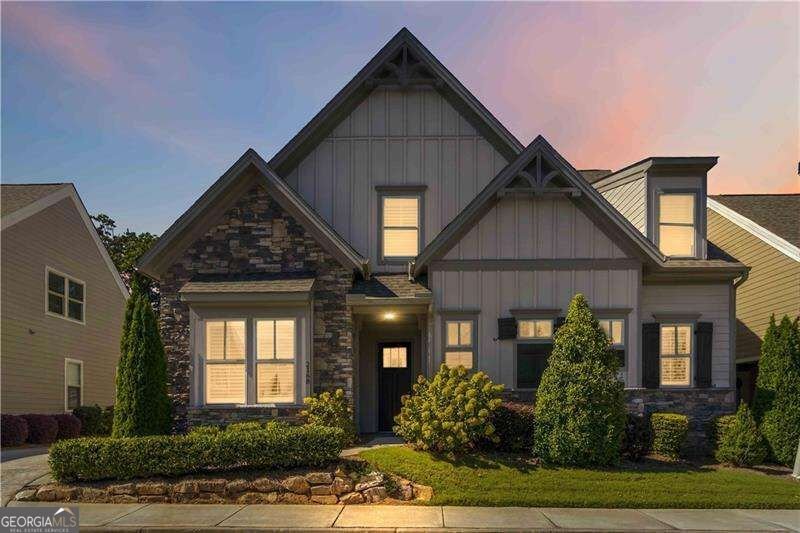
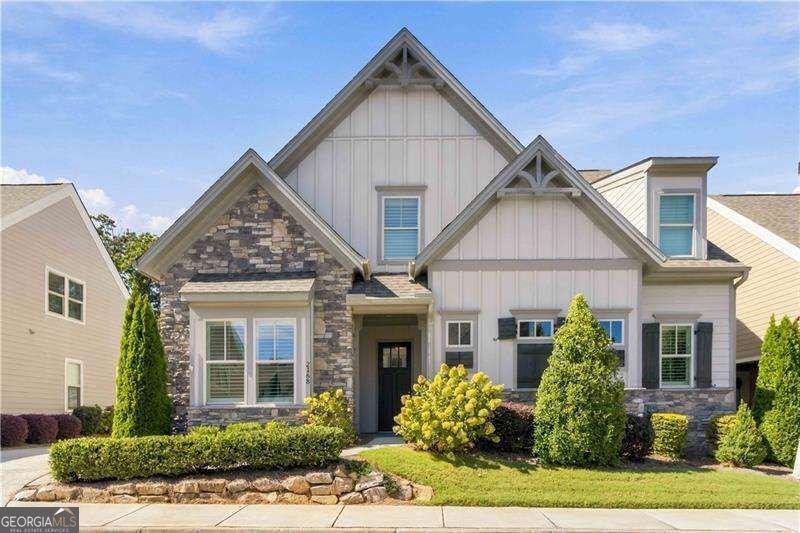
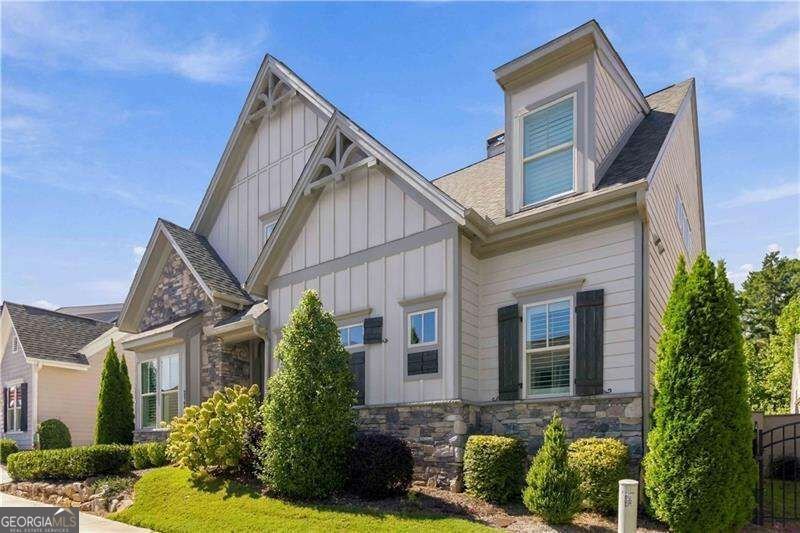
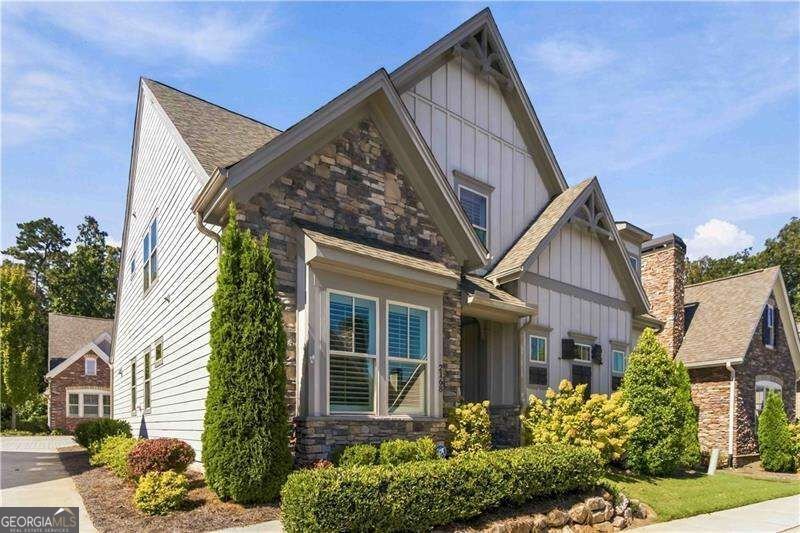
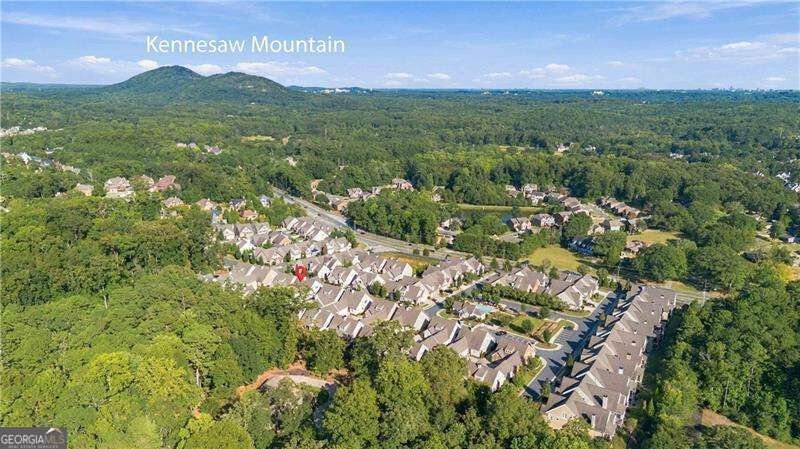
Welcome to this beautifully maintained 2021-built home in a premier gated 55+ active-adult community, ideally located less than 5 miles from Kennesaw Mountain and a short drive to Marietta Square. Offering approximately $25,000 in recent improvements, a low-maintenance lifestyle, and a highly desirable primary-on-main floor plan, this home combines comfort, convenience, and an active community lifestyle. A unique financial opportunity may also be available: the Current Loan is Assumable at a 2.5% Interest Rate, subject to lender approval, buyer qualification, and all applicable terms and conditions. From the moment you enter, you'll notice the beautiful hardwood floors and crown molding throughout the home. The main level features an open and inviting layout with a spacious kitchen offering white cabinetry, quartz countertops, a large center island, and a generous eat-in area overlooking the living room. The cozy living room features a fireplace and direct access to the covered side patio. The spacious primary suite is conveniently located on the main level and features a view of the private side patio, a large walk-in closet with an organized closet system, and an updated ensuite bathroom. The bathroom showcases an oversized tiled shower with tile extending to the ceiling and crown molding. The main level also includes a secondary bedroom currently used as a home office, a beautifully updated full bathroom with floor-to-ceiling shower tile, and a convenient laundry room. Upstairs, you'll find an additional bedroom, full bathroom, and versatile loft area-perfect for guests, hobbies, an office, or additional living space. An unfinished fourth bedroom provides an exciting opportunity to create additional finished living space, a hobby room, or whatever best suits your needs. Enjoy outdoor living on the covered side patio, enhanced with turf, stone landscaping, and fresh plantings to create a private outdoor retreat. The home also features a whole-house water filtration system. Beyond the home, enjoy the lifestyle offered by this active 55+ community, where residents can participate in weekly gatherings, clubs, and social events. The HOA provides additional convenience by covering landscaping, exterior painting, and trash services, helping create a truly low-maintenance lifestyle. With newer construction, thoughtful improvements, a flexible floor plan, low-maintenance living, and a prime location near Kennesaw Mountain, Marietta Square, shopping, dining, and recreation, this home offers an exceptional opportunity in a community where availability is limited.
Discover this inviting 3-bedroom, 3-bath home located in the well established community of Longleaf Battle Park. With 2,575 square feet of finished living space, this floor plan offers generous gathering spaces as well as comfortable private retreats. A bright, open kitchen offers generous workspace, storage, and a direct view into the main gathering spaces. The main living areas are filled with natural light and provide an easy flow for hosting friends or enjoying quiet evenings at home. The outdoor space includes approximately 0.126 acres, ideal for gardening, outdoor activities, or simply enjoying the seasons. With parking available for multiple vehicles, the home provides flexible options for families and visitors. Set within Longleaf Battle Park in Marietta, this home is close to schools, shopping, dining, and area attractions. Recently listed and already on many buyers radar, this home is a fresh opportunity. Currently offered at $700,000, this home delivers a strong combination of space, condition, and location.

▾ Show more
2168 Capers Drive - Map & Directions
view in Google Maps
Facts & features
School District Information
High School
Middle School
Elementary School
Additional Information about
Longleaf Battle Park
Association
Yes
Association Fee
$3,744
Initiation Fee
$500
Association Fee Includes
Maintenance Exterior
Maintenance Grounds
Swimming
Trash
Community Features
Clubhouse
Gated
Pool
Retirement Community
Sidewalks
Street Lights
Walk To Shopping
Neighborhood Pool
Yes
Gated Community
Yes
Additional Information about
2168 Capers Drive
County
Neighborhood
Year Built
2021
Appliances
Dishwasher
Disposal
Gas Water Heater
Microwave
Oven/Range (Combo)
Refrigerator
Stainless Steel Appliance(s)
Water Softener
Architectural Style
Craftsman
Traditional
Foundation
Slab
Construction Materials
Concrete
Stone
Cooling
Ceiling Fan(s)
Central Air
Fireplace Features
Factory Built
Family Room
Gas Log
Gas Starter
Flooring
Carpet
Hardwood
Tile
Heating
Central
Home Warranty
No
Interior Features
Double Vanity
High Ceilings
Master On Main Level
Pulldown Attic Stairs
Walk-In Closet(s)
Kitchen Features
Breakfast Area
Kitchen Island
Pantry
Solid Surface Counters
Walk-in Pantry
Levels
Two
Financing Available
Assumable
Cash
Conventional
VA Loan
Patio and Porch Features
Patio
Selling Status
Resale
Roof
Composition
Rooms
Foyer
Laundry
Loft
Other
Security Features
Gated Community
Smoke Detector(s)
Sewer Type
Public Sewer
Total Finished Area
2,575
Total Fire Places
1
Utilities
Cable Available
Electricity Available
High Speed Internet
Natural Gas Available
Sewer Available
Underground Utilities
Water Available
Water Source
Public
Window Features
Double Pane Windows
Window Treatments
Master on the Main
Yes
Land Information
Lot Size
Less than .5 Acres
Lot Features
Private
Lot Size Estimated
0.126
Fencing
Fenced
Privacy
View
Mountain(s)
Garages and Parking Information
Parking Total
2
Parking Features
Attached
Garage
Garage Door Opener
Side/Rear Entrance
Tax Information
Taxes
$1,078
Tax Year
2025
Tax ID Number
20029101320
▾ Show more
listed by real estate agent roselyn lopez and atlanta communities