Back

2726 Twin Leaf Trail

Marietta, GA 30062

Kanika Mohan
call for more info
470-259-3827
Ask a Question
Send to a Friend
Schedule a Showing
Request More Info
Smart Mortgage Options
Dalton Carter
Lender
Lic. 1566538
Office:
Direct: 678-425-4140
AP Mortgage
340 Jesse Jewell Parkway
Suite 500A
Gainesville, GA 30501
Apply for a Loan
For Sale
MLS Number 10846940
6 Bedrooms
5 Bathrooms
0 Half Baths
4,782 Square Feet *estimated
Summary of 2726 Twin Leaf Trail
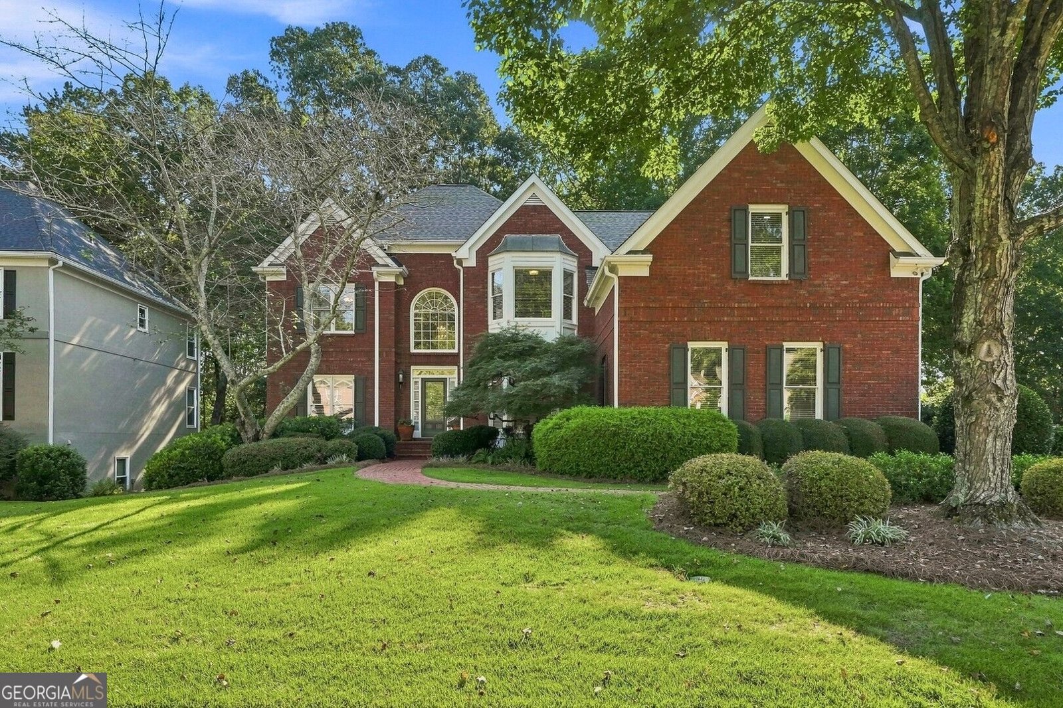
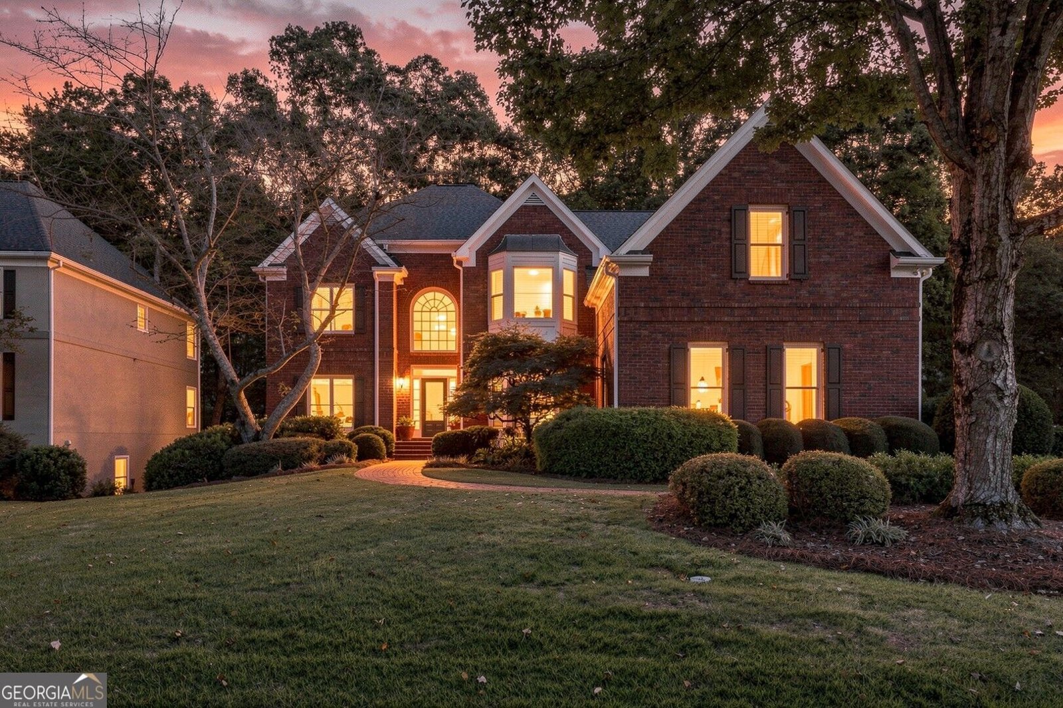
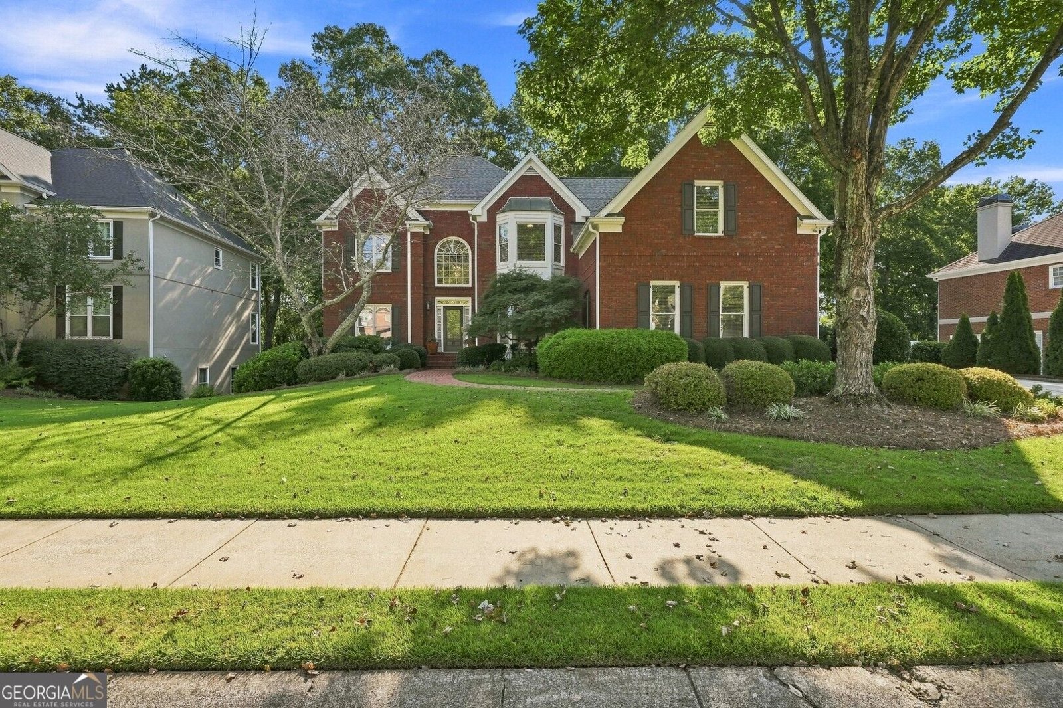
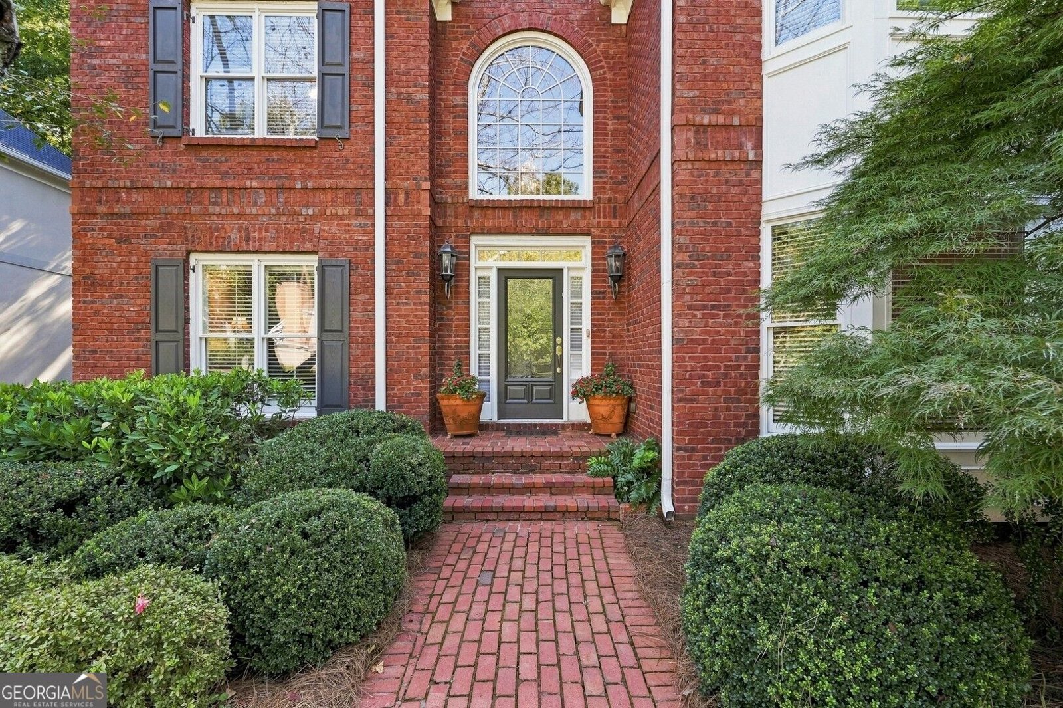
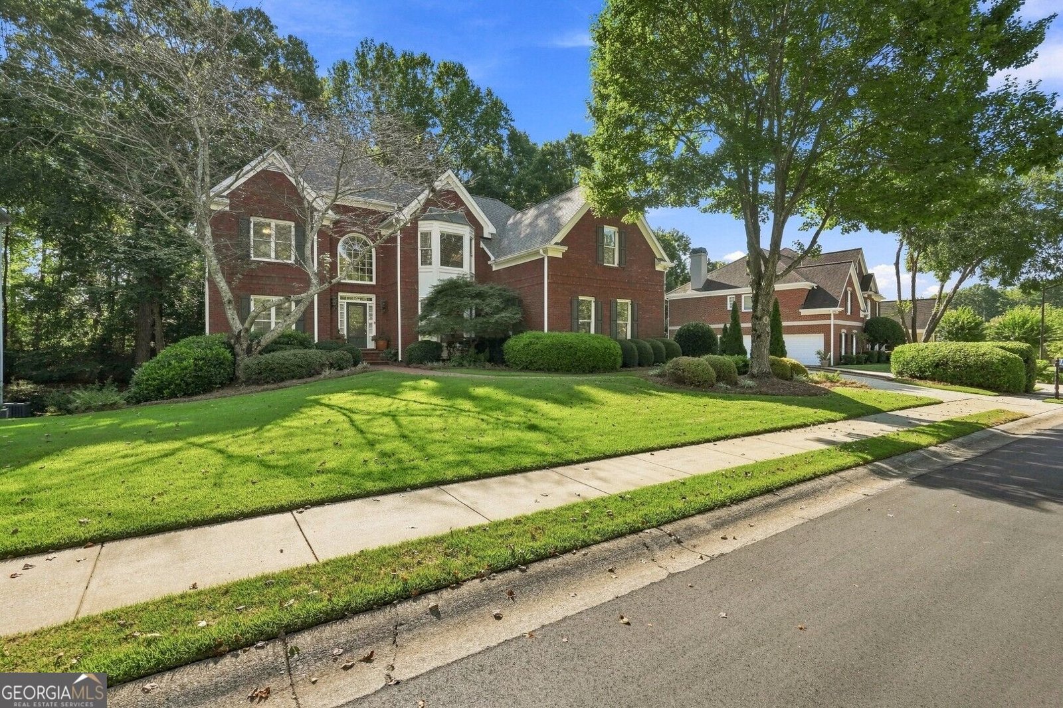
This inviting home where gracious interiors, abundant living space and a peaceful, wooded setting come together beautifully. From the moment you enter, the home feels open, bright and welcoming. Generous living and entertaining areas are complemented by abundant natural light, hardwood floors, architectural details and large windows that provide views of the enchanting yard. The kitchen offers plentiful cabinetry, lots of workspace and casual dining at both the breakfast bar area and adjoining breakfast room. Main level also has a bedroom with a full bath, which can also be used as an office. The impressive primary suite provides a sitting area, tray ceiling, beautifully updated bath with dual vanities, soaking tub and separate oversized shower. The custom separate his & her walk-in closets have lots of shelving, drawers and hanging space. Additional bedrooms are generously proportioned, providing plenty of flexibility for family and guests. One of the home's greatest advantages is the finished terrace level, expanding the living and entertaining possibilities. A cozy media room with built-in cabinetry creates the perfect space for movie nights, while a separate rec room offers space large enough for a billiard table. A second kitchen, dining bedroom and full bath makes this level practical for a multigenerational living space. Outside, the home takes full advantage of the private wooded lot. A large, elevated deck provided the perfect area for outdoor dining, grilling and conversation. There is also covered outdoor space on terrace level that leads to pathways for meandering the lush landscaped yard. The oversized 3 car garage offers exceptional parking, storage and workspace. Don't miss visiting this true gem of a home!
Welcome home to this spacious 6-bed, 5-bath residence nestled in Lost Forest in Marietta, GA. Inside, the home offers 4,782 square feet of finished living space, giving plenty of room for everyday living and easy entertaining. A bright, open kitchen offers generous workspace, storage, and a direct view into the main gathering spaces. The main living areas are filled with natural light and provide an easy flow for hosting friends or enjoying quiet evenings at home. Outside, the property offers approximately 0.345 acres, giving ample room to relax, play, or plan future outdoor projects. The property includes parking available, offering convenience for residents and guests. Lost Forest offers a well established community setting in Marietta with convenient access to local shopping, dining, and major routes. After roughly 15 days on the market, this home remains a strong option in the area. At $975,000, this home is well positioned for buyers seeking value in Marietta.
▾ Show more
2726 Twin Leaf Trail - Map & Directions
view in Google Maps
Facts & features
School District Information
High School
Middle School
Elementary School
Additional Information about
Lost Forest
Association
Yes
Association Fee
$1,150
Initiation Fee
$1,150
Association Fee Includes
Reserve Fund
Swimming
Tennis
Community Features
Clubhouse
Pickleball Court(s)
Playground
Pool
Sidewalks
Tennis Court(s)
Walk To Schools
Walk To Shopping
Neighborhood Tennis
Yes
Neighborhood Pool
Yes
Additional Information about
2726 Twin Leaf Trail
County
Neighborhood
Year Built
1996
Appliances
Dishwasher
Disposal
Double Oven
Gas Water Heater
Microwave
Architectural Style
Brick 3 Side
Traditional
Basement
Bath Finished
Concrete
Daylight
Exterior Entry
Finished
Full
Construction Materials
Other
Cooling
Ceiling Fan(s)
Central Air
Heat Pump
Zoned
Dining Room Features
Seats 12+,Separate Room
Exterior Features
Sprinkler System
Fireplace Features
Family Room
Gas Log
Gas Starter
Flooring
Carpet
Hardwood
Heating
Central
Natural Gas
Zoned
Home Warranty
No
Interior Features
Bookcases
Double Vanity
High Ceilings
In-Law Floorplan
Pulldown Attic Stairs
Separate Shower
Soaking Tub
Tray Ceiling(s)
Two Story Foyer
Vaulted Ceiling(s)
Walk-In Closet(s)
Kitchen Features
Breakfast Area
Breakfast Bar
Breakfast Room
Kitchen Island
Pantry
Second Kitchen
Solid Surface Counters
Levels
Two
Financing Available
Cash
Conventional
Patio and Porch Features
Deck
Patio
Porch
Selling Status
Resale
Roof
Composition
Rooms
Bonus Room
Den
Family Room
Foyer
Game Room
Library
Media Room
Sewer Type
Public Sewer
Total Finished Area
4,782
Total Fire Places
1
Utilities
Cable Available
Electricity Available
High Speed Internet
Natural Gas Available
Phone Available
Sewer Available
Sewer Connected
Underground Utilities
Water Available
Water Source
Public
Window Features
Double Pane Windows
Finished Basement
Yes
Land Information
Lot Size
Less than .5 Acres
Lot Features
Level
Lot Size Estimated
0.345
Fencing
Back Yard
Fenced
Wood
Garages and Parking Information
Parking Features
Attached
Garage
Garage Door Opener
Kitchen Level
Side/Rear Entrance
3 Garages +
Yes
Tax Information
Taxes
$2,023
Tax Year
2025
Tax ID Number
16054500130
▾ Show more
listed by real estate agent poland and ansley re|christie's int'l re