Back

404 Bridle Path

Marietta, GA 30068

Kanika Mohan
call for more info
470-259-3827
Ask a Question
Send to a Friend
Schedule a Showing
Request More Info
Smart Mortgage Options
Dalton Carter
Lender
Lic. 1566538
Office:
Direct: 678-425-4140
AP Mortgage
340 Jesse Jewell Parkway
Suite 500A
Gainesville, GA 30501
Apply for a Loan
For Sale
MLS Number 10769359
2 Bedrooms
2 Bathrooms
1 Half Baths
2,550 Square Feet *estimated
Summary of 404 Bridle Path
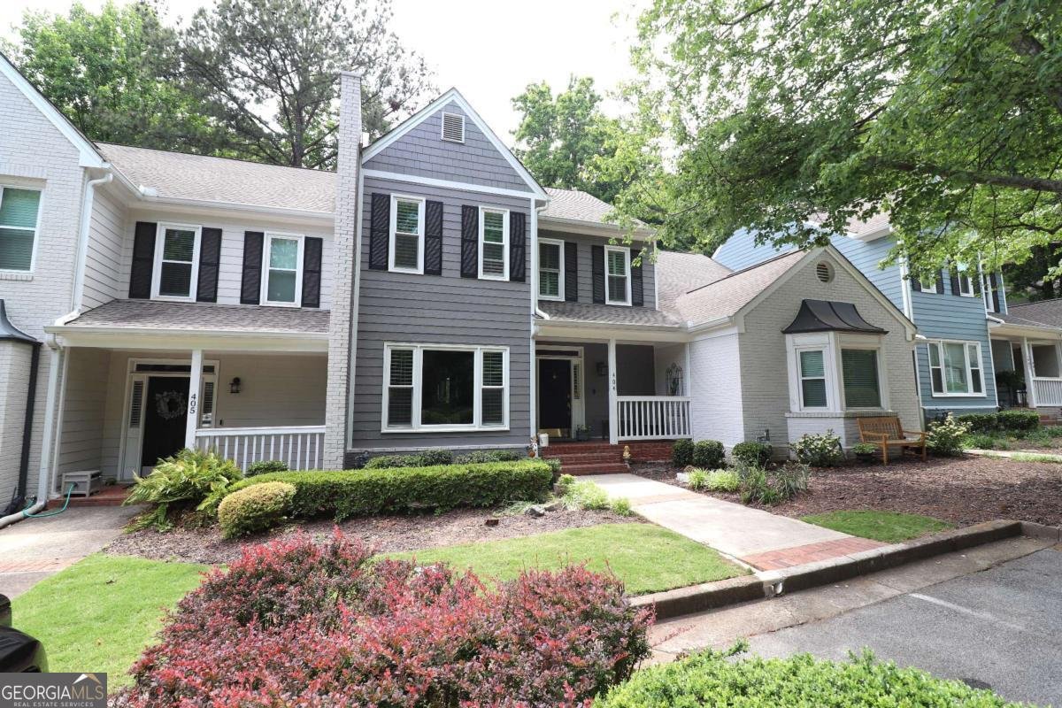
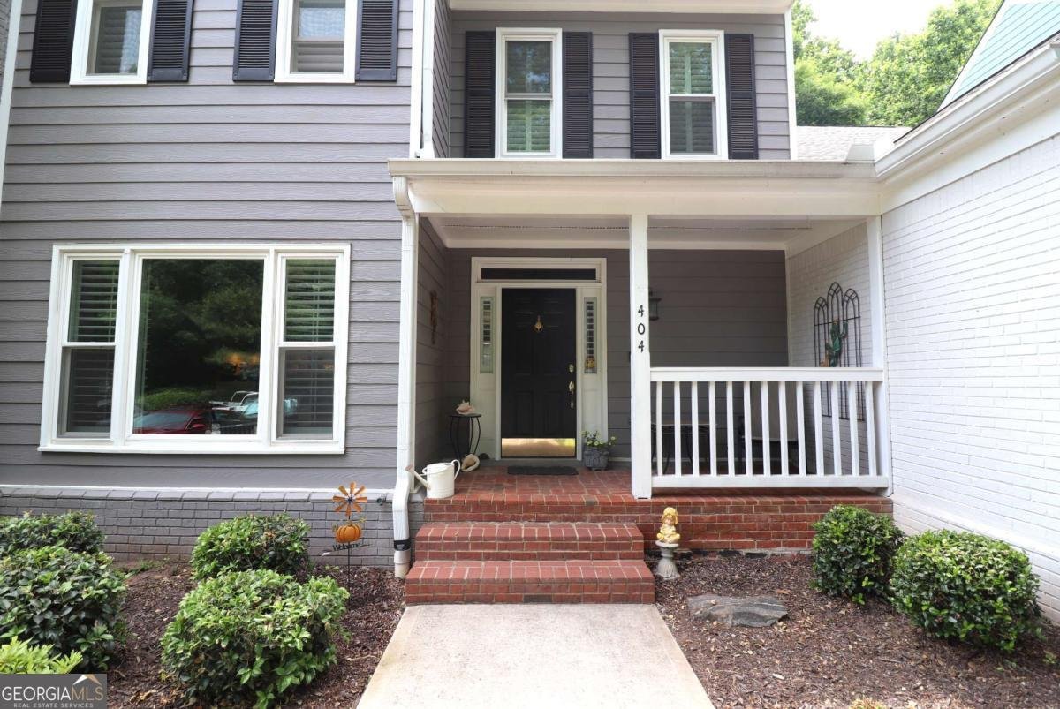
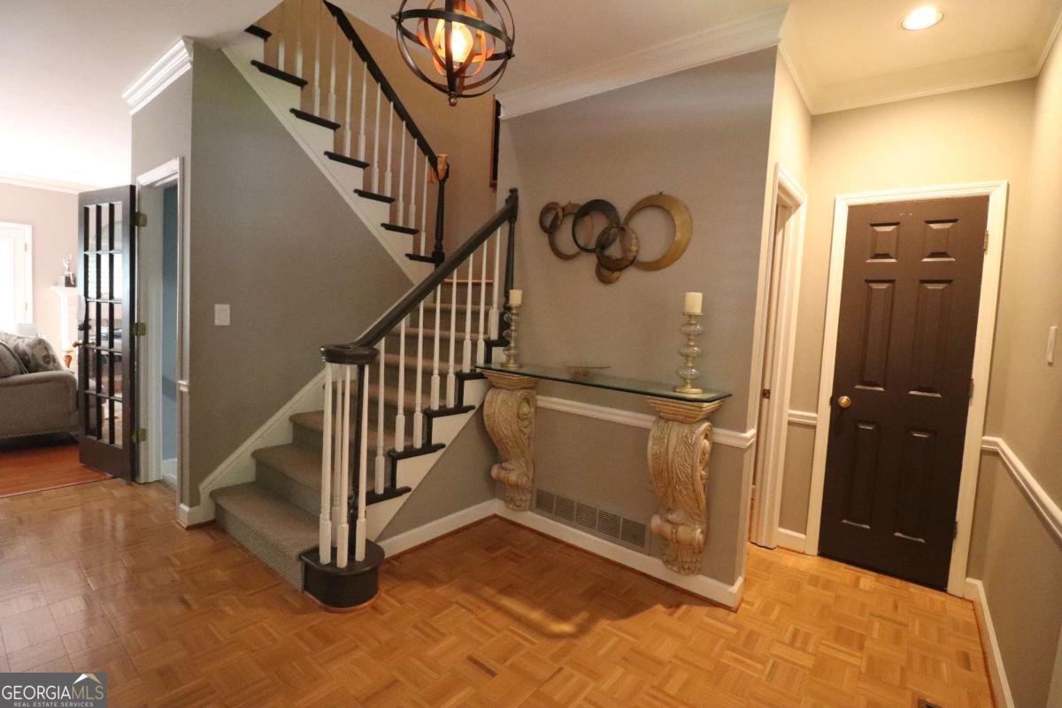
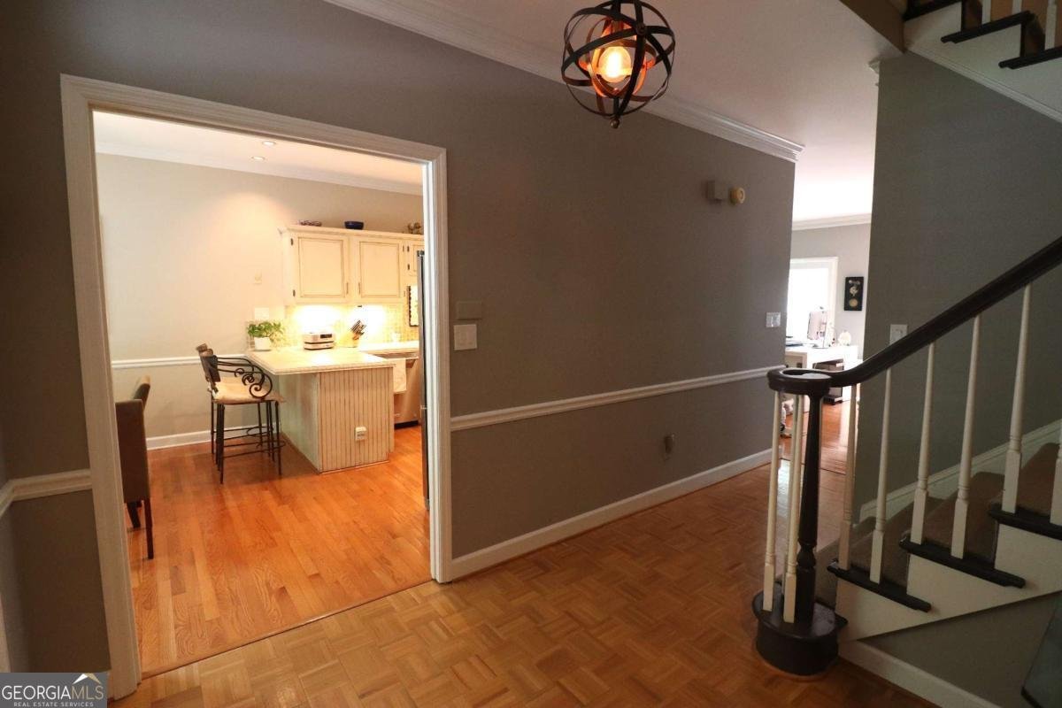
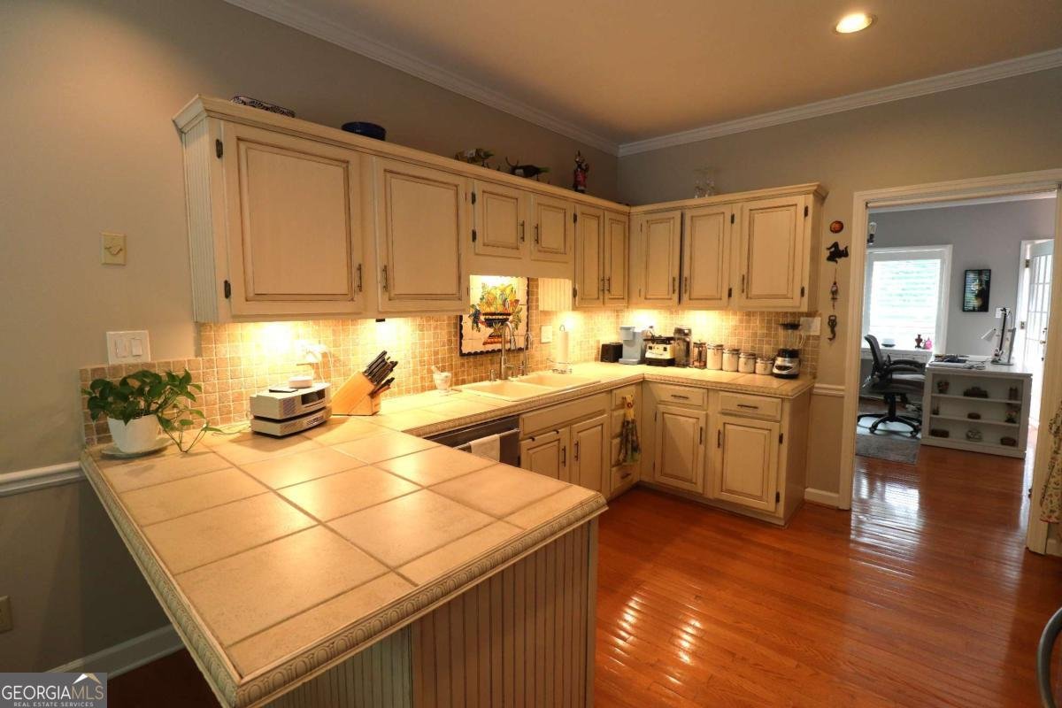
How charming! Welcome to Mulberry Farms, a prominent community of East Cobb. This 2 bed/2.5 bath with finished terrace level is waiting for you. All windows replaced and fitted with plantation shutters a few years ago when the community was renovated. Hardwood floors throughout main and upper levels. Kitchen boasts plenty of cabinet and countertop space, dining space, breakfast bar, and sink equipped with Spring Aqua water filter. Living and dining space share an open concept with a gas-starter brick fireplace. Step out the backdoor onto the private deck for a breath of fresh air and watch the wildlife in this serene setting. Split-bedroom floor plan upstairs gives each room its own bathroom. Master bathroom features double vanity sink, jacuzzi tub, shower, and walk-in closet. Terrace level is finished with large central room and side room. Make this level complete when you build a bathroom. Terrace level also features a deck with access to green space. HOA includes saltwater pool, clubhouse, BBQ area, water, sewer, trash, termite bond, landscaping, exterior maintenance and insurance with tennis and pickleball courts coming soon. Top rated East Cobb school district. Convenient commute to I-285, I-75, GA 400 and MARTA park-and-ride stations. Nestled between Sandy Springs and East Cobb premier shopping, dining, entertainment, and minutes away from Chatthoochee National Park nature trails.
Set in the popular Mulberry Farms neighborhood, this 2-BR, 2-BA home offers a comfortable blend of space, style, and function. Thoughtfully planned, the interior provides 2,550 square feet of finished living space with an open, livable feel from room to room. The kitchen was planned for both everyday meals and special occasions, with plenty of room to cook, serve, and connect. The main living areas are filled with natural light and provide an easy flow for hosting friends or enjoying quiet evenings at home. Outside, the property offers approximately 0.02 acres, giving ample room to relax, play, or plan future outdoor projects. Practical parking available for multiple vehicles makes everyday living easier for households with multiple vehicles. Mulberry Farms offers a well established community setting in Marietta with convenient access to local shopping, dining, and major routes. With roughly 7 days on the market, this property stands out for condition and location. Currently offered at $480,000, this home delivers a strong combination of space, condition, and location.

Show more
404 Bridle Path - Map & Directions
view in Google Maps
Facts & features
School District Information
High School
Middle School
Elementary School
Additional Information about
Mulberry Farms
Association
Yes
Association Fee
$5,820
Initiation Fee
$970
Association Fee Includes
Maintenance Exterior
Maintenance Grounds
Pest Control
Reserve Fund
Sewer
Swimming
Tennis
Water
Community Features
Clubhouse
Pickleball Court(s)
Pool
Street Lights
Tennis Court(s)
Walk To Shopping
Neighborhood Tennis
Yes
Neighborhood Pool
Yes
Additional Information about
404 Bridle Path
County
Neighborhood
Year Built
1988
Appliances
Convection Oven
Dishwasher
Disposal
Dryer
Gas Water Heater
Microwave
Washer
Architectural Style
Traditional
Basement
Daylight
Exterior Entry
Finished
Full
Interior Entry
Construction Materials
Concrete
Cooling
Ceiling Fan(s)
Central Air
Zoned
Dining Room Features
Seats 12+
Exterior Features
Balcony
Fireplace Features
Gas Starter
Living Room
Flooring
Carpet
Hardwood
Tile
Heating
Central
Natural Gas
Zoned
Home Warranty
No
Interior Features
Double Vanity
Split Bedroom Plan
Tray Ceiling(s)
Walk-In Closet(s)
Kitchen Features
Breakfast Area
Breakfast Bar
Pantry
Laundry Features
In Hall,Upper Level
Levels
Three Or More
Financing Available
Cash
Conventional
Other Equipment
Satellite Dish
Patio and Porch Features
Deck
Patio
Selling Status
Resale
Roof
Composition
Rooms
Bonus Room
Family Room
Foyer
Other
Security Features
Smoke Detector(s)
Sewer Type
Public Sewer
Total Finished Area
2,550
Total Fire Places
1
Utilities
Cable Available
Electricity Available
High Speed Internet
Natural Gas Available
Sewer Available
Underground Utilities
Water Available
Water Source
Public
Window Features
Double Pane Windows
Finished Basement
Yes
Land Information
Lot Size
Less than .5 Acres
Lot Features
Cul-De-Sac
Lot Size Estimated
0.02
Garages and Parking Information
Parking Total
2
Parking Features
Assigned
Kitchen Level
Tax Information
Taxes
$1,452
Tax Year
2025
Tax ID Number
01-0148-0-029-0
Show more
listed by real estate agent christopher bakhtiary and coldwell banker realty