Back

3371 Saxony Glen

Marietta, GA 30066

Kanika Mohan
call for more info
470-259-3827
Ask a Question
Send to a Friend
Schedule a Showing
Request More Info
Smart Mortgage Options
Dalton Carter
Lender
Lic. 1566538
Office:
Direct: 678-425-4140
AP Mortgage
340 Jesse Jewell Parkway
Suite 500A
Gainesville, GA 30501
Apply for a Loan
For Sale
MLS Number 10858293
6 Bedrooms
5 Bathrooms
0 Half Baths
5,428 Square Feet *estimated
Summary of 3371 Saxony Glen
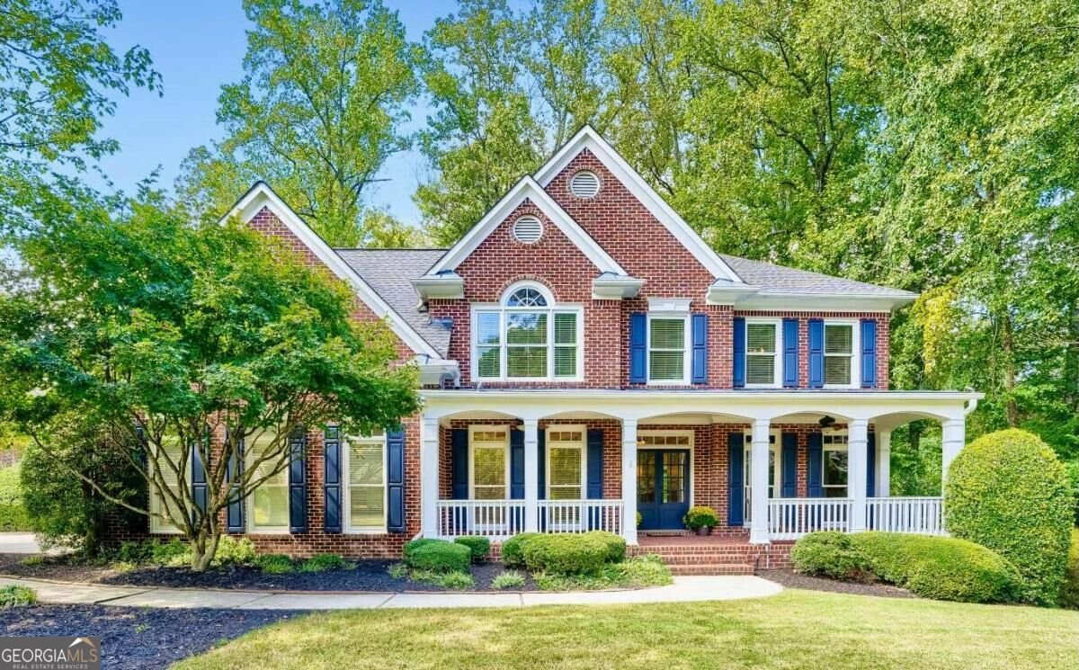
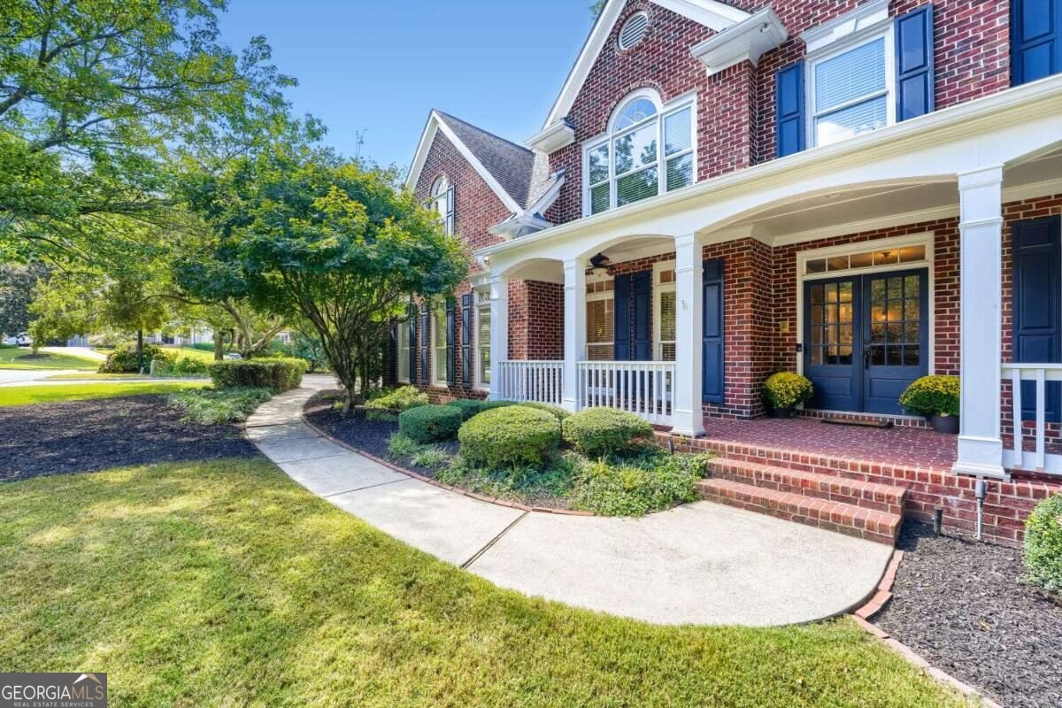
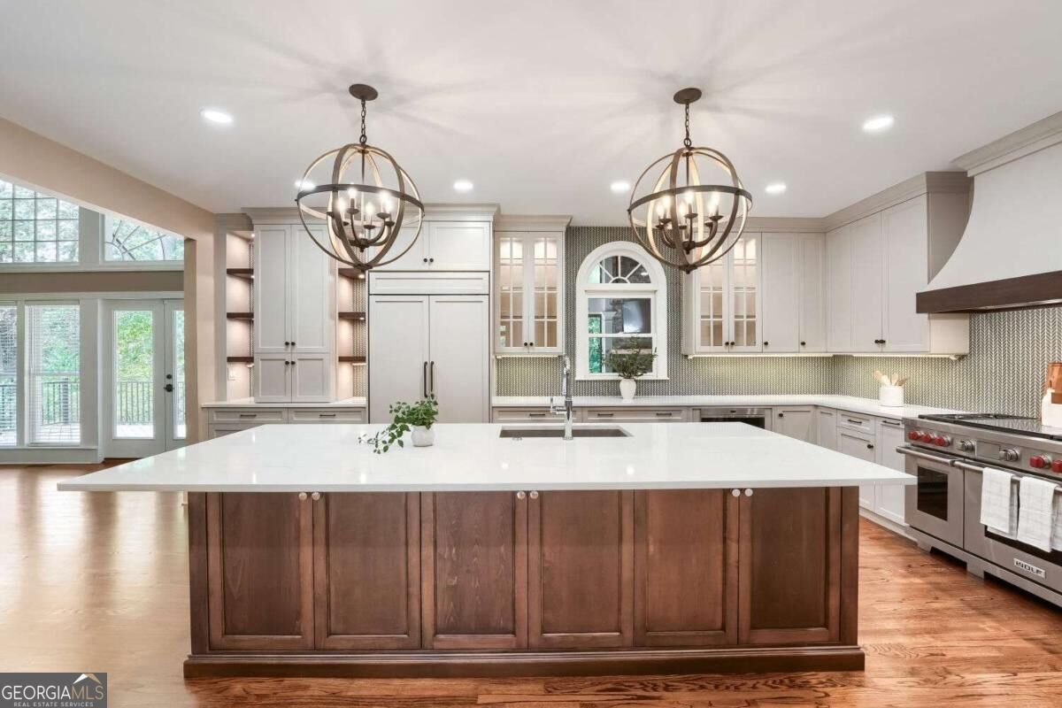
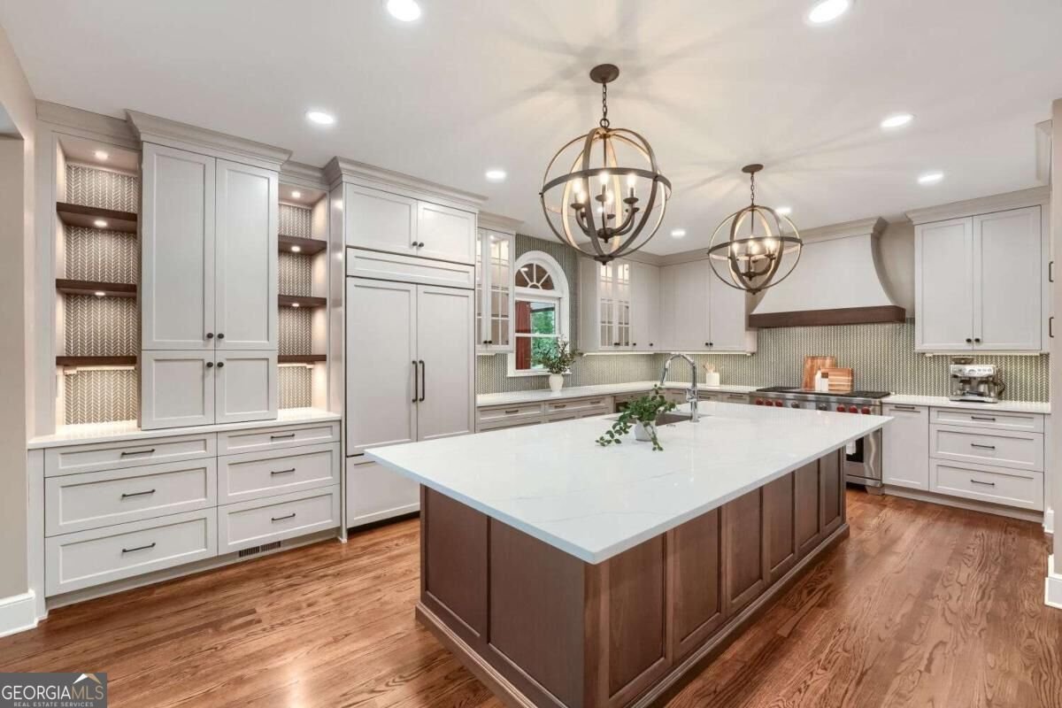
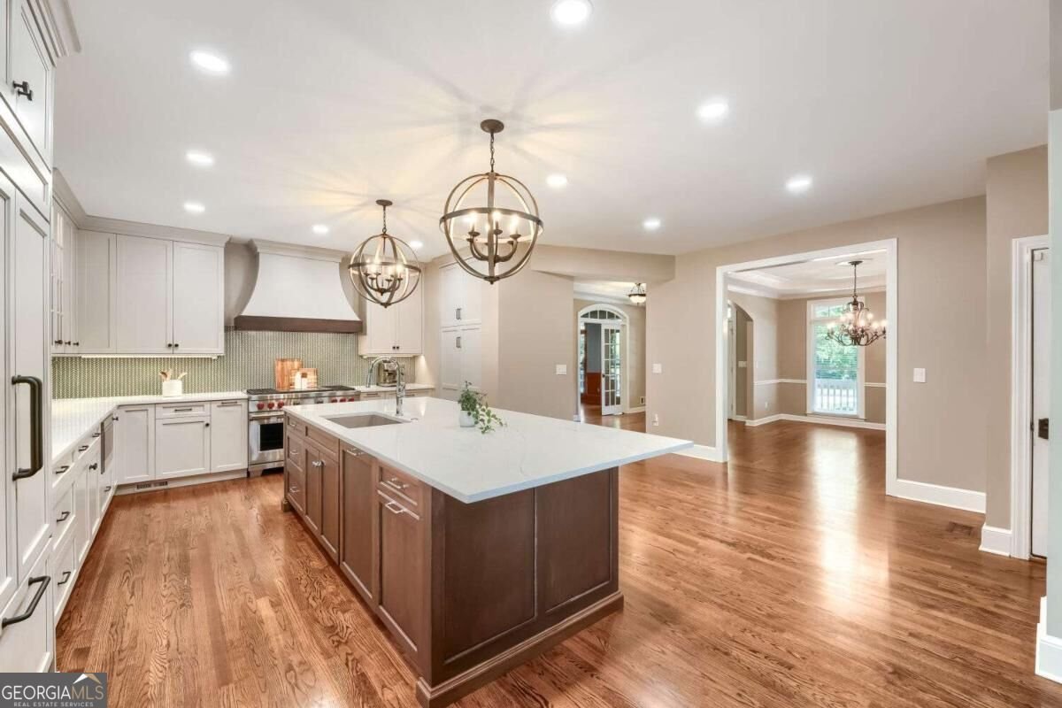
Beautifully updated Wieland-built 6BR/5BA home in Northampton, an established East Cobb community in the highly sought-after Lassiter High School district. Offering 5,428 square feet of living space on approximately half an acre, this 1998-built home combines extensive recent renovations, a flexible three-level floor plan and a private wooded setting. The extensively remodeled kitchen is a standout, featuring custom cabinetry, quartz countertops, ceramic backsplash, an oversized island and a premium appliance package including a 48" Wolf dual-fuel range, Sub-Zero French-door refrigerator, Wolf microwave drawer, Cove dishwasher and custom Zephyr hood. The kitchen opens to a dramatic two-story great room with fireplace, built-ins and a wall of windows overlooking the backyard. A separate dining room and dedicated office with built-in shelving provide additional living and work-from-home space. Hardwood floors extend throughout the entire main level, up the staircase to the second floor, throughout the upstairs hallway and into the primary bedroom. A main-level bedroom and full bath offer excellent flexibility for guests or multigenerational living. Upstairs are four bedrooms and three full baths, including the spacious primary suite. The beautifully remodeled primary bath features custom cabinetry, quartz countertops, ceramic tile flooring and shower walls, updated fixtures and lighting, a shower bench and freestanding soaking tub. The three secondary bedrooms are served by a Jack-and-Jill bath plus a separate hall bath. The finished terrace level significantly expands the living space with a sixth bedroom and full bath, media room, large recreation area and abundant storage, plus access to the covered patio and backyard. The basement has also been updated with LVT flooring and remodeled bath fixtures and vanity. Outdoor living is another highlight. The covered porch and deck were extensively renovated with Trex decking, waterproofing, a fireplace and interchangeable screens, creating an inviting space for relaxing and entertaining while overlooking the wooded backyard. A covered front porch adds to the home's classic curb appeal. Major improvements extend well beyond the visible renovations. All three Carrier HVAC systems were replaced in 2024, and insulated Thermacore garage doors with ultra-quiet LiftMaster smart openers and cameras were installed in 2025. The home also offers two laundry hookup locations-one upstairs and another in the terrace-level utility room. Northampton residents enjoy neighborhood amenities including a community pool, tennis courts, clubhouse, recreation/green space and gathering areas. With 6 bedrooms, 5 full baths, 5,428 square feet, approximately half an acre, extensive recent renovations, multiple indoor and outdoor living spaces and a finished terrace level, this Northampton home offers an exceptional combination of space, flexibility and updated finishes in the heart of East Cobb.
Set in the popular Northampton neighborhood, this 6-BR, 5-BA home offers a comfortable blend of space, style, and function. Inside, the home offers 5,428 square feet of finished living space, giving plenty of room for everyday living and easy entertaining. The kitchen was planned for both everyday meals and special occasions, with plenty of room to cook, serve, and connect. The main living areas are filled with natural light and provide an easy flow for hosting friends or enjoying quiet evenings at home. Step outside to approximately 0.49 acres, creating a comfortable setting for outdoor living and weekend gatherings. The property includes parking available for multiple vehicles, offering convenience for residents and guests. Residents of Northampton enjoy a blend of neighborhood charm and easy access to everyday conveniences. Recently listed and already on many buyers radar, this home is a fresh opportunity. Currently offered at $1,100,000, this home delivers a strong combination of space, condition, and location.

▾ Show more
3371 Saxony Glen - Map & Directions
view in Google Maps
Facts & features
School District Information
High School
Middle School
Elementary School
Additional Information about
Northampton
Association
Yes
Association Fee
$1,250
Association Fee Includes
Swimming
Tennis
Community Features
Clubhouse
Park
Playground
Pool
Sidewalks
Street Lights
Tennis Court(s)
Neighborhood Tennis
Yes
Neighborhood Pool
Yes
Additional Information about
3371 Saxony Glen
County
Neighborhood
Year Built
1998
Appliances
Dishwasher
Disposal
Double Oven
Dryer
Gas Water Heater
Microwave
Oven/Range (Combo)
Refrigerator
Stainless Steel Appliance(s)
Washer
Architectural Style
Brick 3 Side
Traditional
Basement
Bath Finished
Daylight
Finished
Full
Interior Entry
Construction Materials
Brick
Cooling
Ceiling Fan(s)
Central Air
Dining Room Features
Separate Room
Exterior Features
Lighting,Sprinkler System
Fireplace Features
Family Room
Outside
Flooring
Carpet
Hardwood
Heating
Central
Forced Air
Home Warranty
No
Interior Features
Bookcases
Double Vanity
High Ceilings
Vaulted Ceiling(s)
Walk-In Closet(s)
Kitchen Features
Breakfast Bar
Kitchen Island
Pantry
Solid Surface Counters
Laundry Features
Upper Level
Levels
Two
Financing Available
Cash
Conventional
FHA
VA Loan
Other Equipment
Intercom
Patio and Porch Features
Deck
Porch
Screened
Selling Status
Resale
Roof
Composition
Rooms
Bonus Room
Exercise Room
Foyer
Game Room
Great Room
Laundry
Media Room
Office
Security Features
Smoke Detector(s)
Sewer Type
Public Sewer
Showing Info
Public Sewer
Listing Conditions
Other
Total Finished Area
5,428
Total Fire Places
2
Utilities
Cable Available
Electricity Available
High Speed Internet
Natural Gas Available
Phone Available
Sewer Connected
Underground Utilities
Water Available
Water Source
Public
Window Features
Double Pane Windows
Window Treatments
Finished Basement
Yes
Land Information
Lot Size
Less than .5 Acres
Lot Features
Private
Lot Size Estimated
0.49
Fencing
Other
Garages and Parking Information
Parking Total
2
Parking Features
Garage
Garage Door Opener
Side/Rear Entrance
Tax Information
Taxes
$9,704
Tax Year
2025
Tax ID Number
16-0409-0-039-0
▾ Show more
listed by real estate agent craig witte and atlanta communities