Back

1184 Alemeda Drive

Marietta, GA 30066

Kanika Mohan
call for more info
470-259-3827
Ask a Question
Send to a Friend
Schedule a Showing
Request More Info
Smart Mortgage Options
Dalton Carter
Lender
Lic. 1566538
Office:
Direct: 678-425-4140
AP Mortgage
340 Jesse Jewell Parkway
Suite 500A
Gainesville, GA 30501
Apply for a Loan
For Sale
MLS Number 10816676
3 Bedrooms
2 Bathrooms
0 Half Baths
1,356 Square Feet *estimated
Summary of 1184 Alemeda Drive
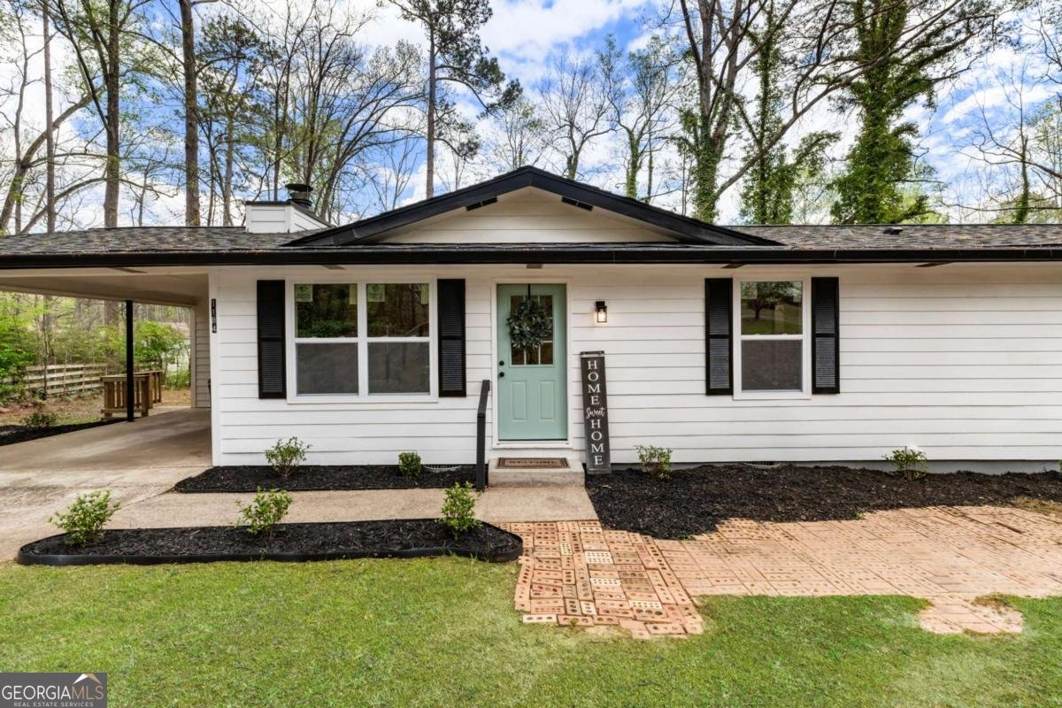
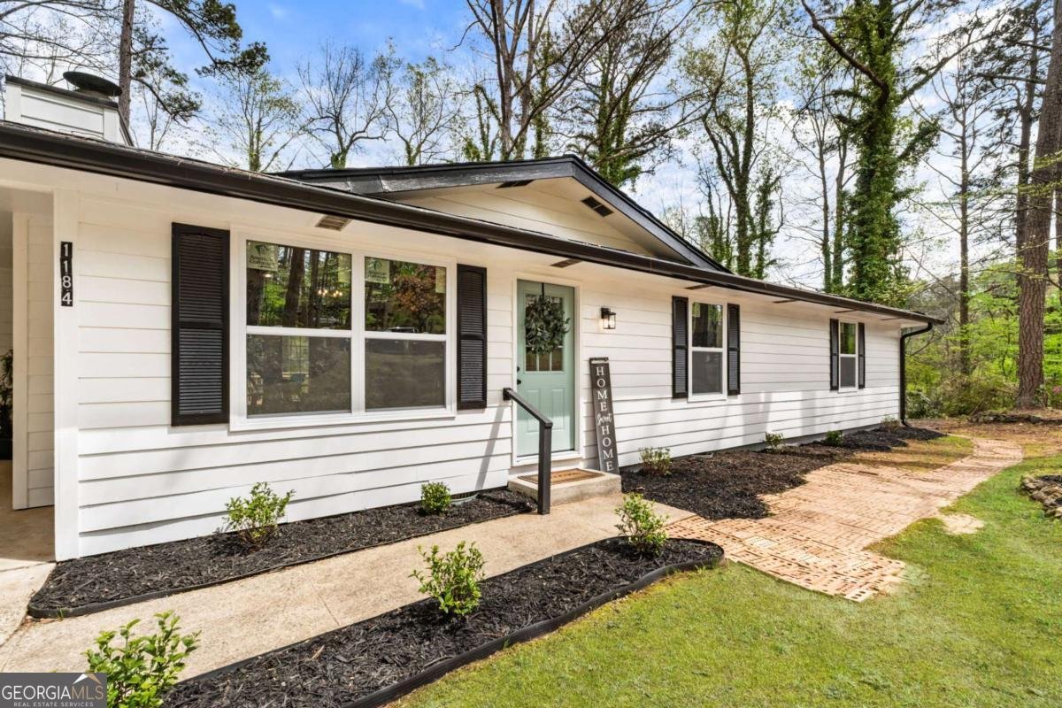
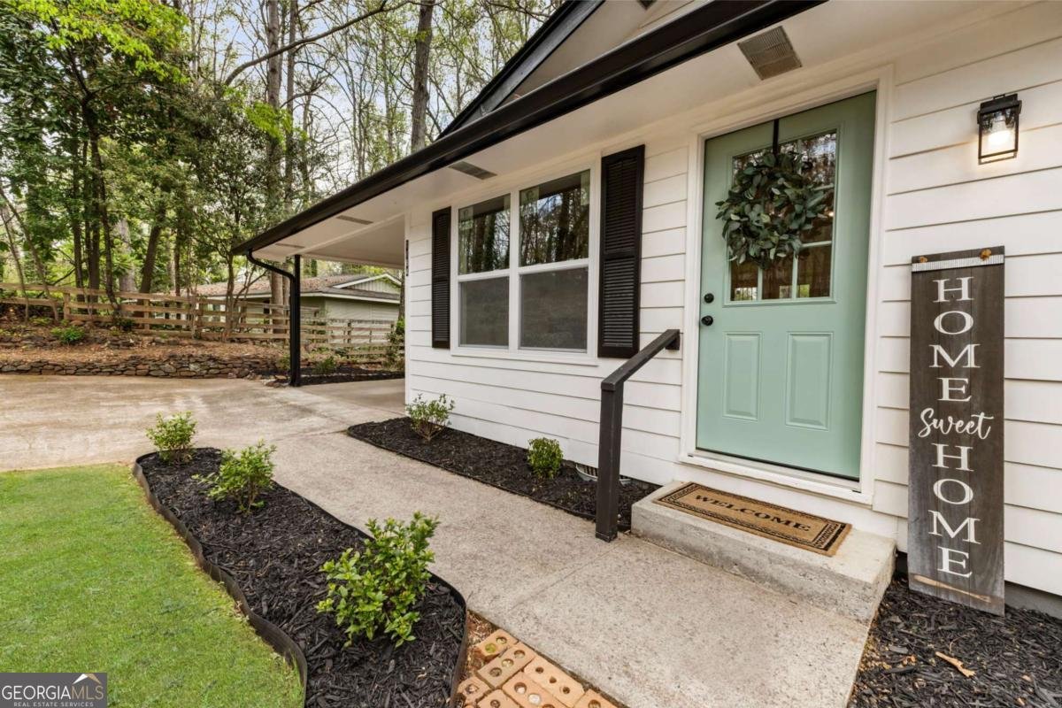
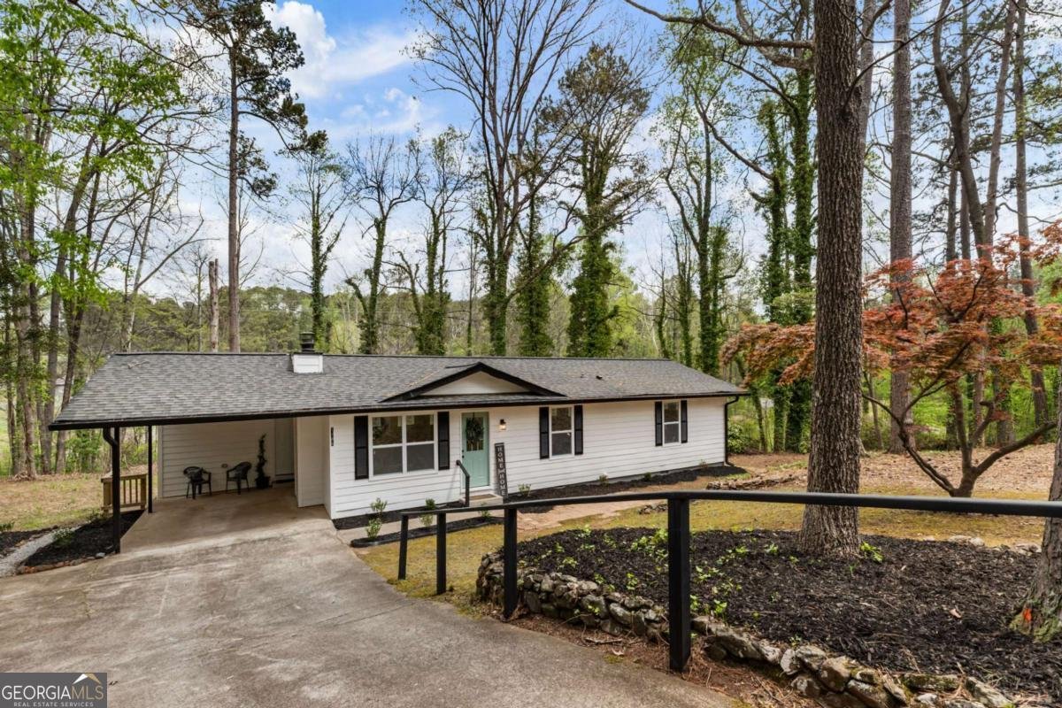
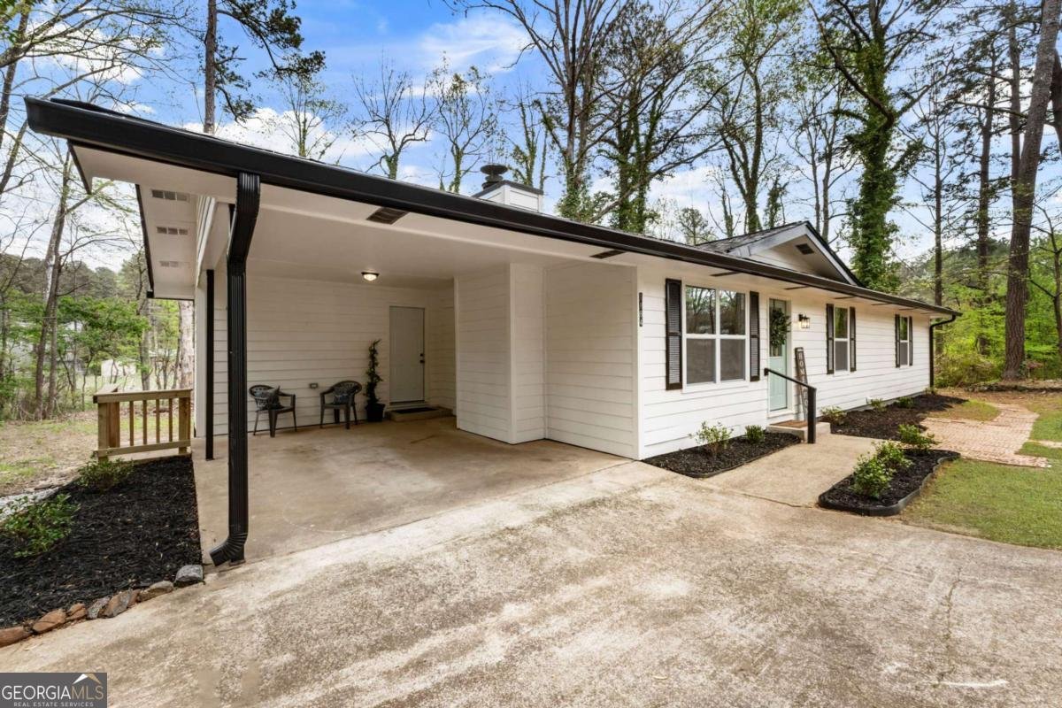
Welcome to 1184 Alemeda Drive, where thoughtful updates, functional living spaces, and timeless design come together in a convenient Marietta location. Attractive curb appeal and refreshed landscaping create a welcoming first impression as you approach the home. Step inside to discover a bright and comfortable floor plan with spaces that flow naturally from one area to the next. The living room provides an inviting gathering space highlighted by a fireplace that serves as a natural focal point. From here, continue into the separate dining room, offering a defined space for dining while maintaining an easy connection to the surrounding living areas. The beautifully updated kitchen combines style and functionality with generous cabinetry, a large center island, pantry storage, abundant workspace, and an open connection to the adjacent living spaces. The thoughtful layout provides plenty of room for meal preparation, dining, and entertaining while keeping the main areas of the home connected. Continue through the home to the primary suite, which offers a comfortable retreat with ample storage and an adjoining bathroom. Additional bedrooms provide versatile spaces that can accommodate a variety of uses, including guest accommodations, a home office, hobbies, or additional living needs. The bathrooms feature clean, updated finishes that complement the home's refreshed interior, while a dedicated laundry room adds everyday functionality. Outdoor living adds another dimension to the property with a welcoming front porch, deck, patio, and surrounding yard. These areas provide additional space for outdoor dining, entertaining, gardening, relaxing, or simply enjoying the property's outdoor setting. Conveniently located near shopping, dining, parks, recreational amenities, and major commuter routes, 1184 Alemeda Drive provides access to destinations throughout Marietta and the surrounding area while offering an appealing combination of updated interiors, functional living spaces, outdoor areas, and everyday convenience.
Welcome to 1184 Alemeda Drive in Rio Montana, where this thoughtfully designed 3-bed, 2-bath home is ready for its next chapter. Thoughtfully planned, the interior provides 1,356 square feet of finished living space with an open, livable feel from room to room. A bright, open kitchen offers generous workspace, storage, and a direct view into the main gathering spaces. Open concept living and dining spaces create a comfortable setting for gatherings of all kinds. Outside, the property offers approximately 2.152 acres, giving ample room to relax, play, or plan future outdoor projects. Practical parking available for multiple vehicles makes everyday living easier for households with multiple vehicles. Set within Rio Montana in Marietta, this home is close to schools, shopping, dining, and area attractions. Currently listed for about 22 days, this property combines space, style, and value. With an asking price of $369,900, this property represents an appealing opportunity in the current market.
Show more
1184 Alemeda Drive - Map & Directions
view in Google Maps
Facts & features
School District Information
High School
Middle School
Elementary School
Additional Information about
Rio Montana
Association
No
Additional Information about
1184 Alemeda Drive
County
Neighborhood
Year Built
1983
Appliances
Dishwasher
Disposal
Electric Water Heater
Microwave
Refrigerator
Architectural Style
Traditional
Foundation
Slab
Construction Materials
Wood Siding
Cooling
Central Air
Electric
Exterior Features
Garden
Fireplace Features
Family Room
Flooring
Vinyl
Heating
Central
Electric
Home Warranty
No
Interior Features
Split Bedroom Plan
Kitchen Features
Solid Surface Counters
Laundry Features
In Mud Room
Levels
One
Financing Available
Cash
Conventional
FHA
Other
VA Loan
Patio and Porch Features
Deck
Selling Status
Updated/Remodeled
Rooms
Laundry
Other
Security Features
Smoke Detector(s)
Sewer Type
Public Sewer
Listing Conditions
Investor Owned
Total Finished Area
1,356
Total Fire Places
1
Utilities
Electricity Available
Sewer Available
Water Available
Water Source
Public
Window Features
Double Pane Windows
Land Information
Lot Size
2 to 5 Acres
Lot Features
Corner Lot
Open Lot
Private
Lot Size Estimated
2.152
Water Front Features
Creek
Garages and Parking Information
Parking Total
1
Parking Features
Carport
Tax Information
Taxes
$568
Tax Year
2025
Tax ID Number
16049100120
Show more
listed by real estate agent valeska moraes and exp realty