Back

2890 Sandtown Place Court

Marietta, GA 30064

Kanika Mohan
call for more info
470-259-3827
Ask a Question
Send to a Friend
Schedule a Showing
Request More Info
More Homes In
Sandtown Park
1045 Sandtown Place Drive, Marietta
Smart Mortgage Options
Dalton Carter
Lender
Lic. 1566538
Office:
Direct: 678-425-4140
AP Mortgage
340 Jesse Jewell Parkway
Suite 500A
Gainesville, GA 30501
Apply for a Loan
For Sale
MLS Number 10828272
5 Bedrooms
4 Bathrooms
0 Half Baths
3,120 Square Feet *estimated
Summary of 2890 Sandtown Place Court
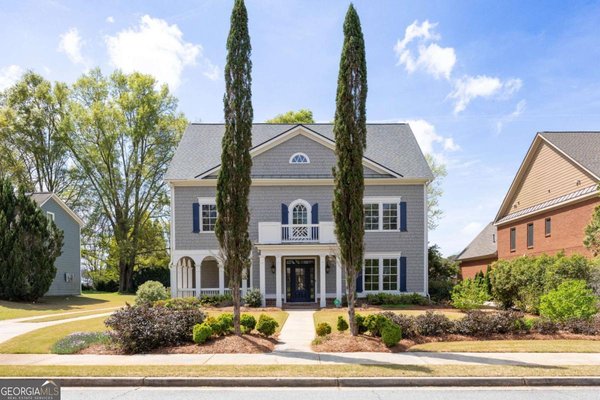
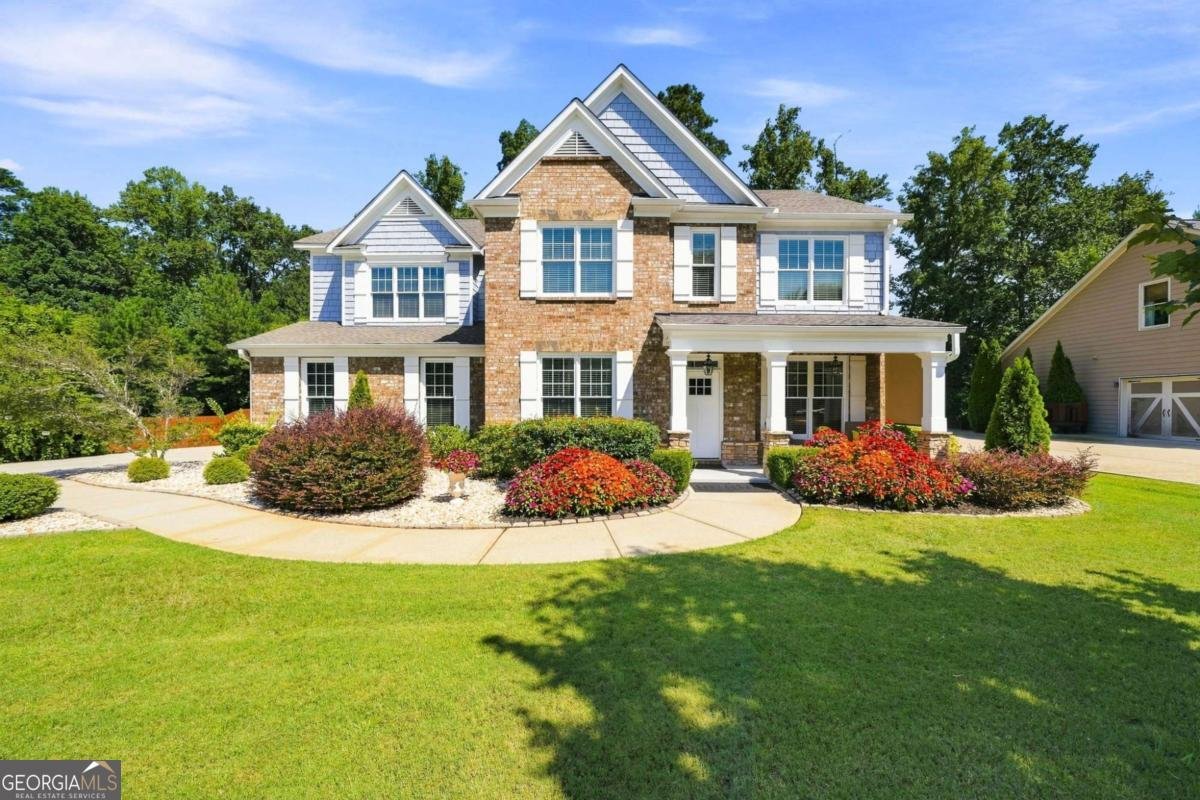
Fully renovated with magazine-worthy design choices, this one is ready for you to move right in. There isn't a single project left to do. Tucked toward the back of Sandtown Park on a quiet street, the home sits behind beautifully manicured landscaping with an ideal Southern front porch, covered and perfect for morning coffee or catching up with a neighbor. Entry from both the porch and the garage is stepless. Inside, rich bamboo flooring runs through every room and there is no carpet anywhere in the home. Heavy crown molding carries throughout. A sitting room at the front, framed in trim work, makes a handsome home office or quiet retreat, and across the foyer the large formal dining room with picture-frame wainscoting easily seats a large dining table, perfect for hosting friends and family. The heart of the home is the kitchen, where the original wall came down. A massive granite island with seating anchors the space, joined by cabinetry stacked to the ceiling with glass-front uppers, subway tile, a 5 burner gas cooktop under a stainless chimney hood, premium KitchenAid built-in oven and microwave, and a custom pantry with deep pull-out shelving that puts everything within easy reach. The eat-in area sits at one end, overlooking the beautiful backyard. The kitchen opens to the 24-foot family room, where light pours in from the windows and a gorgeous stacked-stone fireplace climbs to a floating mantle over a granite hearth. It all flows together, which makes entertaining here easy and enjoyable. A full bedroom and full bathroom on the main level round out the first floor, ideal for guests or a second home office. Just off the bedroom is the room nobody expects: a sunroom with vaulted ceilings wrapped in stained tongue-and-groove wood, glass on three sides, looking out over the backyard and opening onto the paver patio. Its additional 190 square feet aren't even counted in the home's 3,120 sq ft. Out back the yard is level and fully fenced, edged in mature evergreens and professionally landscaped across all 0.46 acres. Upstairs, the large primary suite sits under a tray ceiling with windows on three sides and a large walk-in closet. The bath feels like a high-end spa: a freestanding soaking tub beneath the window, a frameless glass shower with rainhead and bench, tile floor to ceiling, and two separate matching vanities. Three more bedrooms, two more full baths, and a large laundry room are all on this level. The seller not only renovated the interior and exterior of the home, but also updated the systems nobody photographs. The home features an updated roof, Carrier HVAC, water heater, new front entry and patio doors, fresh interior and exterior paint, new lighting throughout in both cans and fixtures, new blinds, new flooring, every bath Five bedrooms, four full baths, 3,120 square feet plus the sunroom, in Sandtown Park in West Cobb. Zoned for Cheatham Hill Elementary, Lovinggood Middle, and Hillgrove High. Enjoy hiking nearby at Kennesaw Mountain National Battlefield Park, and shopping or dining at The Avenue West Cobb on Dallas Highway, or the charm and community events of the historic Marietta Square close by. updated, and epoxy coating on the garage floor and front porch. The seller spared no expense here. It is truly a showstopper; it was fully remodeled in 2021. No rental restrictions.
Welcome to this beautifully maintained 5-bedroom, 4-bath home in the sought after Sandtown Park community of Marietta. With 3,120 square feet of finished living space, this floor plan offers generous gathering spaces as well as comfortable private retreats. A bright, open kitchen offers generous workspace, storage, and a direct view into the main gathering spaces. The main living areas are filled with natural light and provide an easy flow for hosting friends or enjoying quiet evenings at home. The outdoor space includes approximately 0.46 acres, ideal for gardening, outdoor activities, or simply enjoying the seasons. The property includes parking available for multiple vehicles, offering convenience for residents and guests. Residents of Sandtown Park enjoy a blend of neighborhood charm and easy access to everyday conveniences. Just listed within the last few days, this home is already drawing attention. With an asking price of $620,000, this property represents an appealing opportunity in the current market.
Show more
2890 Sandtown Place Court - Map & Directions
view in Google Maps
Facts & features
School District Information
High School
Middle School
Elementary School
Additional Information about
Sandtown Park
Association
Yes
Association Fee
$850
Initiation Fee
$950
Association Fee Includes
Other
Community Features
Sidewalks
Street Lights
Walk To Schools
Walk To Shopping
Additional Information about
2890 Sandtown Place Court
County
Neighborhood
Year Built
2009
Architectural Style
Brick Front
Craftsman
Foundation
Slab
Construction Materials
Brick
Concrete
Cooling
Ceiling Fan(s)
Central Air
Electric
Zoned
Exterior Features
Gas Grill,Lighting
Fireplace Features
Family Room
Gas Log
Gas Starter
Living Room
Flooring
Hardwood
Tile
Heating
Central
Natural Gas
Zoned
Home Warranty
No
Interior Features
Double Vanity
High Ceilings
Pulldown Attic Stairs
Tray Ceiling(s)
Walk-In Closet(s)
Kitchen Features
Breakfast Area
Pantry
Laundry Features
In Hall,Upper Level
Levels
Two
Financing Available
Cash
Conventional
FHA
VA Loan
Patio and Porch Features
Patio
Selling Status
Resale
Roof
Composition
Rooms
Laundry
Sun Room
Security Features
Carbon Monoxide Detector(s)
Smoke Detector(s)
Sewer Type
Public Sewer
Total Finished Area
3,120
Total Fire Places
1
Utilities
Cable Available
Electricity Available
Natural Gas Available
Phone Available
Sewer Available
Underground Utilities
Water Available
Water Source
Public
Window Features
Double Pane Windows
Land Information
Lot Size
Less than .5 Acres
Lot Features
Cul-De-Sac
Level
Private
Lot Size Estimated
0.46
Fencing
Back Yard
Fenced
Water Front Features
No Dock Or Boathouse
Garages and Parking Information
Parking Total
2
Parking Features
Garage
Garage Door Opener
Kitchen Level
Side/Rear Entrance
Tax Information
Taxes
$1,951
Tax Year
2025
Tax ID Number
19-0172-0-049-0
Show more
listed by real estate agent lauren mcleroy and real broker, llc