Back

3036 Haverford Lane

Marietta, GA 30067

Kanika Mohan
call for more info
470-259-3827
Ask a Question
Send to a Friend
Schedule a Showing
Request More Info
More Homes In
Stratford
3060 Greenwood Trail, Marietta
703 Foxcroft Trail, Marietta
Smart Mortgage Options
Dalton Carter
Lender
Lic. 1566538
Office:
Direct: 678-425-4140
AP Mortgage
340 Jesse Jewell Parkway
Suite 500A
Gainesville, GA 30501
Apply for a Loan
For Sale
MLS Number 10856887
3 Bedrooms
2 Bathrooms
0 Half Baths
2,050 Square Feet *estimated
Summary of 3036 Haverford Lane
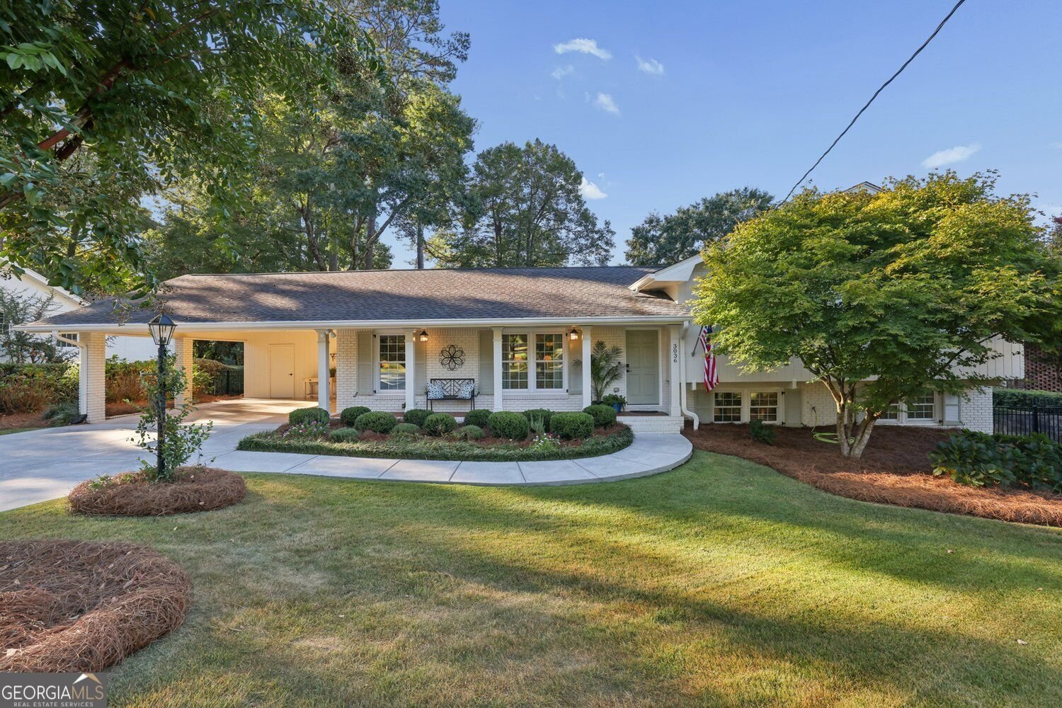
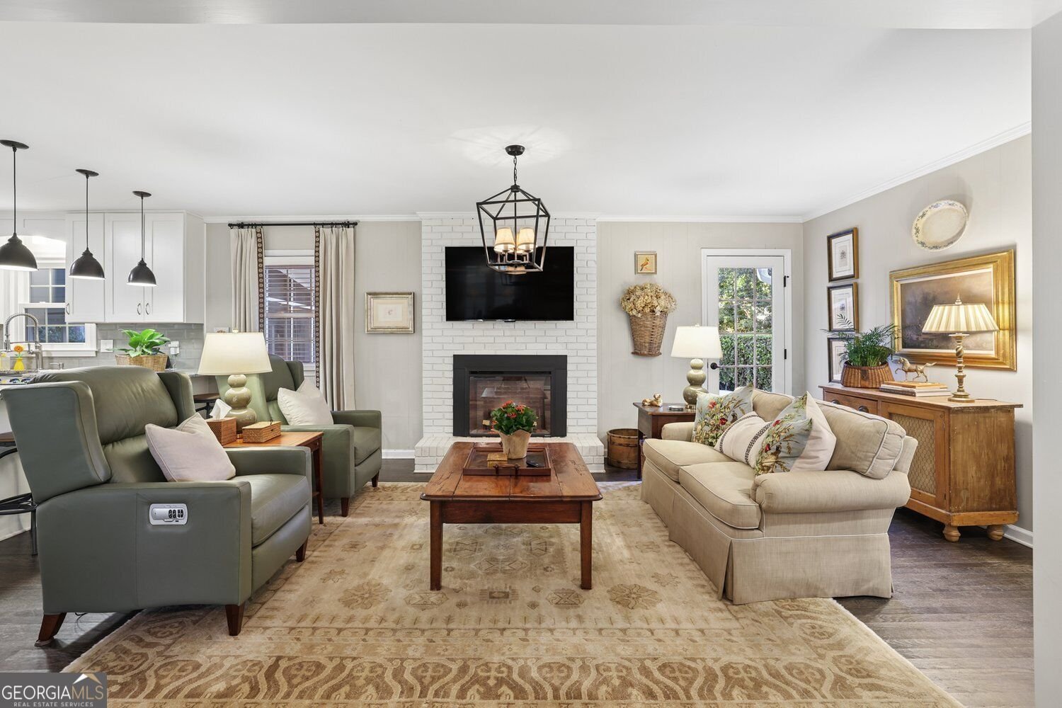
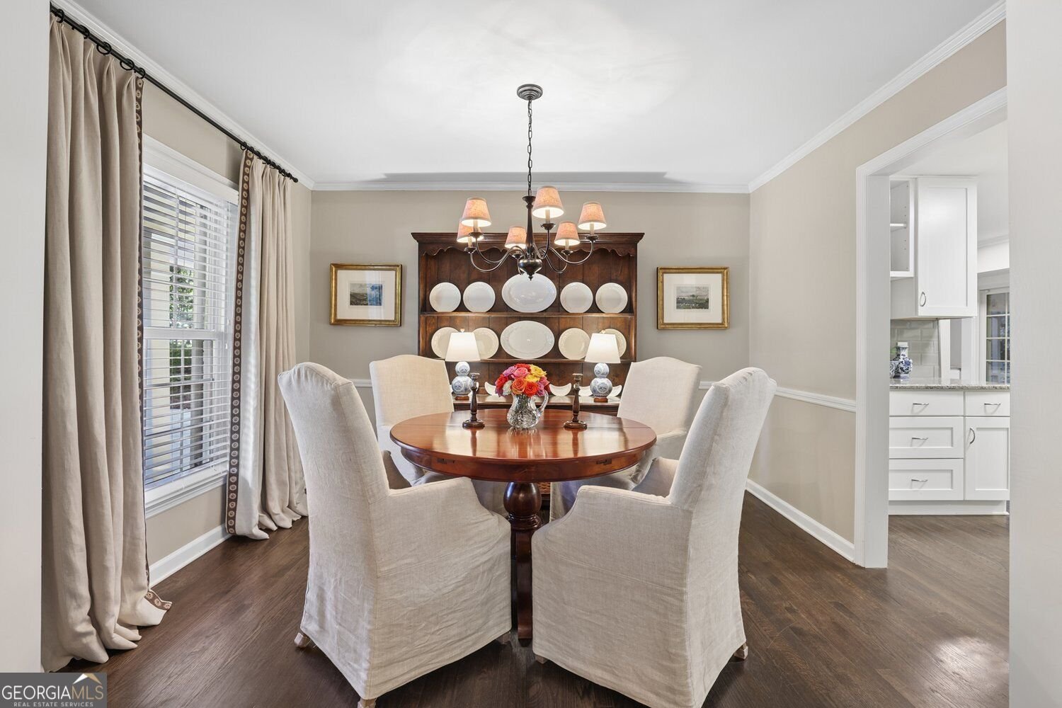
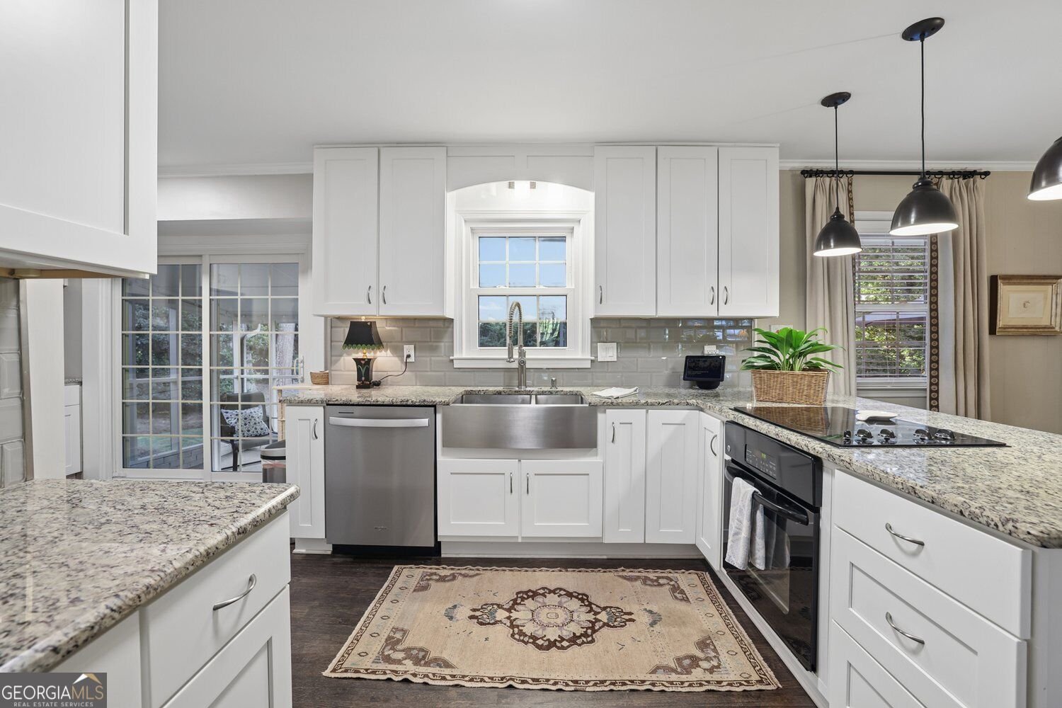
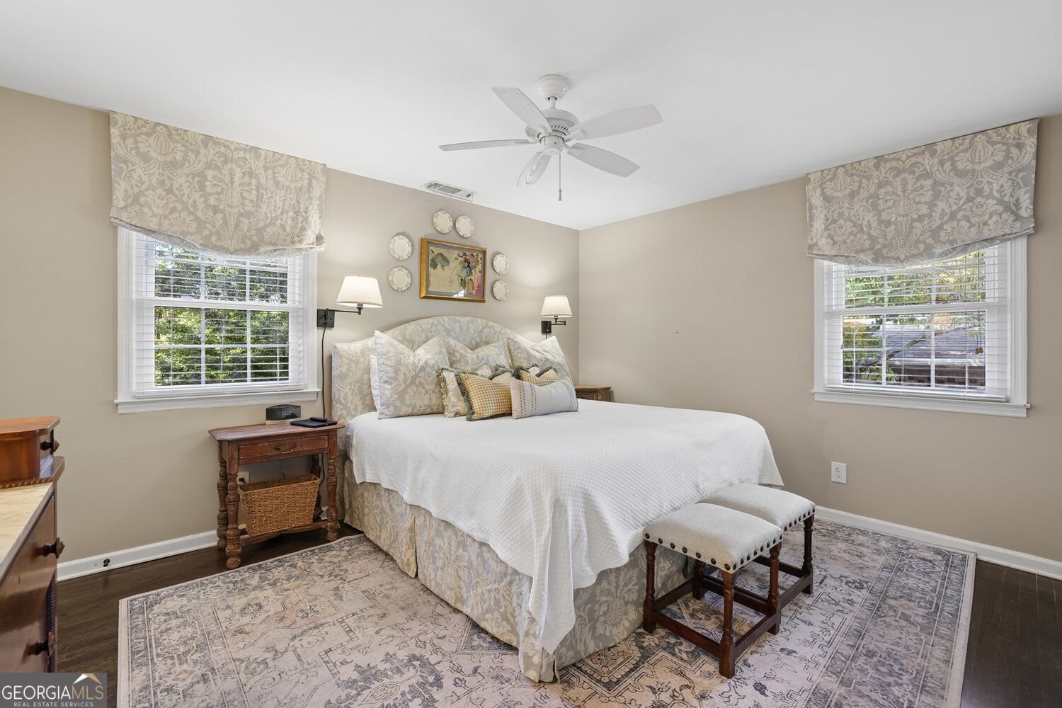
Charming, Traditional Split-Level home on Finished Basement in desirable East Cobb Optional Swim-Tennis Community! Located in the quiet Stratford/Grovemeade/Hyde Park neighborhood, this 3-Bedroom, 2-Bathroom Home blends style, convenience, and upgrades, featuring a Freshly Painted Exterior and Newer HVAC and Water Heater (2024). A Covered Front Porch welcomes you inside where Dark Hardwood Floors and Updated Light Fixtures run throughout the Open Concept living space. The Sitting Room flows seamlessly into the Formal Dining Room and Cozy Living Room with Fireplace. The Chef's Kitchen features Granite Countertops, Subway Tile Backsplash, Stainless Steel Appliances, Breakfast Bar, and Coffee Bar. The Spacious Primary Suite offers a Walk-In Closet and Updated Ensuite Bathroom with Tiled Shower. Two Bright Bedrooms share a Remodeled Full Bathroom with Granite Vanity, Herringbone Tile Floor, and Glass-Enclosed Shower with White Subway Tile. The living space continues downstairs into the Family Room with Bonus Space, perfect for a Home Office or Play Area. A Dedicated Laundry Room completes the lower level. Outside, the Large Screened Porch and Rear Deck with Built-In Seating are ideal for relaxing or entertaining outdoors. The spaces overlook the Landscaped Lawn and Storage Shed with Fresh Paint and New Roof. The Level and Fully-Fenced Backyard offers plenty of space for pets or play among mature trees. Located near Terrell Mill Park with easy access to I-75, I-285, Sandy Springs, and Downtown Atlanta, this home also offers Optional Swim/Tennis & Optional HOA Amenities and quiet neighborhood streets perfect for walking, running, or biking. This Move-In Ready Home perfectly combines Thoughtful Updates, Flexible Living Space, and a Superb East Cobb Location.
Welcome home to this spacious 3-bed, 2-bath residence nestled in Stratford in Marietta, GA. Thoughtfully planned, the interior provides 2,050 square feet of finished living space with an open, livable feel from room to room. The kitchen functions as the heart of the home with ample counter space, storage, and a natural connection to the main living areas. The main living areas are filled with natural light and provide an easy flow for hosting friends or enjoying quiet evenings at home. The outdoor space includes approximately 0.204 acres, ideal for gardening, outdoor activities, or simply enjoying the seasons. The property includes parking available for multiple vehicles, offering convenience for residents and guests. Set within Stratford in Marietta, this home is close to schools, shopping, dining, and area attractions. With only a few days on the market, this property is a must see for buyers watching the area. At $545,000, this home is well positioned for buyers seeking value in Marietta.
▾ Show more
3036 Haverford Lane - Map & Directions
view in Google Maps
Facts & features
School District Information
High School
Middle School
Elementary School
Additional Information about
Stratford
Association
No
Association Fee Includes
Reserve Fund
Community Features
Golf
Park
Pool
Playground
Tennis Court(s)
Neighborhood Tennis
Yes
Neighborhood Golf
Yes
Neighborhood Pool
Yes
Additional Information about
3036 Haverford Lane
County
Neighborhood
Year Built
1967
Appliances
Dishwasher
Microwave
Dryer
Washer
Disposal
Refrigerator
Architectural Style
Ranch
Traditional
Basement
Finished
Construction Materials
Brick
Cooling
Central Air
Ceiling Fan(s)
Exterior Features
Garden,Other
Fireplace Features
Family Room
Masonry
Flooring
Hardwood
Heating
Forced Air
Home Warranty
No
Interior Features
Walk-In Closet(s)
Kitchen Features
Breakfast Bar
Pantry
Laundry Features
In Basement,Other
Levels
Multi/Split
Financing Available
Other
Other Structures
Outbuilding
Patio and Porch Features
Deck
Screened
Selling Status
Resale
Roof
Composition
Rooms
Bonus Room
Den
Laundry
Sewer Type
Public Sewer
Total Finished Area
2,050
Total Fire Places
1
Water Source
Public
Finished Basement
Yes
Land Information
Lot Size
Less than .5 Acres
Lot Features
Level
Private
Lot Size Estimated
0.204
Fencing
Fenced
Garages and Parking Information
Parking Total
4
Parking Features
Carport
Tax Information
Taxes
$1,053
Tax Year
2026
Tax ID Number
17093300170
▾ Show more
listed by real estate agent agent raegan thorp and bolst