Back

904 Burnt Hickory Circle

Marietta, GA 30064

Kanika Mohan
call for more info
470-259-3827
Ask a Question
Send to a Friend
Schedule a Showing
Request More Info
Smart Mortgage Options
Dalton Carter
Lender
Lic. 1566538
Office:
Direct: 678-425-4140
AP Mortgage
340 Jesse Jewell Parkway
Suite 500A
Gainesville, GA 30501
Apply for a Loan
For Sale
MLS Number 10770774
3 Bedrooms
2 Bathrooms
0 Half Baths
Square Footage Not Provided
Summary of 904 Burnt Hickory Circle
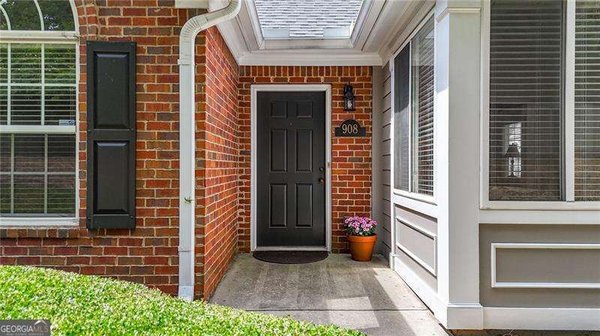
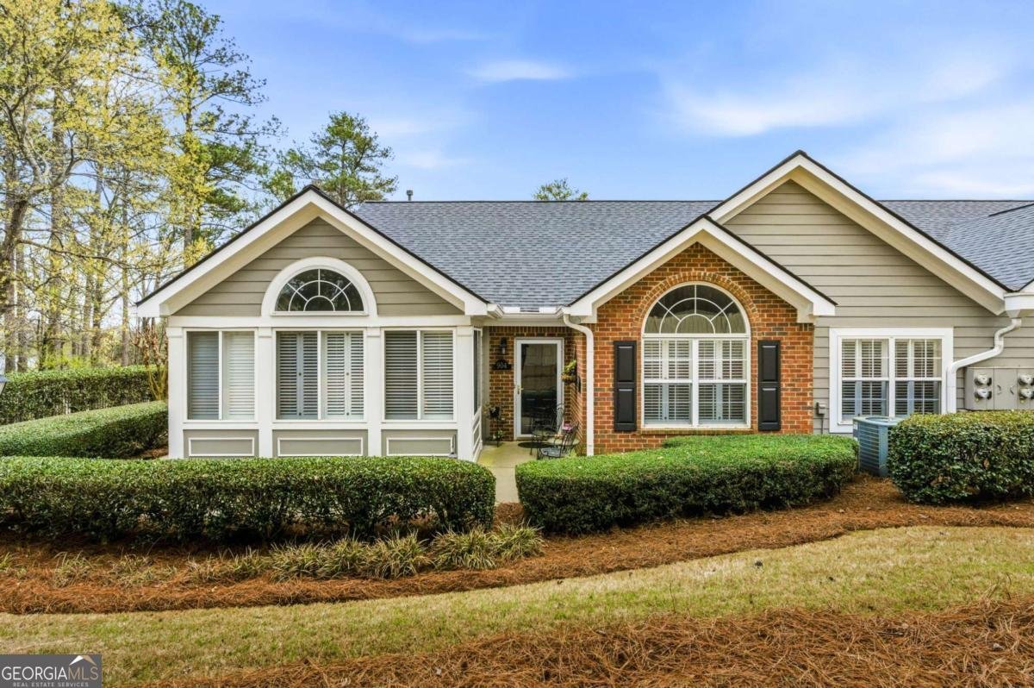
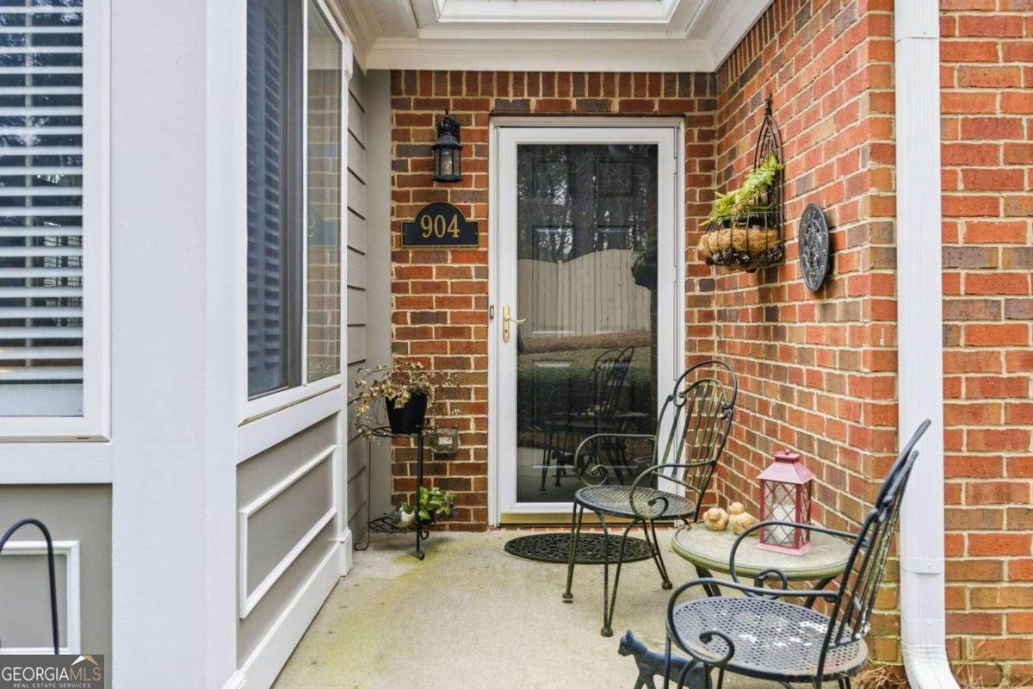
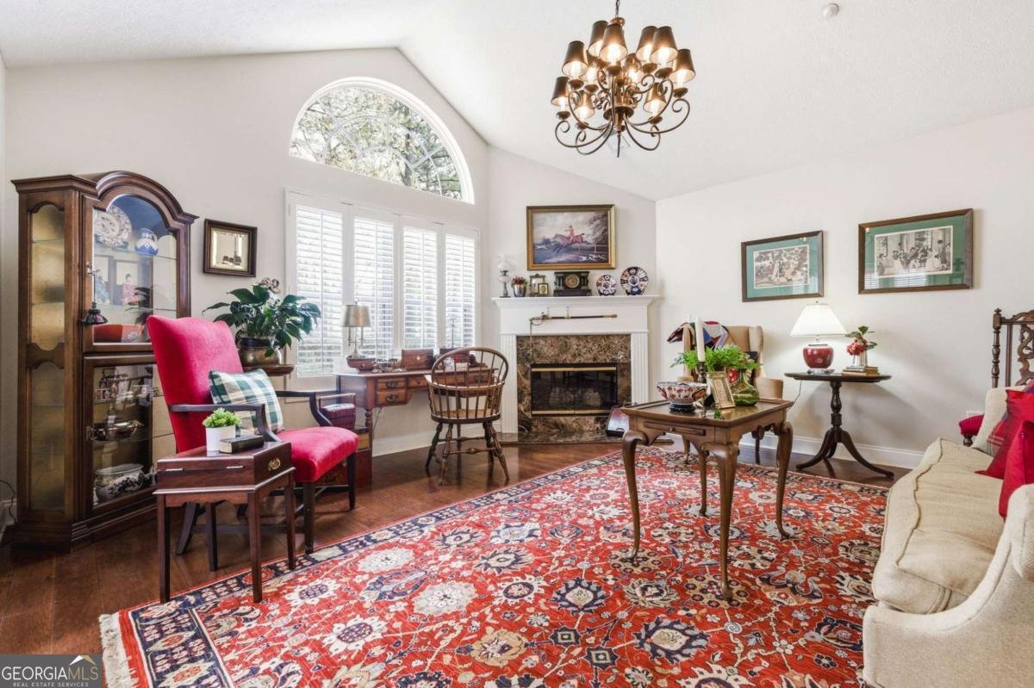
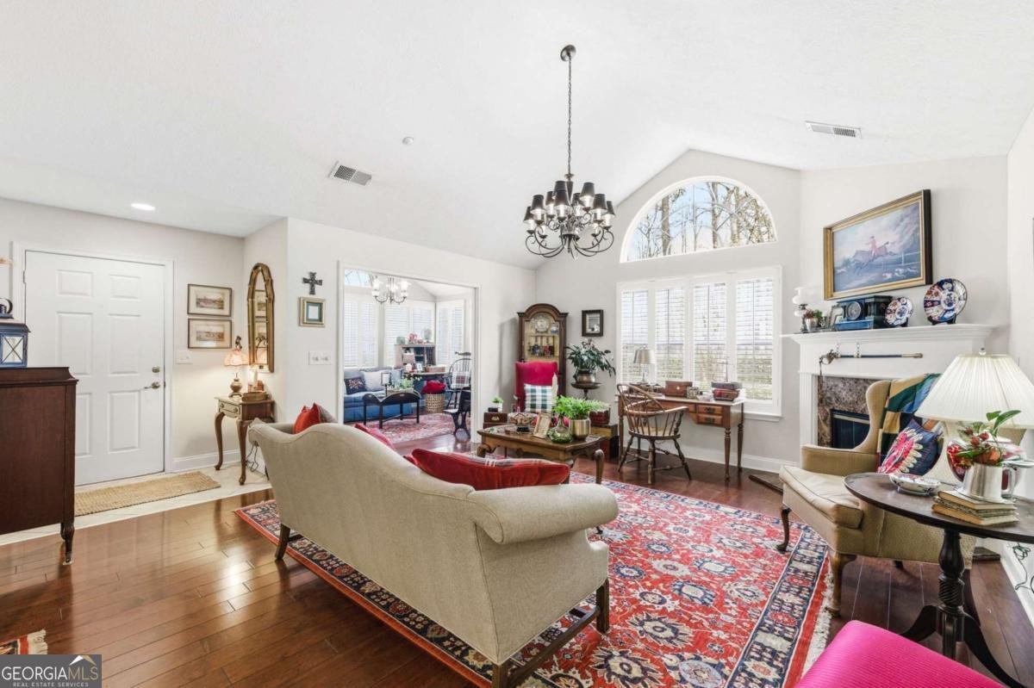
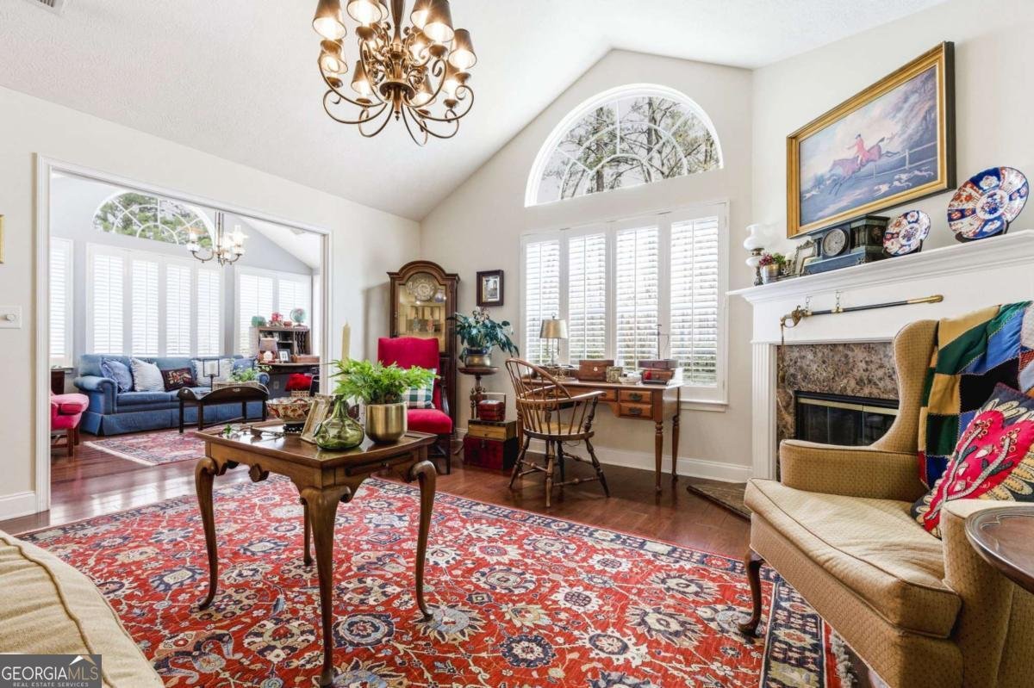
Absolute charm and convenience all in one! This low maintenance condo stepless ranch in the heart of Marietta is not to be missed.. Prime location with a quiet *end unit*, open concept floorplan featuring 2 bedrooms, 2 full baths, with 3rd office/possible bedroom along with a spacious great room, dining area and beautiful sunroom/den. Featuring plantation shutters throughout, high ceilings, spacious garage overlooking beautiful green space. Master bedroom is large with vaulted ceilings, large accessible master bath, and walk-in closet. Secondary bedroom with full bath and additional 3rd bedroom/office space! A highlight is the gorgeous and inviting sunroom with plentiful windows as well, wonderful additional living space..Two car kitchen level garage with lots of storage. Easy living at it's finest. Community features clubhouse, pool, and exercise room! Original owner has meticulously loved this home well, great opportunity to be in downtown Marietta, close to grocery stores, the historic Marietta Square, shopping, trails and more!
Welcome to this beautifully maintained 3-bedroom, 2-bath home in the sought after The Crossings At Burnt Hickory community of Marietta. From the first step inside, the flow of this home feels both practical and welcoming. The kitchen was planned for both everyday meals and special occasions, with plenty of room to cook, serve, and connect. The main living areas are filled with natural light and provide an easy flow for hosting friends or enjoying quiet evenings at home. Outside, the property offers approximately 0.21 acres, giving ample room to relax, play, or plan future outdoor projects. The property includes parking available for multiple vehicles, offering convenience for residents and guests. Residents of The Crossings At Burnt Hickory enjoy a blend of neighborhood charm and easy access to everyday conveniences. This home has been available for approximately 5 days and continues to attract interest. With an asking price of $425,000, this property represents an appealing opportunity in the current market.
Show more
904 Burnt Hickory Circle - Map & Directions
view in Google Maps
Facts & features
School District Information
High School
Middle School
Elementary School
Additional Information about
The Crossings At Burnt Hickory
Association
Yes
Association Fee
$5,220
Initiation Fee
$870
Association Fee Includes
Maintenance Exterior
Maintenance Grounds
Pest Control
Swimming
Trash
Community Features
Clubhouse
Pool
Walk To Schools
Walk To Shopping
Neighborhood Pool
Yes
Additional Information about
904 Burnt Hickory Circle
County
Year Built
2003
Appliances
Dishwasher
Architectural Style
Traditional
Foundation
Slab
Construction Materials
Brick
Cooling
Central Air
Fireplace Features
Family Room
Flooring
Hardwood
Heating
Central
Home Warranty
No
Interior Features
Double Vanity
High Ceilings
Master On Main Level
Kitchen Features
Breakfast Bar
Breakfast Room
Pantry
Solid Surface Counters
Laundry Features
In Hall,Laundry Closet
Levels
One
Patio and Porch Features
Patio
Selling Status
Resale
Roof
Composition
Rooms
Den
Great Room
Other
Sun Room
Security Features
Smoke Detector(s)
Sewer Type
Public Sewer
Total Fire Places
1
Utilities
Cable Available
Electricity Available
Natural Gas Available
Phone Available
Sewer Available
Water Source
Public
Window Features
Double Pane Windows
Master on the Main
Yes
Land Information
Lot Size
Less than .5 Acres
Lot Features
Corner Lot
Lot Size Estimated
0.21
Water Front Features
No Dock Or Boathouse
Garages and Parking Information
Parking Total
2
Parking Features
Attached
Garage
Tax Information
Taxes
$809
Tax Year
2025
Tax ID Number
20-0323-0-092-0
Show more
listed by real estate agent jennifer martin and ansley re|christie's int'l re