Back

2457 Alston Drive

Marietta, GA 30062

Kanika Mohan
call for more info
470-259-3827
Ask a Question
Send to a Friend
Schedule a Showing
Request More Info
Smart Mortgage Options
Dalton Carter
Lender
Lic. 1566538
Office:
Direct: 678-425-4140
AP Mortgage
340 Jesse Jewell Parkway
Suite 500A
Gainesville, GA 30501
Apply for a Loan
For Sale
MLS Number 10771514
3 Bedrooms
2 Bathrooms
1 Half Baths
2,586 Square Feet *estimated
Summary of 2457 Alston Drive
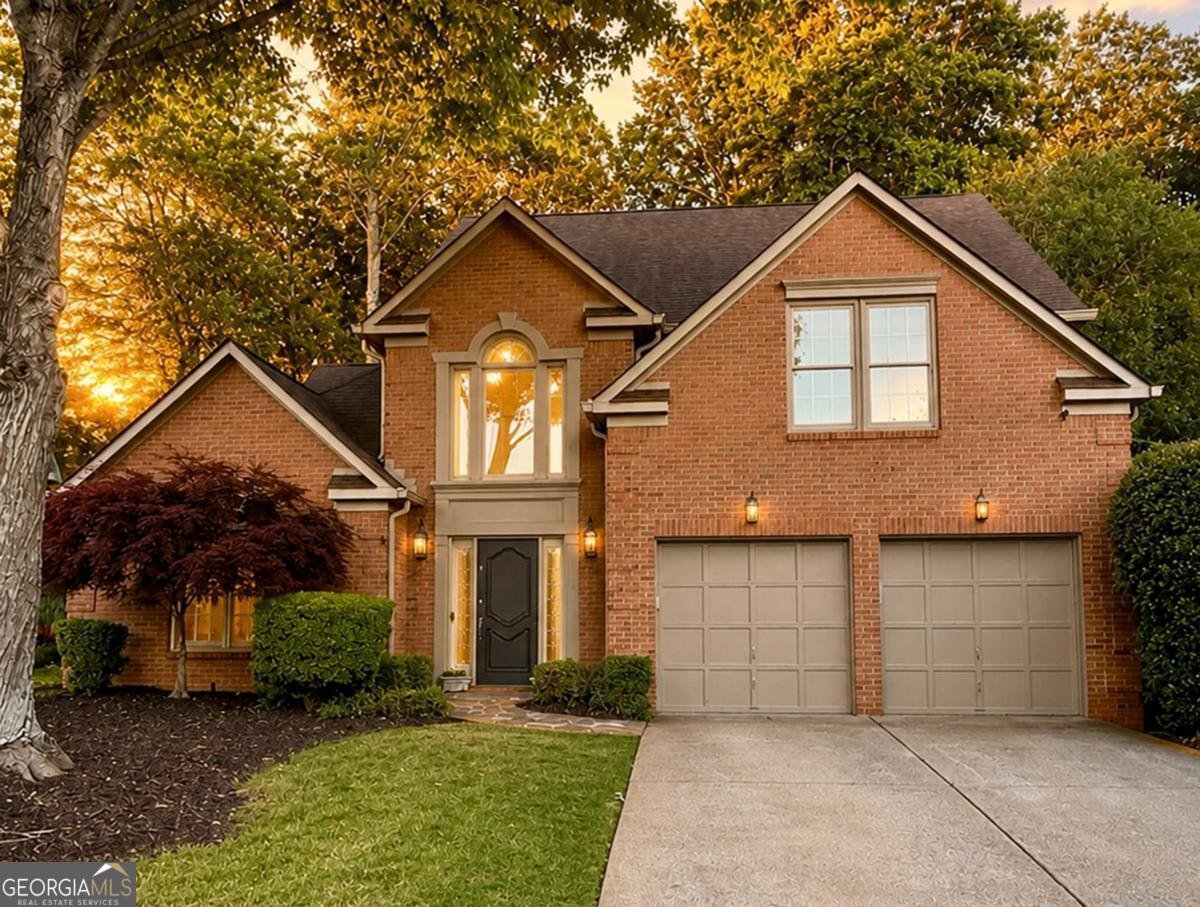
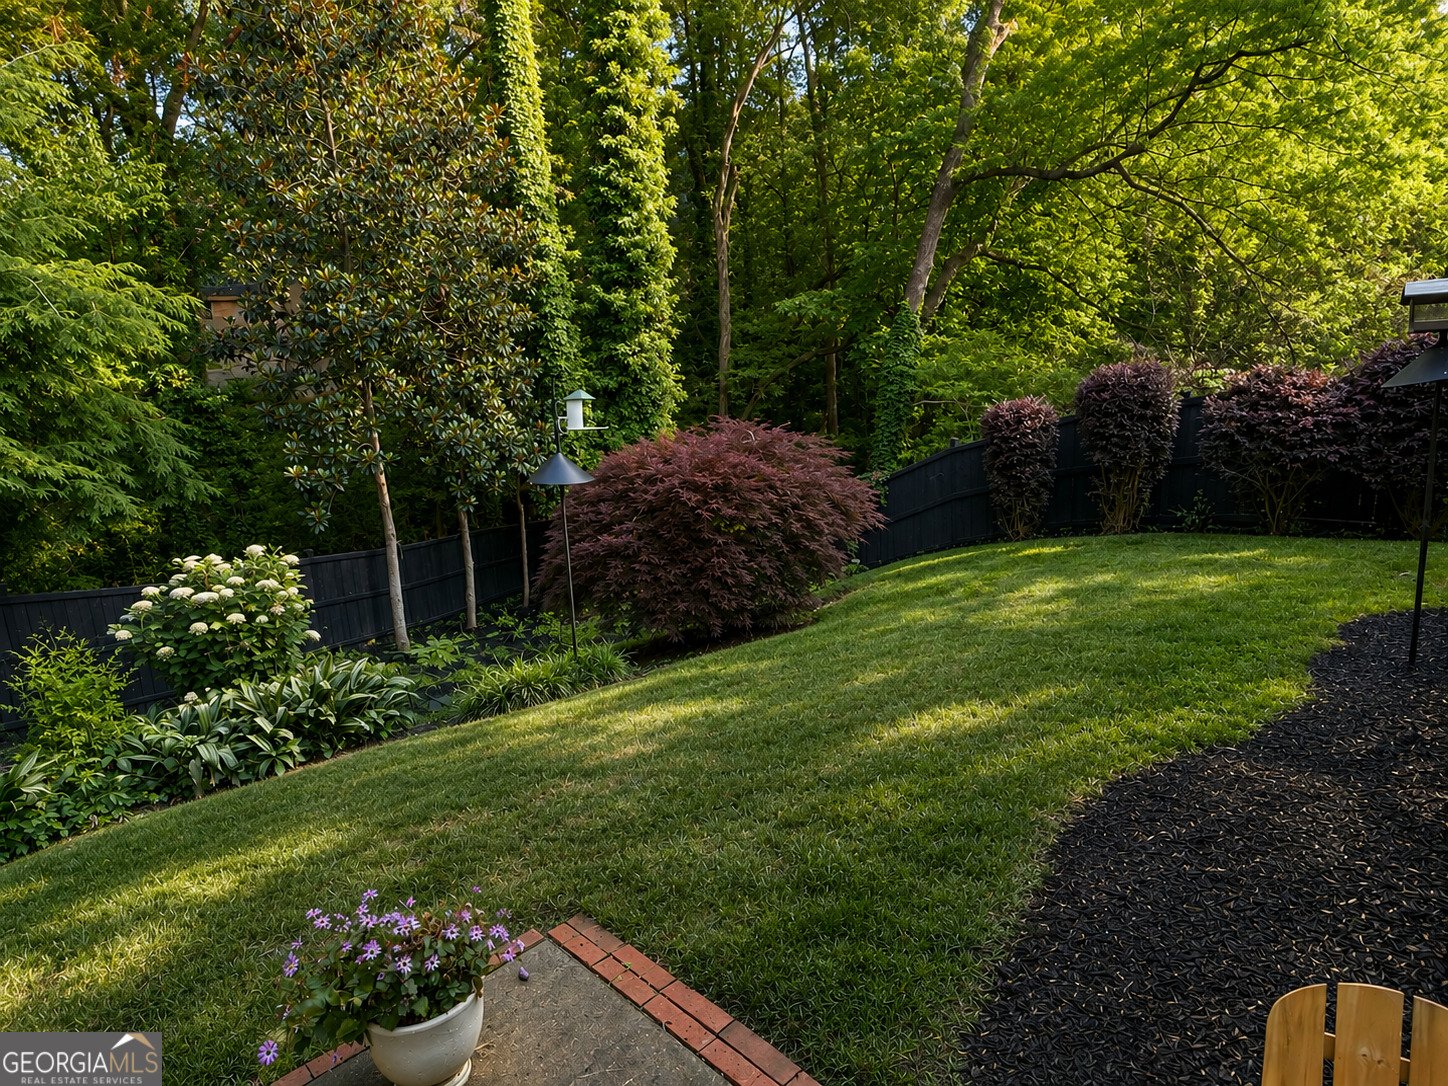
Welcome to this exceptionally well-maintained home in the heart of East Cobb - truly move-in ready and Pottery Barn perfect! This stunning three-sided brick home has been thoughtfully updated with thousands invested in renovations and improvements, offering the perfect blend of style, comfort, and peace of mind. Step inside to a light-filled open floorplan featuring fresh neutral paint, upgraded lighting throughout - including designer fixtures from Pottery Barn and West Elm - and Luxury Vinyl Tile flooring across the main level. The spacious fireside great room with vaulted ceilings flows seamlessly into the beautifully renovated chef's kitchen, complete with new quartz countertops and backsplash, new sink and faucet, and upscale GE Profile appliances including a microwave, oven, dishwasher, and French door refrigerator. The breakfast area overlooks a private, park-like backyard filled with blooming azaleas and mature trees. Enjoy outdoor living with a large fenced play yard, patio, and irrigation system with a smart Rachio controller - perfect for entertaining, pets, or relaxing evenings at home. The flat front yard adds even more privacy and curb appeal. Upstairs, you'll find two generously sized secondary bedrooms and a large full bath. An unfinished optional fourth bedroom is already equipped with heat and air, electricity, a window, and closet space, making it easy to customize as a bedroom, office, playroom, or bonus space. Major system updates include a new roof, newer upstairs HVAC and furnace, new 50-gallon water heater with shut-off device, new Flo by Moen system, new Ecobee smart thermostats on both units, WiFi smart garage door openers, and a Level 2 EV charger - giving buyers convenience, and modern functionality for years to come. Located in a charming, well-maintained active community across from Mt. Bethel Christian Academy, this home offers an unbeatable East Cobb location close to top schools, shopping, dining, and parks. Homes this updated, turnkey, and thoughtfully improved rarely hit the market - don't miss your chance to make this one yours!
Welcome to this beautifully maintained 3-bedroom, 2-bath home in the sought after Vermilian community of Marietta. Thoughtfully planned, the interior provides 2,586 square feet of finished living space with an open, livable feel from room to room. The kitchen was planned for both everyday meals and special occasions, with plenty of room to cook, serve, and connect. A central family room and dining area provide a welcoming place to unwind, gather, and enjoy time together. Outside, the property offers approximately 0.178 acres, giving ample room to relax, play, or plan future outdoor projects. The property includes parking available for multiple vehicles, offering convenience for residents and guests. Residents of Vermilian enjoy a blend of neighborhood charm and easy access to everyday conveniences. With an asking price of $535,000, this property represents an appealing opportunity in the current market.
Show more
2457 Alston Drive - Map & Directions
view in Google Maps
Facts & features
School District Information
High School
Middle School
Elementary School
Additional Information about
Vermilian
Association
Yes
Association Fee
$250
Initiation Fee
$20
Association Fee Includes
Management Fee
Community Features
Sidewalks
Street Lights
Walk To Schools
Walk To Shopping
Additional Information about
2457 Alston Drive
County
Neighborhood
Year Built
1995
Appliances
Dishwasher
Disposal
Gas Water Heater
Microwave
Refrigerator
Stainless Steel Appliance(s)
Architectural Style
Brick 3 Side
Traditional
Foundation
Slab
Construction Materials
Brick
Concrete
Cooling
Ceiling Fan(s)
Central Air
Gas
Dining Room Features
Seats 12+
Exterior Features
Sprinkler System
Fireplace Features
Factory Built
Flooring
Carpet
Tile
Vinyl
Heating
Central
Home Warranty
No
Interior Features
Double Vanity
High Ceilings
Master On Main Level
Pulldown Attic Stairs
Tray Ceiling(s)
Vaulted Ceiling(s)
Walk-In Closet(s)
Kitchen Features
Breakfast Area
Breakfast Bar
Solid Surface Counters
Walk-in Pantry
Laundry Features
In Hall,In Mud Room
Levels
Two
Financing Available
Cash
Conventional
Other Equipment
Satellite Dish
Patio and Porch Features
Patio
Selling Status
Resale
Roof
Composition
Rooms
Bonus Room
Laundry
Other
Security Features
Smoke Detector(s)
Sewer Type
Public Sewer
Total Finished Area
2,586
Total Fire Places
1
Utilities
Cable Available
Electricity Available
High Speed Internet
Natural Gas Available
Phone Available
Sewer Connected
Water Available
Water Source
Public
Window Features
Double Pane Windows
Skylight(s)
Master on the Main
Yes
Land Information
Lot Size
Less than .5 Acres
Lot Features
Level
Private
Lot Size Estimated
0.178
Fencing
Back Yard
Fenced
View
Seasonal View
Water Front Features
No Dock Or Boathouse
Garages and Parking Information
Parking Total
2
Parking Features
Electric Vehicle Charging Station(s)
Garage
Garage Door Opener
Kitchen Level
Tax Information
Taxes
$5,930
Tax Year
2025
Tax ID Number
16-0626-0-020-0
Show more
listed by real estate agent gale long and keller williams realty consultants