Back

2806 Brookwest Drive

Marietta, GA 30064

Kanika Mohan
call for more info
470-259-3827
Ask a Question
Send to a Friend
Schedule a Showing
Request More Info
More Homes In
Westbrook
2603 Brookwest Lane, Marietta
2902 Katy Lane, Marietta
Smart Mortgage Options
Dalton Carter
Lender
Lic. 1566538
Office:
Direct: 678-425-4140
AP Mortgage
340 Jesse Jewell Parkway
Suite 500A
Gainesville, GA 30501
Apply for a Loan
For Sale
MLS Number 10858299
3 Bedrooms
2 Bathrooms
0 Half Baths
1,806 Square Feet *estimated
Summary of 2806 Brookwest Drive
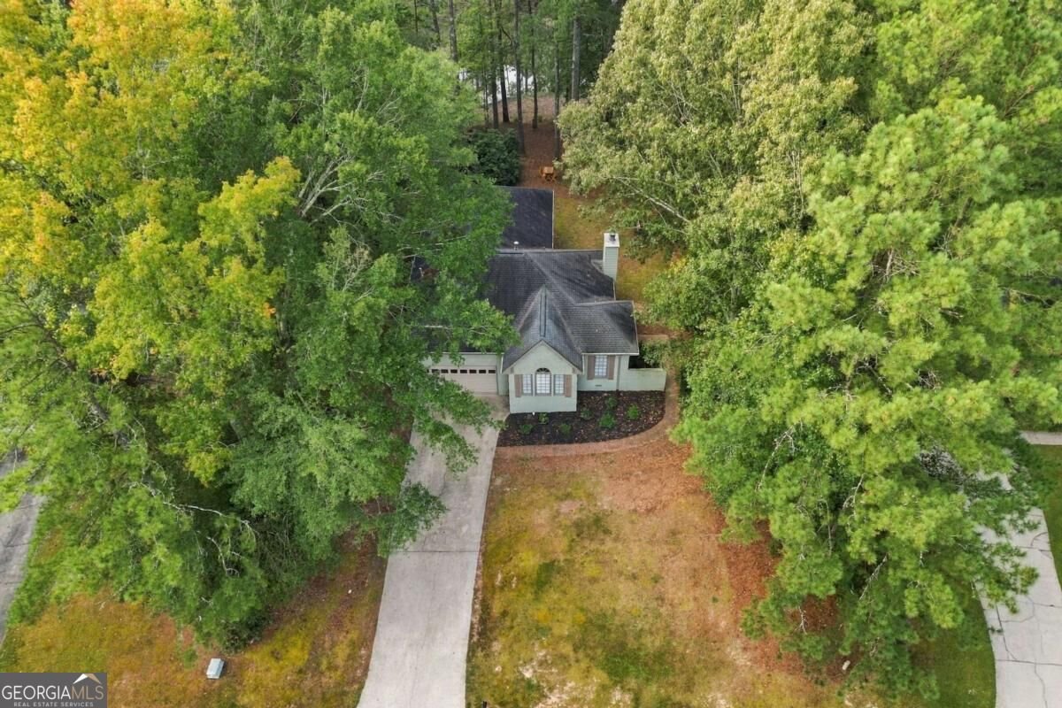
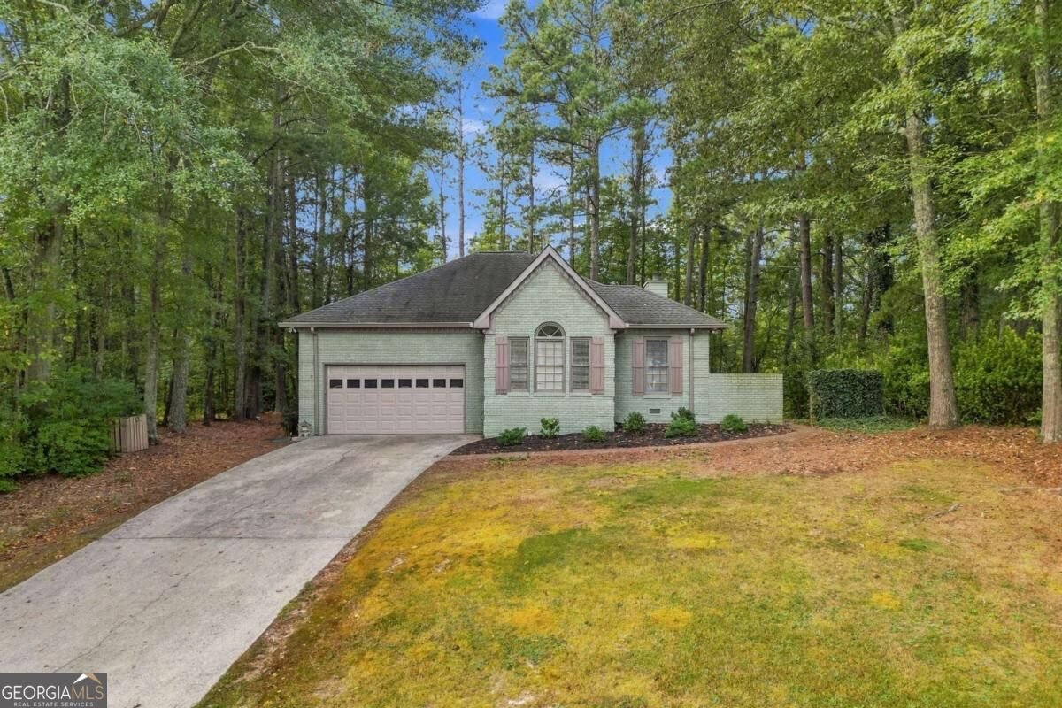
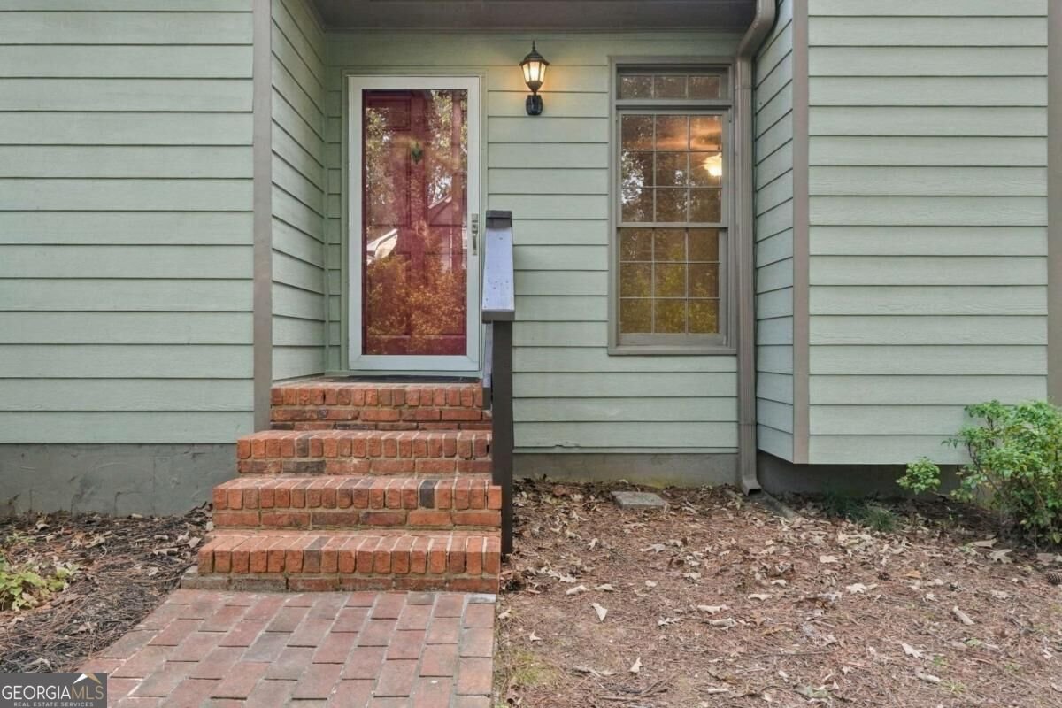
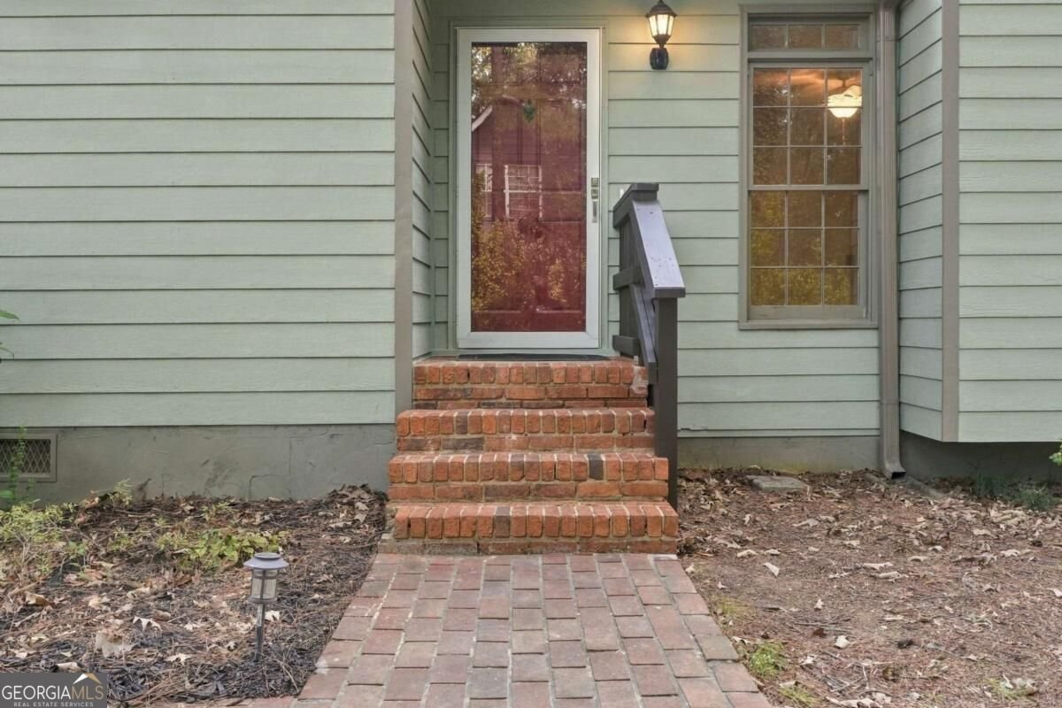
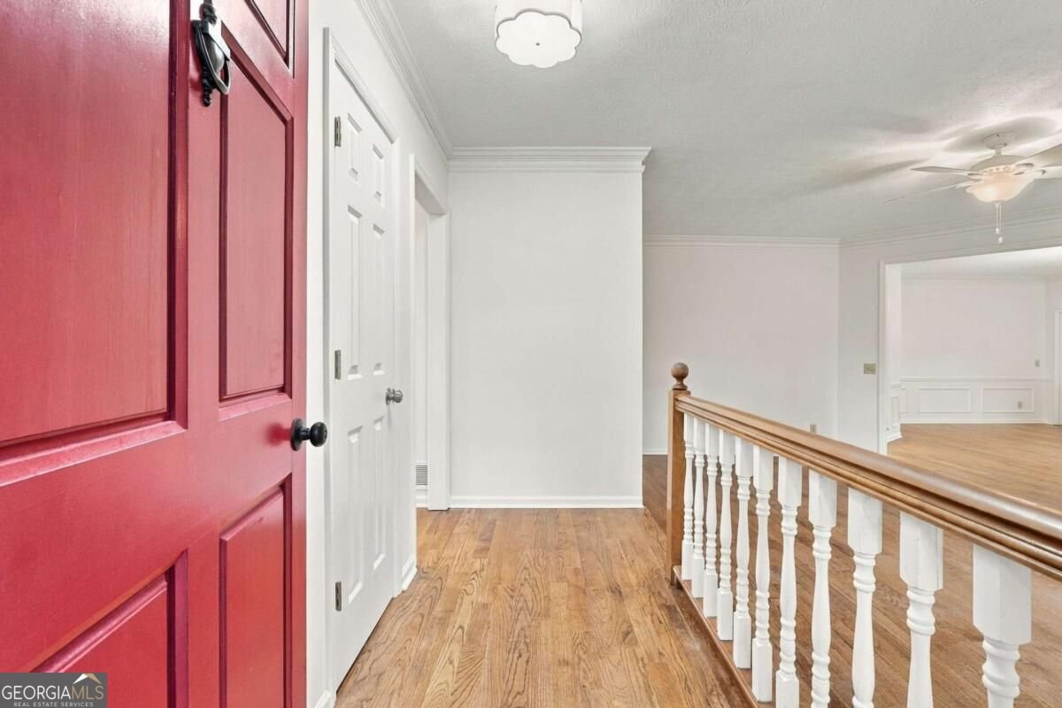
Welcome to this beautifully renovated brick ranch in sought-after Westbrook, offering 3 bedrooms, 2 full baths, and a coveted Hillgrove High School address in Cobb County, all with no HOA. From the moment you walk in, the quality of the updates is clear. New hardwood floors carry you through the generous family room, anchored by a classic gas log fireplace, into the dining room. The kitchen has been thoughtfully reimagined with white quartz countertops, a crisp subway tile backsplash, freshly finished cabinetry, new tile flooring, and recessed lighting, all opening to the living and dining rooms for easy, elegant entertaining. The owner's suite is a true sanctuary. The fully rejuvenated bathroom features a vanity area, double vanities, a walk-in shower, abundant cabinet storage, and two spacious walk-in closets. On the opposite side of the home, two additional bedrooms share a second renovated bath, offering privacy for guests or an ideal setting for a home office. Fresh paint throughout and new carpet in every bedroom give the entire home a bright, polished finish. Outdoors, a screened porch just off the dining room invites quiet mornings and relaxed evenings with friends. The expansive backyard includes a raised garden for flowers, herbs, or vegetables, and beyond it lies a serene view of the community pond. The location is just as appealing. The Avenue West Cobb is only minutes away, with its fountains, patio dining, and a curated mix of boutiques and national retailers. For a night out, historic Marietta Square offers an exceptional collection of restaurants, cafes, and shops set around its charming park, along with a vibrant calendar of community events. Everyday conveniences along Dallas Highway and easy access to Kennesaw Mountain's trails round out an ideal West Cobb lifestyle. Refined, fully updated, and ready to welcome its next owner. Schedule your private showing today.
Discover this inviting 3-bedroom, 2-bath home located in the well established community of Westbrook. Thoughtfully planned, the interior provides 1,806 square feet of finished living space with an open, livable feel from room to room. A bright, open kitchen offers generous workspace, storage, and a direct view into the main gathering spaces. The main living areas are filled with natural light and provide an easy flow for hosting friends or enjoying quiet evenings at home. Step outside to approximately 0.527 acres, creating a comfortable setting for outdoor living and weekend gatherings. Practical parking available for multiple vehicles makes everyday living easier for households with multiple vehicles. Westbrook offers a well established community setting in Marietta with convenient access to local shopping, dining, and major routes. Recently listed and already on many buyers radar, this home is a fresh opportunity. Currently offered at $429,000, this home delivers a strong combination of space, condition, and location.

▾ Show more
2806 Brookwest Drive - Map & Directions
view in Google Maps
Facts & features
School District Information
High School
Middle School
Elementary School
Additional Information about
Westbrook
Association
No
Additional Information about
2806 Brookwest Drive
County
Neighborhood
Year Built
1986
Appliances
Dishwasher
Disposal
Gas Water Heater
Oven/Range (Combo)
Architectural Style
Brick Front
Ranch
Traditional
Foundation
Slab
Construction Materials
Brick
Concrete
Cooling
Attic Fan
Ceiling Fan(s)
Central Air
Exterior Features
Garden,Lighting
Fireplace Features
Gas Log
Living Room
Flooring
Carpet
Hardwood
Tile
Heating
Central
Forced Air
Natural Gas
Home Warranty
No
Interior Features
Double Vanity
Master On Main Level
Pulldown Attic Stairs
Roommate Plan
Split Bedroom Plan
Tray Ceiling(s)
Walk-In Closet(s)
Kitchen Features
Solid Surface Counters
Laundry Features
Laundry Closet
Levels
One
Financing Available
1031 Exchange
Cash
Conventional
FHA
VA Loan
Other Structures
Other
Patio and Porch Features
Screened
Selling Status
Resale
Roof
Composition
Rooms
Foyer
Laundry
Security Features
Smoke Detector(s)
Sewer Type
Public Sewer
Total Finished Area
1,806
Total Fire Places
1
Utilities
Cable Available
Electricity Available
Natural Gas Available
Phone Available
Sewer Available
Underground Utilities
Water Available
Water Source
Public
Window Features
Skylight(s)
Master on the Main
Yes
Land Information
Lot Size
.5 to 1 Acre
Lot Features
Level
Sloped
Lot Size Estimated
0.527
View
City
Water Front Features
No Dock Or Boathouse,Pond
Waterfront Frontage
106
Garages and Parking Information
Parking Total
4
Parking Features
Garage
Garage Door Opener
Tax Information
Taxes
$4,327
Tax Year
2025
Tax ID Number
19-0272-0-017-0
▾ Show more
listed by real estate agent chris hamon and re/max town & country