Back

3601 Canton Road

Marietta, GA 30066

Kanika Mohan
call for more info
470-259-3827
Ask a Question
Send to a Friend
Schedule a Showing
Request More Info
Smart Mortgage Options
Dalton Carter
Lender
Lic. 1566538
Office:
Direct: 678-425-4140
AP Mortgage
340 Jesse Jewell Parkway
Suite 500A
Gainesville, GA 30501
Apply for a Loan
For Sale
MLS Number 10825371
3 Bedrooms
2 Bathrooms
0 Half Baths
2,033 Square Feet *estimated
Summary of 3601 Canton Road
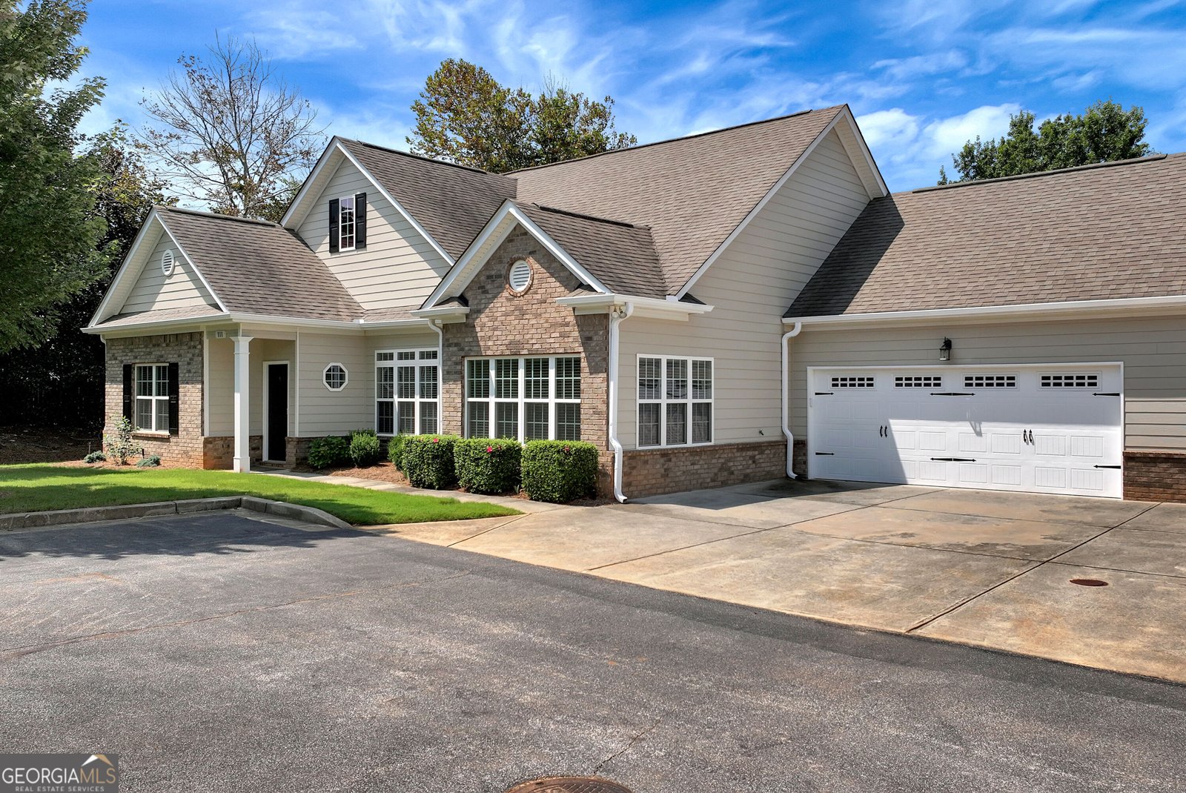
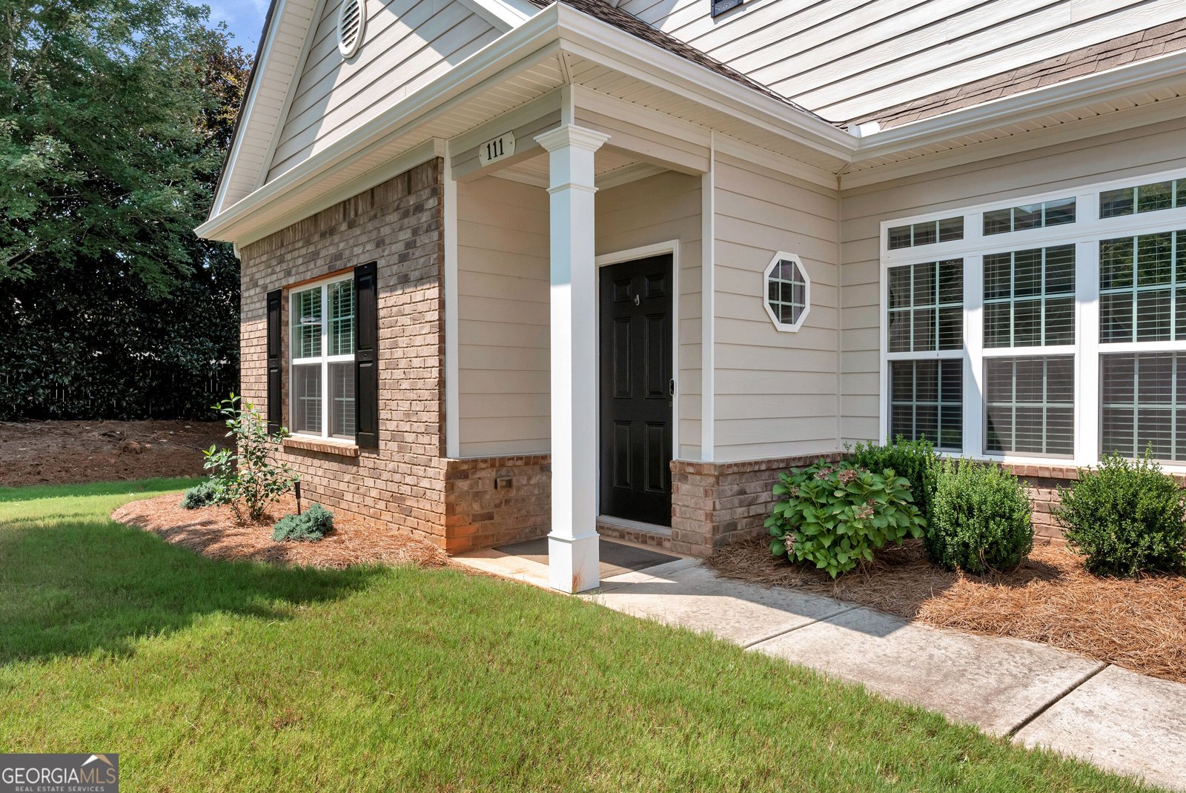
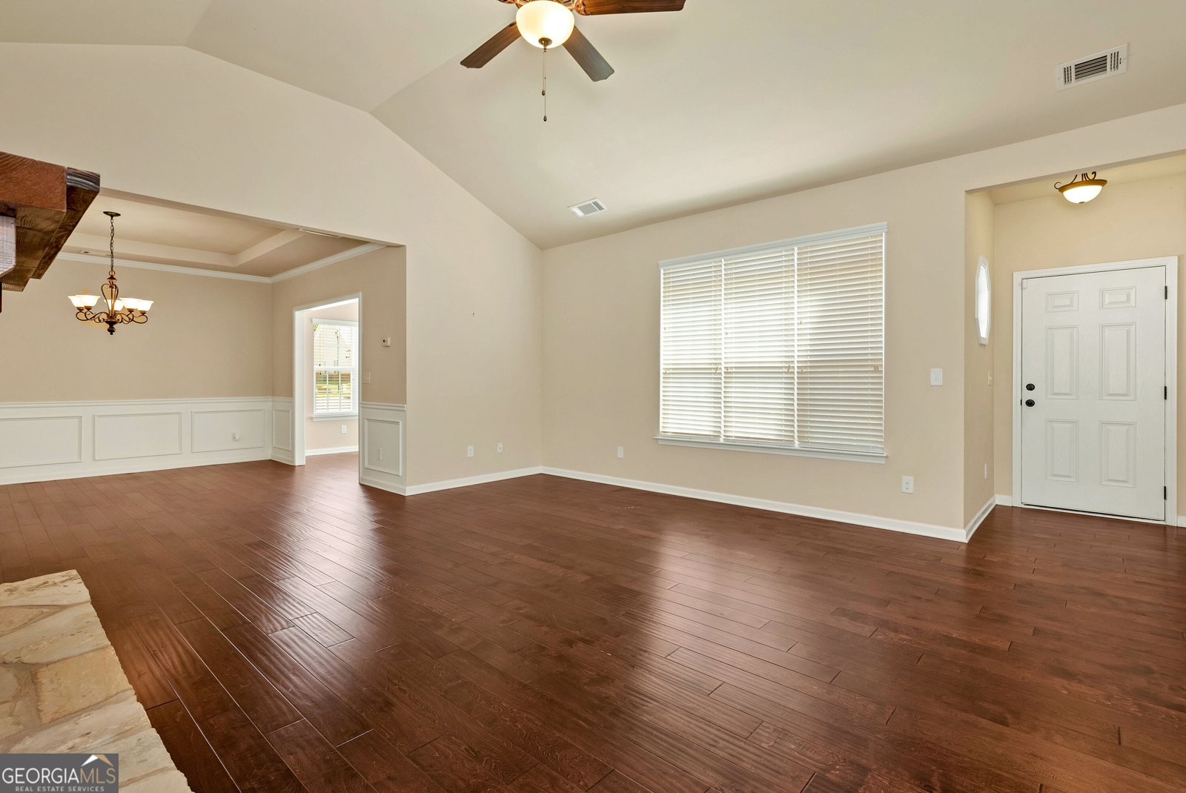
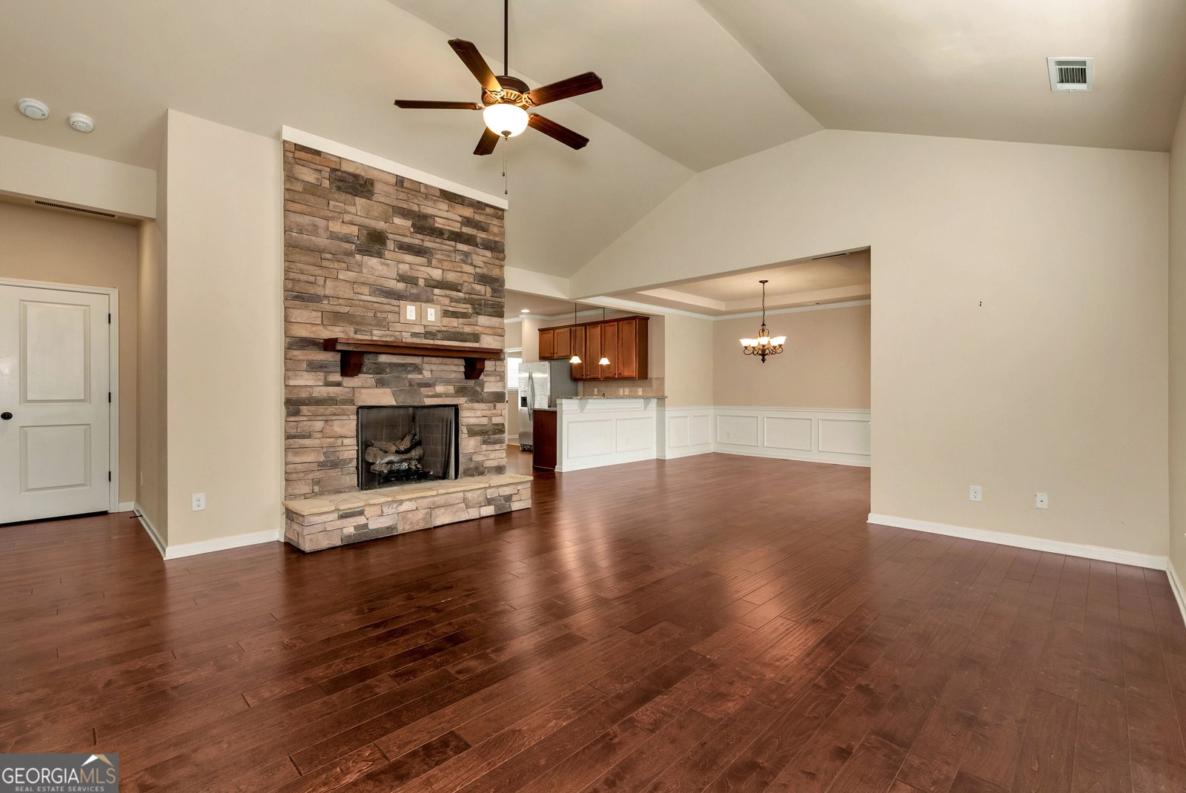
Welcome to easy, elegant one-level living in the highly sought-after Willows at Chastain, a 55+ active adult community. This beautifully designed 3-bedroom, 2-bath ranch offers a comfortable floor plan with no stairs and a fenced backyard with a patio, creating the perfect spot to enjoy your morning coffee, entertain guests or unwind at the end of the day. Inside, the spacious living room features a beautiful stone fireplace and flows naturally into the kitchen and breakfast area. The kitchen is well-appointed with granite countertops, stainless steel appliances and a convenient bar with seating, while the breakfast area provides additional space for casual meals. A separate dining room with a trey ceiling offers an inviting setting for dinners and entertaining. The versatile flex space is perfect for a home office, hobby room or additional sitting area. The spacious primary suite features a trey ceiling and a private bath with an accessible tub, separate tile shower and double vanity. Two additional bedrooms share a full bath, providing comfortable accommodations for guests or family. LVP flooring throughout the living areas and primary suite adds a clean, stylish and low-maintenance touch, and the two-car garage provides convenient parking and storage. Beyond the home, the location is hard to beat. Willows at Chastain is conveniently located near shopping, restaurants and everyday conveniences, with easy access to I-575 and I-75. You're just minutes from Town Center at Cobb, downtown Marietta, Kennesaw and Woodstock, with Truist Park and The Battery Atlanta also within easy reach. Enjoy the best of low-maintenance active adult living with the space, privacy and convenience you've been looking for. Up to two residents under the age of 55 are permitted, making this a wonderful opportunity to enjoy everything Willows at Chastain has to offer.
Welcome to 3601 Canton Road in Willows At Chastain, where this thoughtfully designed 3-bed, 2-bath home is ready for its next chapter. With 2,033 square feet of finished living space, this floor plan offers generous gathering spaces as well as comfortable private retreats. A bright, open kitchen offers generous workspace, storage, and a direct view into the main gathering spaces. The main living areas are filled with natural light and provide an easy flow for hosting friends or enjoying quiet evenings at home. Step outside to approximately 0.06 acres, creating a comfortable setting for outdoor living and weekend gatherings. With parking available for multiple vehicles, the home provides flexible options for families and visitors. Willows At Chastain offers a well established community setting in Marietta with convenient access to local shopping, dining, and major routes. With roughly 6 days on the market, this property stands out for condition and location. With an asking price of $425,000, this property represents an appealing opportunity in the current market.

Show more
3601 Canton Road - Map & Directions
view in Google Maps
Facts & features
School District Information
High School
Middle School
Elementary School
Additional Information about
Willows At Chastain
Association
Yes
Association Fee
$4,200
Initiation Fee
$900
Association Fee Includes
Maintenance Grounds
Pest Control
Trash
Water
Community Features
Retirement Community
Additional Information about
3601 Canton Road
County
Neighborhood
Year Built
2015
Appliances
Dishwasher
Microwave
Architectural Style
Ranch
Traditional
Foundation
Slab
Construction Materials
Brick
Concrete
Cooling
Ceiling Fan(s)
Central Air
Dining Room Features
Separate Room
Exterior Features
Lighting
Fireplace Features
Family Room
Gas Log
Living Room
Flooring
Carpet
Hardwood
Heating
Central
Home Warranty
No
Interior Features
Double Vanity
Master On Main Level
Tray Ceiling(s)
Walk-In Closet(s)
Kitchen Features
Breakfast Bar
Breakfast Room
Pantry
Solid Surface Counters
Laundry Features
In Hall
Levels
One
Patio and Porch Features
Patio
Selling Status
Resale
Roof
Composition
Rooms
Foyer
Laundry
Office
Security Features
Smoke Detector(s)
Sewer Type
Public Sewer
Listing Conditions
Covenants/Restrictions,No Disclosure
Total Finished Area
2,033
Total Fire Places
1
Utilities
Cable Available
Electricity Available
Natural Gas Available
Phone Available
Sewer Available
Underground Utilities
Water Available
Water Source
Public
Master on the Main
Yes
Land Information
Lot Size
Less than .5 Acres
Lot Features
Level
Lot Size Estimated
0.06
Fencing
Back Yard
Privacy
Garages and Parking Information
Parking Total
2
Parking Features
Garage
Garage Door Opener
Tax Information
Taxes
$1,380
Tax Year
2025
Tax ID Number
16-0350-0-078-0
Show more
listed by real estate agent brian smith and keller williams realty north atlanta