Back

543 Chapman Lane

Marietta, GA 30066

Kanika Mohan
call for more info
470-259-3827
Ask a Question
Send to a Friend
Schedule a Showing
Request More Info
More Homes In
Wyndcliff At Town Center
2771 Wyndcliff Way, Marietta
Smart Mortgage Options
Dalton Carter
Lender
Lic. 1566538
Office:
Direct: 678-425-4140
AP Mortgage
340 Jesse Jewell Parkway
Suite 500A
Gainesville, GA 30501
Apply for a Loan
For Sale
MLS Number 10819807
6 Bedrooms
4 Bathrooms
0 Half Baths
4,299 Square Feet *estimated
Summary of 543 Chapman Lane
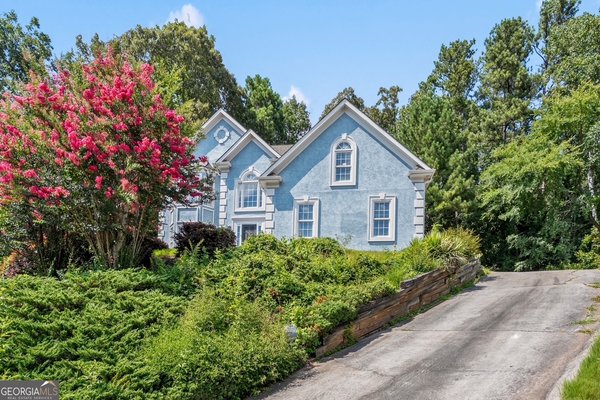
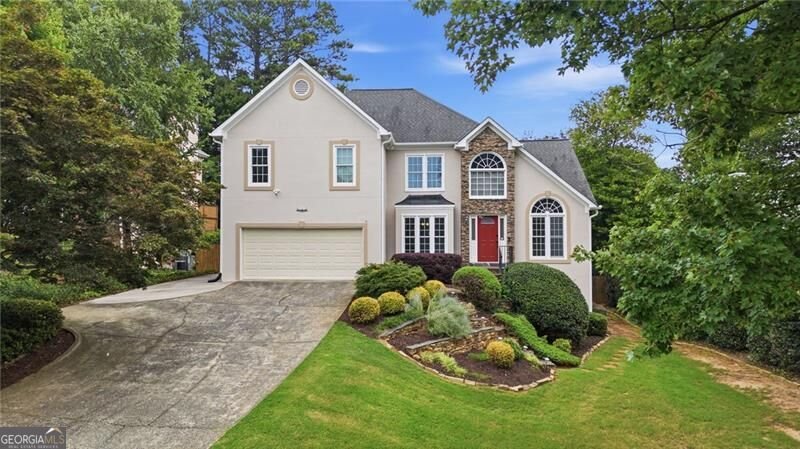
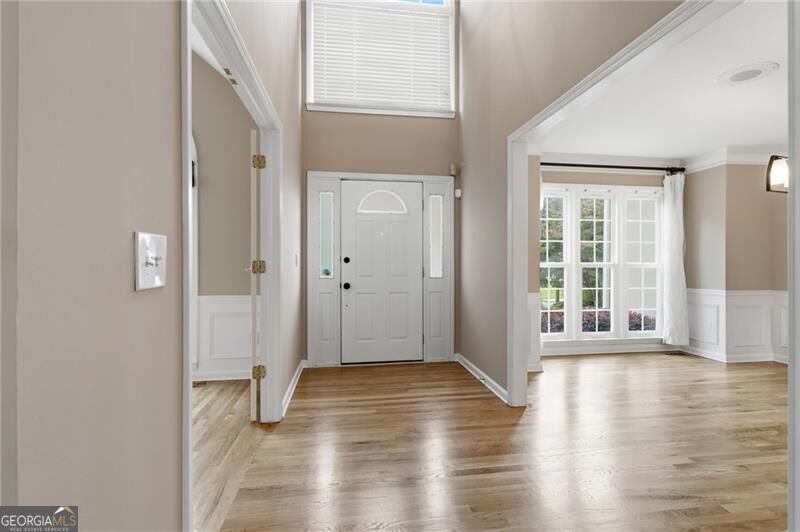
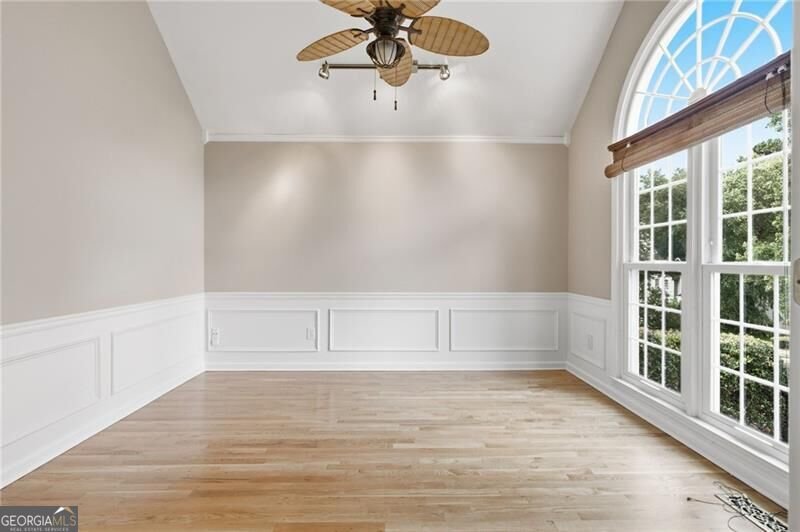
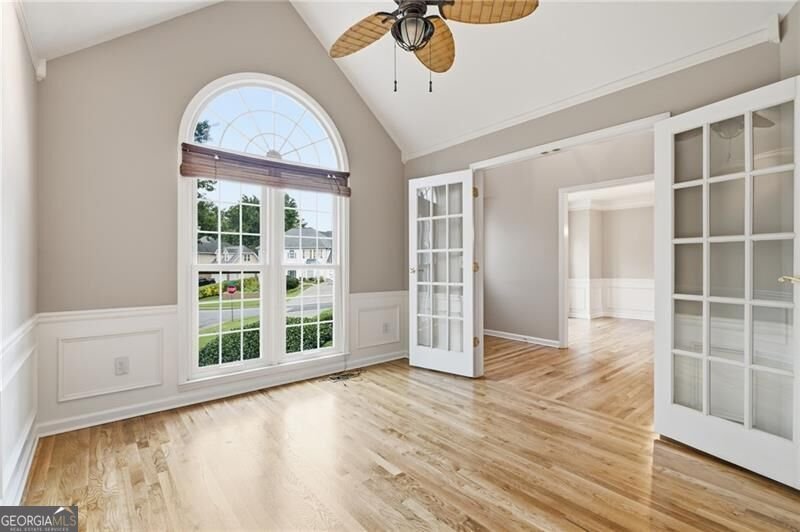
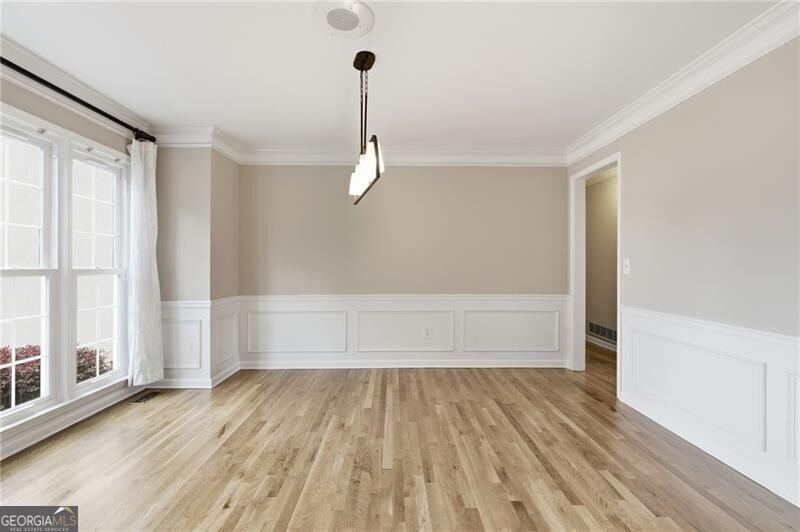
*Back on market as of 8/17 at no fault to the seller. Inspection never completed.* Welcome to this beautifully updated home in sought-after East Cobb, where timeless style meets exceptional outdoor living. Fresh interior paint, newly refinished hardwood floors and main-level stairs, brand-new carpet, and new LVP flooring in the terrace-level kitchen make this home truly move-in ready. Step inside to a dramatic two-story foyer with soaring vaulted ceilings, a private home office, and a separate dining room. The open kitchen overlooks the breakfast area and spacious family room, creating the perfect space for everyday living and entertaining. A guest bedroom and full bath on the main level provide comfortable accommodations for family and visitors. Upstairs, the owner's suite offers hardwood floors, custom walk-in closets, and a spa-like bath, while two additional bedrooms share a convenient Jack-and-Jill bathroom. The fully finished terrace level features its own private entrance, making it ideal for multigenerational living with an in-law suite. Complete with a spacious living area, second kitchen, two additional bedrooms (one ideal as a home gym or private office), a full bath, and an oversized laundry room with a convenient laundry chute servicing all three levels, this space offers exceptional flexibility. Step outside to your own private backyard oasis with a sprawling deck, pergola with grilling station, dining patio, fire pit, gazebo, level sodded lawn, and privacy fence. Conveniently located near top-rated East Cobb schools, shopping, dining, and parks, this home offers the perfect blend of comfort, space, and versatility.
Welcome to 543 Chapman Lane in Wyndcliff At Town Center, where this thoughtfully designed 6-bed, 4-bath home is ready for its next chapter. Inside, the home offers 4,299 square feet of finished living space, giving plenty of room for everyday living and easy entertaining. A bright, open kitchen offers generous workspace, storage, and a direct view into the main gathering spaces. A central family room and dining area provide a welcoming place to unwind, gather, and enjoy time together. The outdoor space includes approximately 0.388 acres, ideal for gardening, outdoor activities, or simply enjoying the seasons. With parking available for multiple vehicles, the home provides flexible options for families and visitors. Wyndcliff At Town Center offers a well established community setting in Marietta with convenient access to local shopping, dining, and major routes. This home has been available for approximately 14 days and continues to attract interest. Currently offered at $598,900, this home delivers a strong combination of space, condition, and location.

Show more
543 Chapman Lane - Map & Directions
view in Google Maps
Facts & features
School District Information
High School
Middle School
Elementary School
Additional Information about
Wyndcliff At Town Center
Association
Yes
Association Fee
$550
Association Fee Includes
Other
Community Features
Playground
Pool
Sidewalks
Street Lights
Tennis Court(s)
Walk To Schools
Walk To Shopping
Neighborhood Tennis
Yes
Neighborhood Pool
Yes
Additional Information about
543 Chapman Lane
County
Year Built
1993
Architectural Style
Traditional
Basement
Bath Finished
Daylight
Exterior Entry
Finished
Full
Interior Entry
Construction Materials
Other
Stucco
Cooling
Ceiling Fan(s)
Central Air
Dining Room Features
Separate Room
Exterior Features
Garden
Flooring
Carpet
Hardwood
Tile
Heating
Natural Gas
Home Warranty
No
Interior Features
In-Law Floorplan
Pulldown Attic Stairs
Kitchen Features
Breakfast Area
Breakfast Bar
Breakfast Room
Kitchen Island
Second Kitchen
Walk-in Pantry
Laundry Features
In Hall,Other
Levels
Three Or More
Other Structures
Gazebo
Patio and Porch Features
Deck
Selling Status
Resale
Rooms
Bonus Room
Exercise Room
Family Room
Game Room
Great Room
Laundry
Media Room
Security Features
Smoke Detector(s)
Sewer Type
Public Sewer
Total Finished Area
4,299
Total Fire Places
1
Utilities
Cable Available
Electricity Available
Natural Gas Available
Phone Available
Water Source
Public
Window Features
Double Pane Windows
Finished Basement
Yes
Land Information
Lot Size
Less than .5 Acres
Lot Features
Private
Lot Size Estimated
0.388
Fencing
Back Yard
Fenced
Water Front Features
No Dock Or Boathouse
Garages and Parking Information
Parking Total
2
Parking Features
Attached
Garage
Garage Door Opener
Kitchen Level
Tax Information
Taxes
$6,179
Tax Year
2025
Tax ID Number
16056800140
Show more
listed by real estate agent jack lowry and century 21 results