Back

3194 Croftside Commons

Powder Springs, GA 30127

Kanika Mohan
call for more info
470-259-3827
Ask a Question
Send to a Friend
Schedule a Showing
Request More Info
More Homes In
Croftside
3190 Croftside Commons, Powder Springs
2879 Croftside Bridle Bend, Powder Springs
3243 Basil Oak Drive, Powder Springs
Smart Mortgage Options
Dalton Carter
Lender
Lic. 1566538
Office:
Direct: 678-425-4140
AP Mortgage
340 Jesse Jewell Parkway
Suite 500A
Gainesville, GA 30501
Apply for a Loan
For Sale
MLS Number 10891043
3 Bedrooms
2 Bathrooms
1 Half Baths
1,824 Square Feet *estimated
Summary of 3194 Croftside Commons
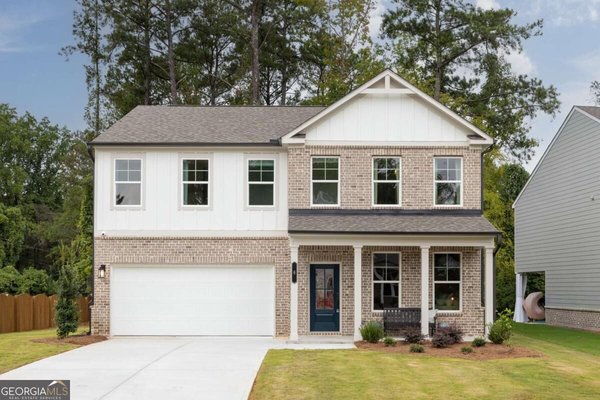
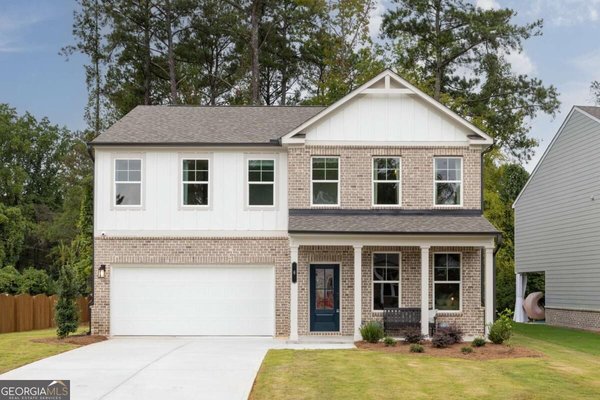
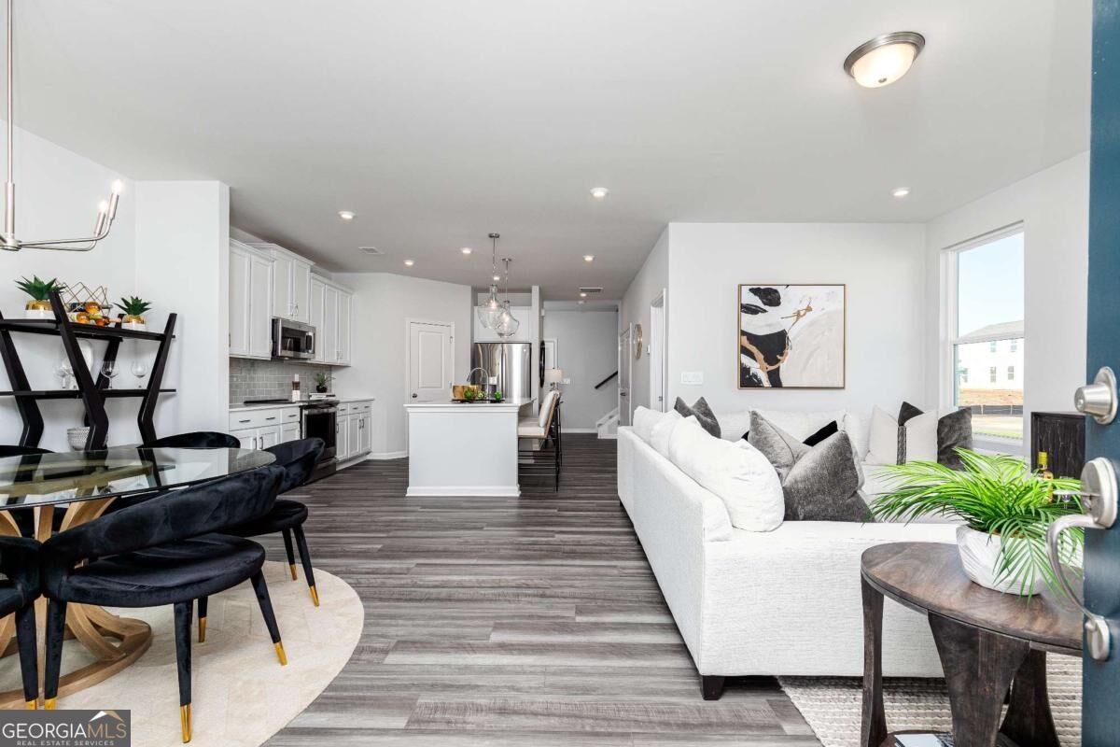
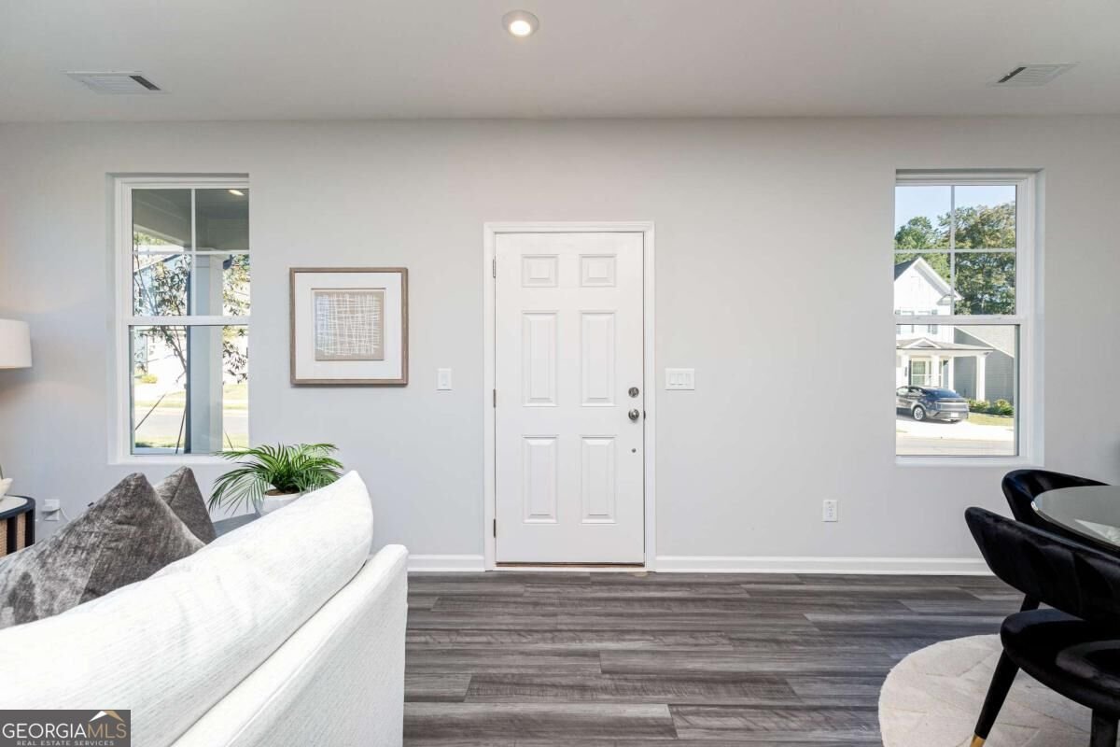
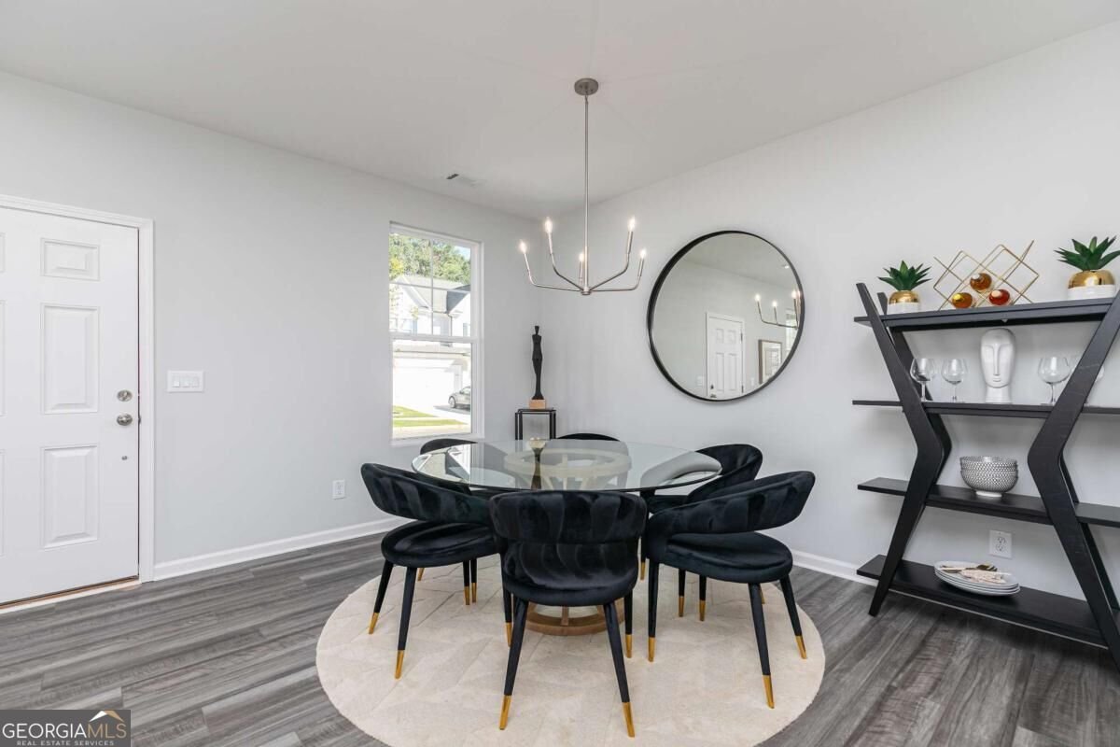
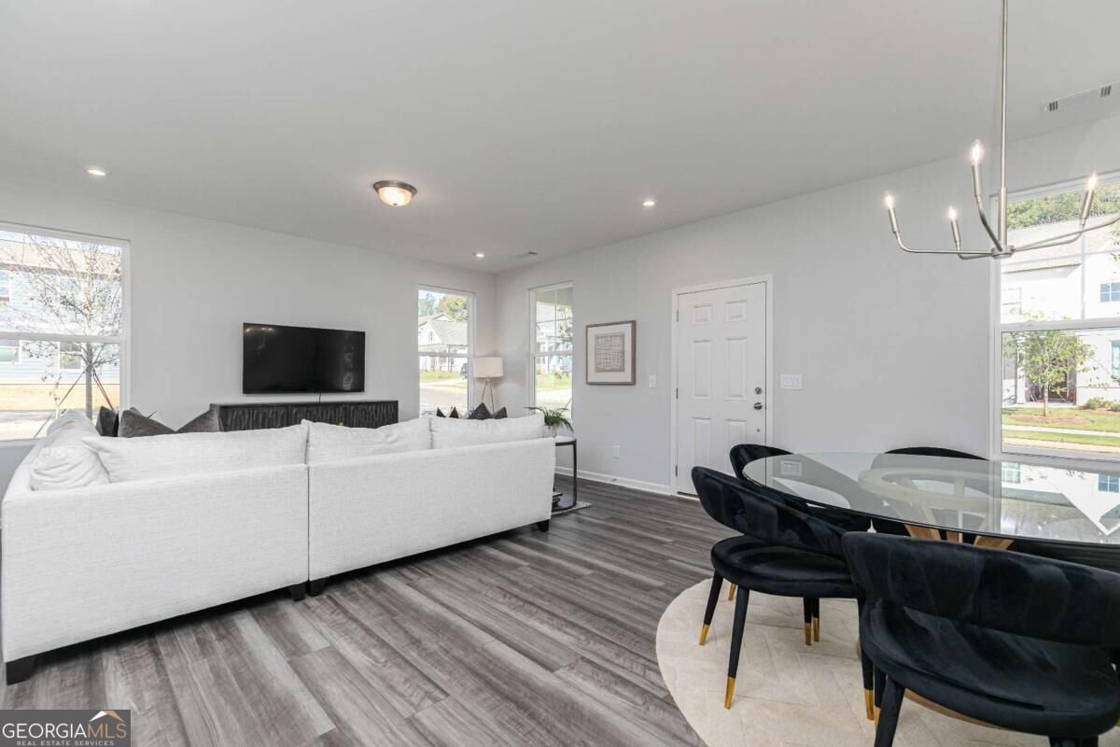
MOVE-IN READY ! 100% COMPLETE HOME Your New Home Starts Here! This is a rare and incredible opportunity to own a new construction single-family home in the sought-after McEachern High School district for under $375k. Located at Lot 40 in Croftside Stanley Martin newest community this home is perfectly positioned off the East-West Connector and Barrett Pkwy. Our NEWCOMB floorplan is designed for those seeking a stylish, low-maintenance lifestyle. The adorable front porch creates a welcoming first impression and serves as the perfect spot for morning coffee. Inside, the home offers a convenient powder room tucked away from the main living area, along with a dedicated private home office featuring a window and doorCoideal for remote work. The open-concept living, dining, and kitchen area is an entertainer's dream, featuring 42-inch upper cabinetry, quartz countertops, a chic tile backsplash, GE stainless steel appliances, and a spacious walk-in pantry. The main level is easily accessed from your two-car, rear-entry garage. Upstairs, you will find a versatile loft space that provides excellent separation between the primary suite and two additional guest bedrooms. The primary bedroom features a generous walk-in closet and an en-suite bathroom with a stylish stand-up tile shower. READY NOW - MOVE IN BEFORE THE HOLIDAYS We look forward to welcoming you home!
Discover this inviting 3-bedroom, 2-bath home located in the well established community of Croftside. Thoughtfully planned, the interior provides 1,824 square feet of finished living space with an open, livable feel from room to room. A bright, open kitchen offers generous workspace, storage, and a direct view into the main gathering spaces. Open concept living and dining spaces create a comfortable setting for gatherings of all kinds. Outside, the property offers approximately 0.106 acres, giving ample room to relax, play, or plan future outdoor projects. The property includes parking available, offering convenience for residents and guests. Residents of Croftside enjoy a blend of neighborhood charm and easy access to everyday conveniences. With only a few days on the market, this property is a must see for buyers watching the area. With an asking price of $374,990, this property represents an appealing opportunity in the current market.
▾ Show more
3194 Croftside Commons - Map & Directions
view in Google Maps
Facts & features
School District Information
High School
Middle School
Elementary School
Additional Information about
Croftside
Association
Yes
Association Fee
$1,800
Initiation Fee
$1,500
Association Fee Includes
Insurance
Maintenance Grounds
Swimming
Community Features
Playground
Pool
Sidewalks
Street Lights
Neighborhood Pool
Yes
Additional Information about
3194 Croftside Commons
County
Neighborhood
Year Built
2026
Appliances
Dishwasher
Disposal
Electric Water Heater
Microwave
Architectural Style
Traditional
Foundation
Slab
Construction Materials
Other
Cooling
Central Air
Flooring
Carpet
Hardwood
Tile
Heating
Central
Electric
Home Warranty
Yes
Interior Features
High Ceilings
Walk-In Closet(s)
Kitchen Features
Breakfast Area
Breakfast Bar
Breakfast Room
Kitchen Island
Pantry
Solid Surface Counters
Walk-in Pantry
Laundry Features
Laundry Closet,Upper Level
Levels
Two
Financing Available
Cash
Conventional
FHA
VA Loan
Other Equipment
Electric Air Filter
Patio and Porch Features
Deck
Patio
Selling Status
New Construction
Roof
Composition
Rooms
Bonus Room
Loft
Other
Security Features
Carbon Monoxide Detector(s)
Sewer Type
Public Sewer
Showing Info
Public Sewer
Total Finished Area
1,824
Total Fire Places
1
Water Source
Public
New Construction
Yes
Land Information
Lot Size
Less than .5 Acres
Lot Features
Level
Lot Size Estimated
0.106
Garages and Parking Information
Parking Features
Attached
Garage Door Opener
Side/Rear Entrance
Tax Information
Taxes
Unknown
Tax Year
2026
Tax ID Number
0
▾ Show more
listed by real estate agent kristen tapley and sm georgia brokerage