Back

4177 Defoors Farm Drive

Powder Springs, GA 30127

Kanika Mohan
call for more info
470-259-3827
Ask a Question
Send to a Friend
Schedule a Showing
Request More Info
More Homes In
Defoors Farm
5503 Mudlark Circle, Powder Springs
4316 Defoors Farm Trail, Powder Springs
4250 Defoors Farm Trail, Powder Springs
Smart Mortgage Options
Dalton Carter
Lender
Lic. 1566538
Office:
Direct: 678-425-4140
AP Mortgage
340 Jesse Jewell Parkway
Suite 500A
Gainesville, GA 30501
Apply for a Loan
For Sale
MLS Number 10850843
4 Bedrooms
3 Bathrooms
0 Half Baths
2,426 Square Feet *estimated
Summary of 4177 Defoors Farm Drive
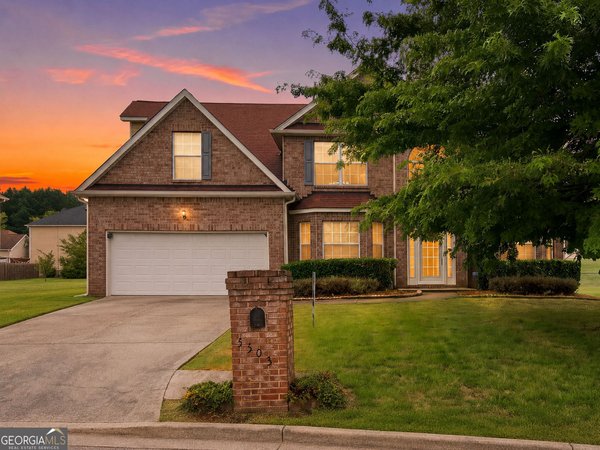
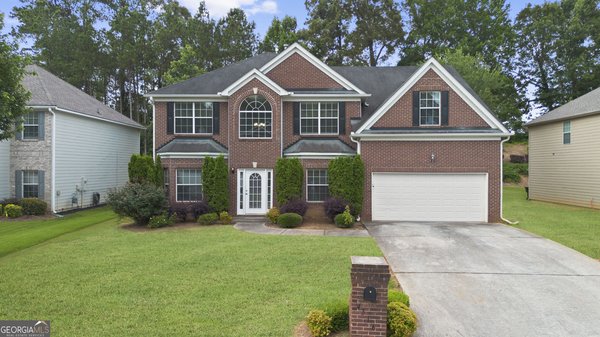
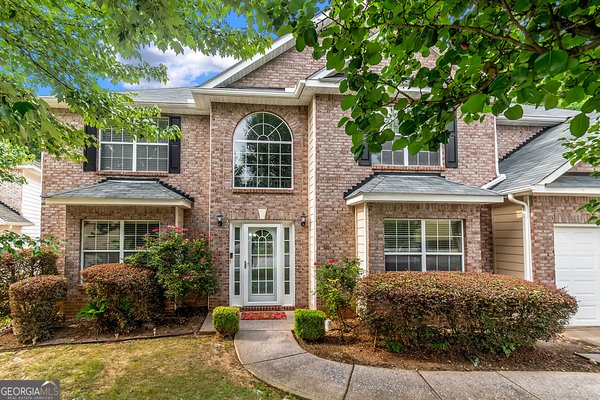
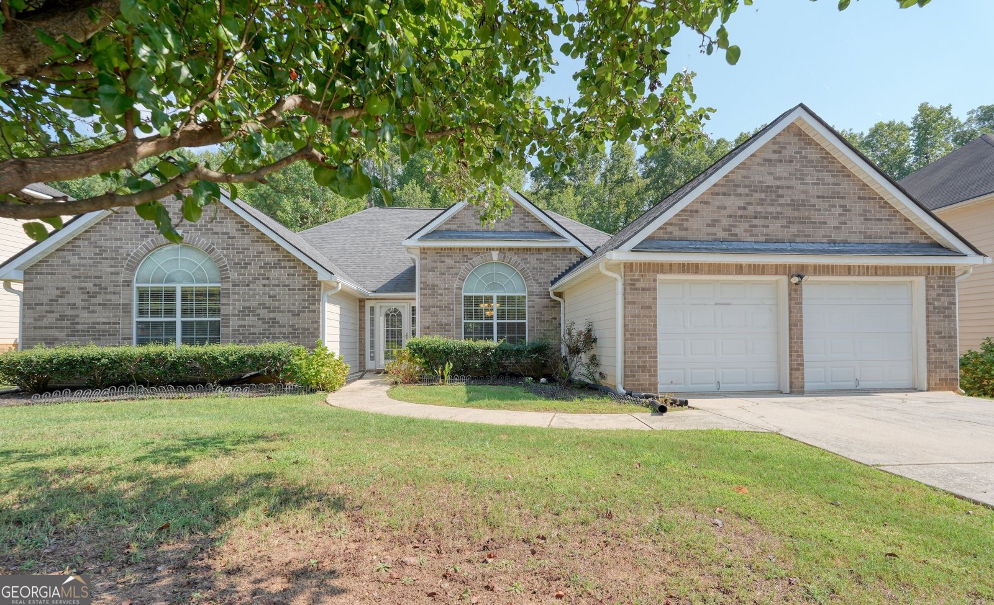
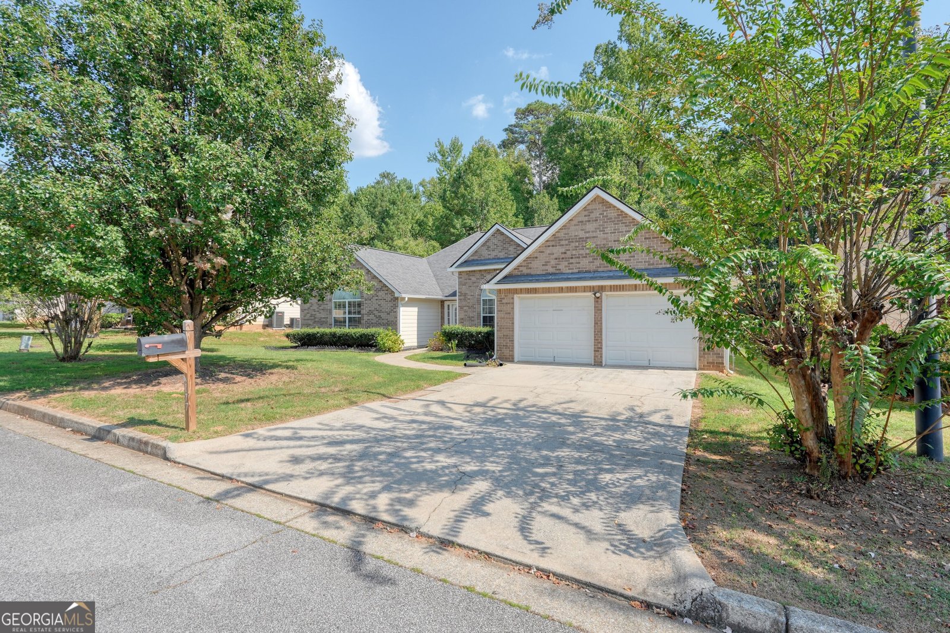
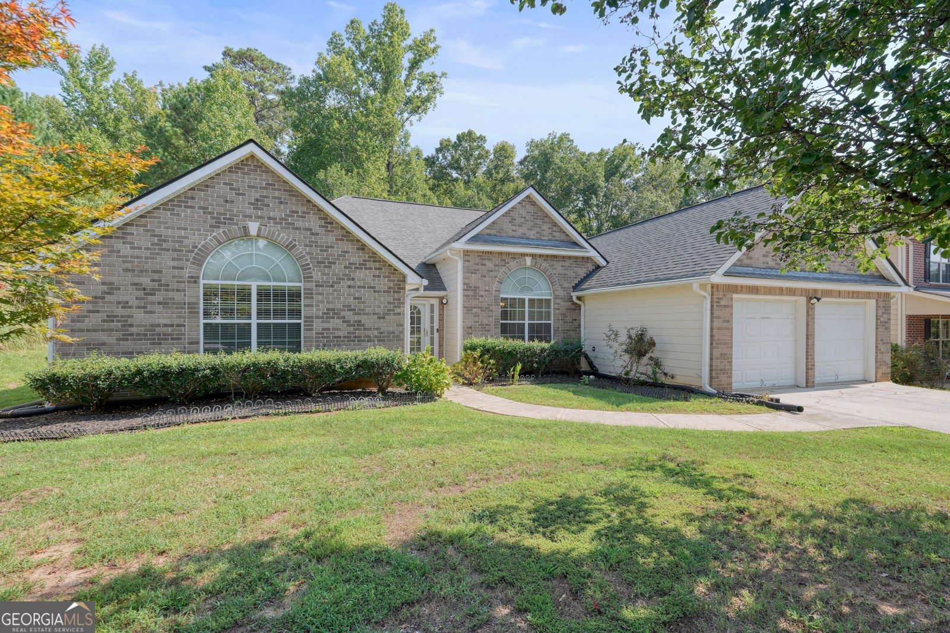
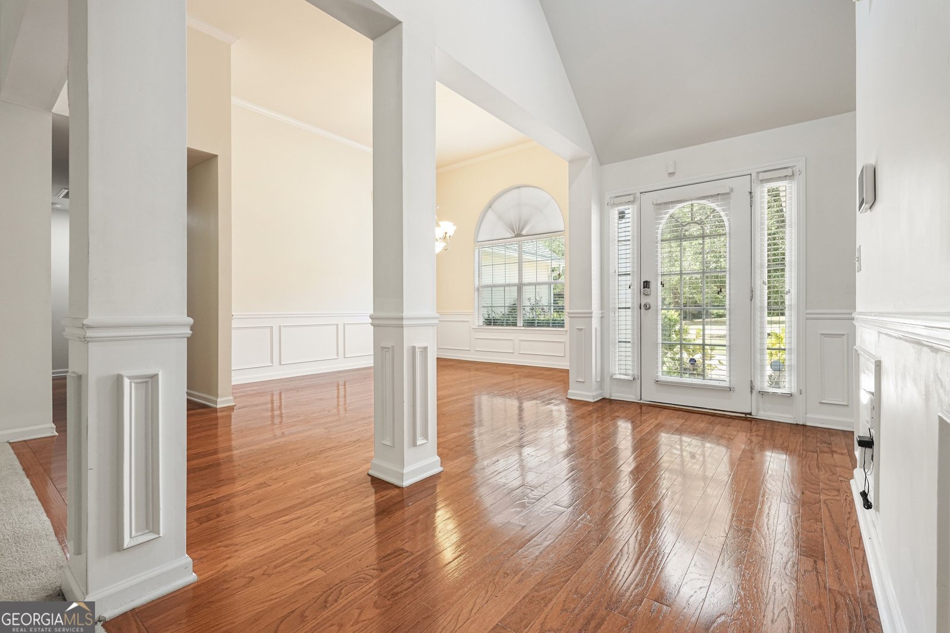
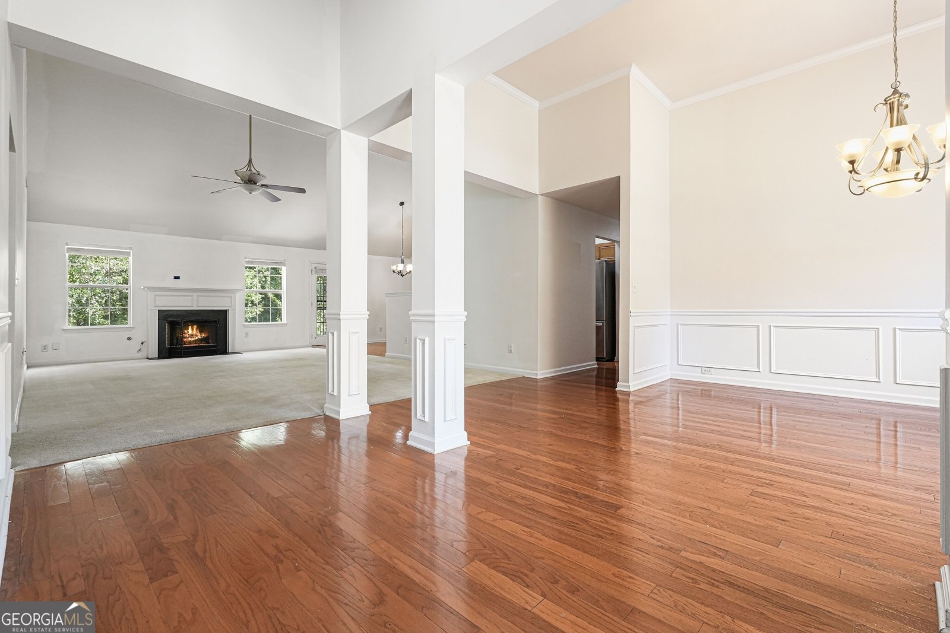
Welcome to 4177 Defoors Farm Drive, a beautifully appointed ranch-style home in Powder Springs where timeless architectural detail meets comfortable everyday living. A brick-front exterior sets the tone, while hardwood floors, vaulted and two-story ceilings, exquisite millwork, and picture-frame wainscoting bring character and dimension throughout the interior. At the heart of the home, the fireside family room features a gas-burning fireplace and flows effortlessly into the kitchen, creating an inviting setting for both relaxed evenings and entertaining. The kitchen enjoys open sightlines to the family room and is equipped with stainless steel appliances, a five-burner range, and double ovens-all remaining with the home. The generous primary suite is a private retreat with a tray ceiling, spacious walk-in closet, and ensuite bath featuring dual quartz-topped vanities, a garden tub, separate shower, and luxury vinyl plank flooring. Secondary bedrooms also feature tray ceilings, with two connected by a convenient Jack-and-Jill bath. A flexible bonus room offers endless possibilities as an office, library, formal living room, fitness space, playroom, or creative studio. Outside, an oversized patio overlooks a private, wooded backyard designed for quiet relaxation or effortless entertaining. Recent replacements of the roof, HVAC system, and water heater add valuable peace of mind, while the included washer and dryer provide added convenience. Enjoy easy access to the Silver Comet Trail, I-20, Hartsfield-Jackson Atlanta International Airport, and the shopping and dining destinations of West Cobb
Welcome to 4177 Defoors Farm Drive in Defoors Farm, where this thoughtfully designed 4-bed, 3-bath home is ready for its next chapter. Thoughtfully planned, the interior provides 2,426 square feet of finished living space with an open, livable feel from room to room. The kitchen functions as the heart of the home with ample counter space, storage, and a natural connection to the main living areas. The main living areas are filled with natural light and provide an easy flow for hosting friends or enjoying quiet evenings at home. The outdoor space includes approximately 0.35 acres, ideal for gardening, outdoor activities, or simply enjoying the seasons. With parking available for multiple vehicles, the home provides flexible options for families and visitors. Residents of Defoors Farm enjoy a blend of neighborhood charm and easy access to everyday conveniences. On the market for about 11 days, this home offers an excellent opportunity in Powder Springs. Currently offered at $415,000, this home delivers a strong combination of space, condition, and location.

▾ Show more
4177 Defoors Farm Drive - Map & Directions
view in Google Maps
Facts & features
School District Information
High School
Middle School
Elementary School
Additional Information about
Defoors Farm
Association
Yes
Association Fee
$600
Association Fee Includes
Reserve Fund
Swimming
Tennis
Community Features
Clubhouse
Pool
Sidewalks
Street Lights
Tennis Court(s)
Neighborhood Tennis
Yes
Neighborhood Pool
Yes
Additional Information about
4177 Defoors Farm Drive
County
Neighborhood
Year Built
2005
Appliances
Dishwasher
Disposal
Double Oven
Dryer
Gas Water Heater
Microwave
Oven/Range (Combo)
Refrigerator
Stainless Steel Appliance(s)
Washer
Architectural Style
Brick Front
Ranch
Foundation
Slab
Construction Materials
Brick
Other
Cooling
Ceiling Fan(s)
Central Air
Fireplace Features
Factory Built
Family Room
Gas Starter
Flooring
Carpet
Hardwood
Heating
Central
Natural Gas
Home Warranty
No
Interior Features
Double Vanity
Master On Main Level
Pulldown Attic Stairs
Split Bedroom Plan
Vaulted Ceiling(s)
Walk-In Closet(s)
Kitchen Features
Breakfast Area
Breakfast Bar
Pantry
Levels
One
Patio and Porch Features
Patio
Selling Status
Resale
Roof
Composition
Rooms
Family Room
Foyer
Laundry
Security Features
Carbon Monoxide Detector(s)
Security System
Smoke Detector(s)
Sewer Type
Public Sewer
Total Finished Area
2,426
Total Fire Places
1
Utilities
Cable Available
Electricity Available
High Speed Internet
Natural Gas Available
Phone Available
Sewer Available
Underground Utilities
Water Available
Water Source
Public
Window Features
Double Pane Windows
Master on the Main
Yes
Land Information
Lot Size
Less than .5 Acres
Lot Features
Level
Private
Lot Size Estimated
0.35
Water Front Features
No Dock Or Boathouse
Garages and Parking Information
Parking Total
2
Parking Features
Attached
Garage
Garage Door Opener
Kitchen Level
Tax Information
Taxes
$1,092
Tax Year
2025
Tax ID Number
19095700330
▾ Show more
listed by real estate agent call showingtime and keller williams realty