Back

5601 Harbormist Drive

Powder Springs, GA 30127

Kanika Mohan
call for more info
470-259-3827
Ask a Question
Send to a Friend
Schedule a Showing
Request More Info
More Homes In
Echo Mill
1343 Echo Mill Court, Powder Springs
1249 Gate Post Lane, Powder Springs
1501 Haven Crest Drive, Powder Springs
Smart Mortgage Options
Dalton Carter
Lender
Lic. 1566538
Office:
Direct: 678-425-4140
AP Mortgage
340 Jesse Jewell Parkway
Suite 500A
Gainesville, GA 30501
Apply for a Loan
For Sale
MLS Number 10887389
5 Bedrooms
3 Bathrooms
0 Half Baths
3,639 Square Feet *estimated
Summary of 5601 Harbormist Drive
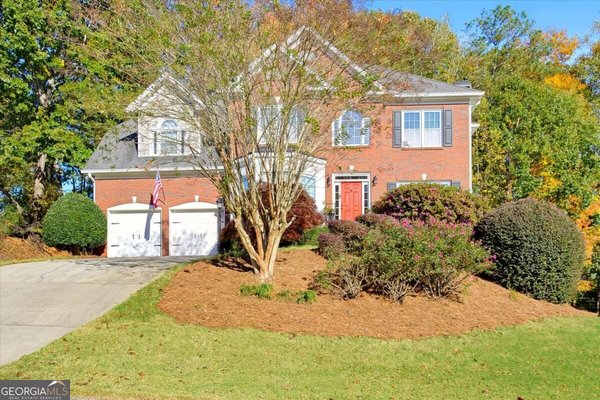
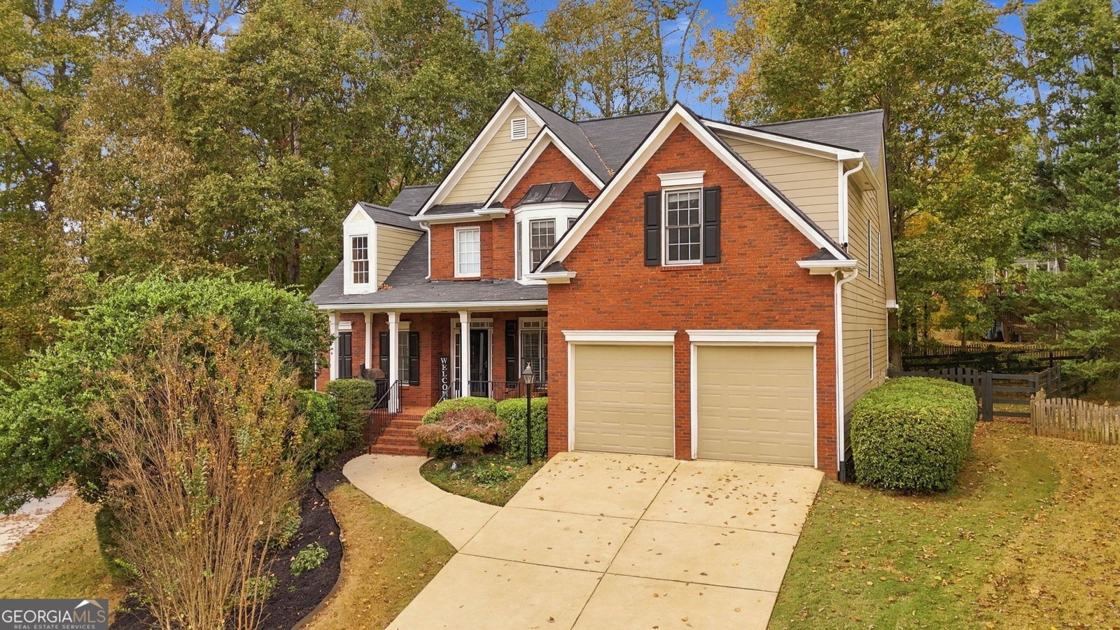
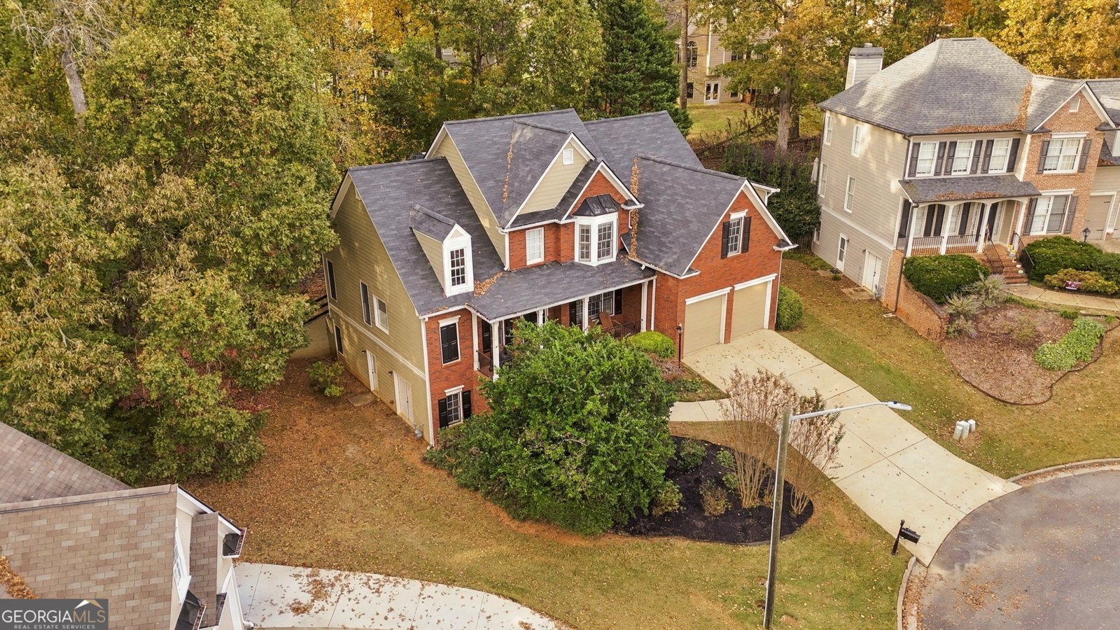
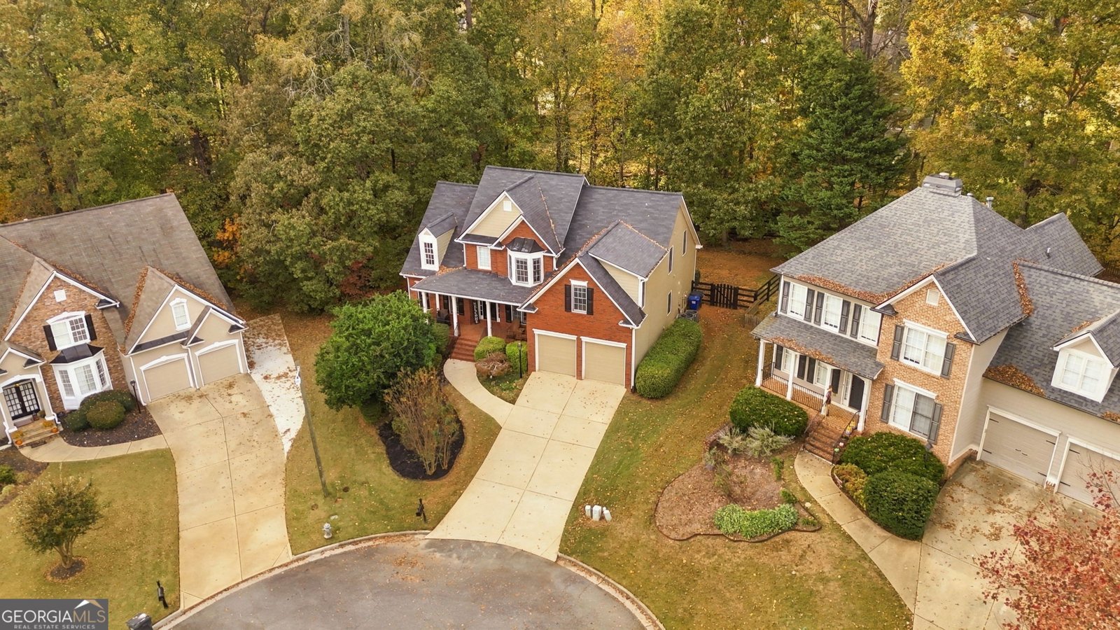
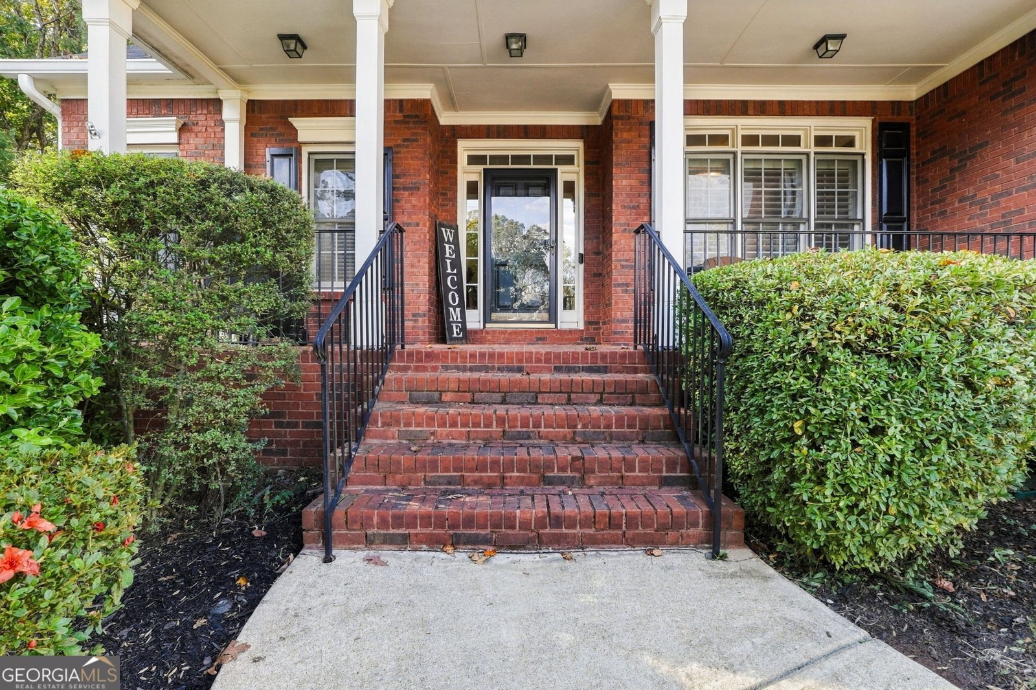
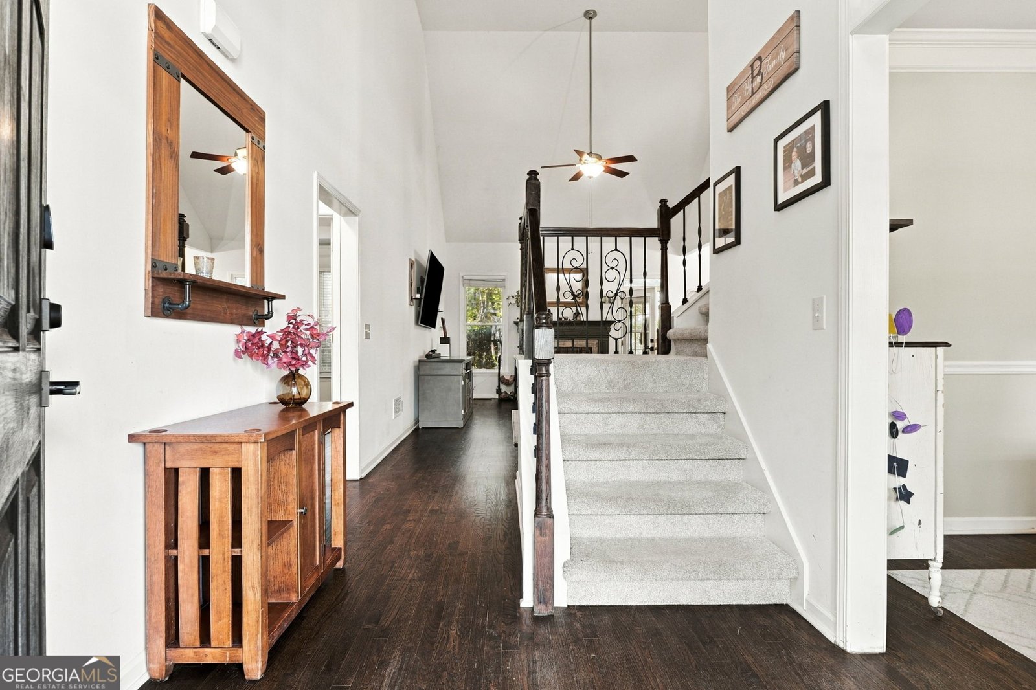
Rare find in West CobbCOs Echo Mill community, featuring outstanding amenities including swim and tennis! Set on a private, level, wooded 3/4-acre cul-de-sac lot with a fenced backyard, this home offers 5 bedrooms and 3 full bathrooms. The main level features a primary suite alongside an additional secondary bedroom with a full bath for optimal privacy, while the remaining bedrooms are located upstairs. At the center, an open kitchen with granite countertops and refinished white cabinetry flows seamlessly into the vaulted family room with a brick fireplace. Major updates completed approximately five years ago include a replaced HVAC system, remodeled bathrooms and bathroom walls, and updated flooring. The home also features a newer roof, newer water heater, and an active termite bond. Downstairs, the large unfinished basement provides limitless potential for additional living space or storage. Zoned for sought-after West Cobb schools. $5,000 seller concessions offered.
Welcome home to this spacious 5-bed, 3-bath residence nestled in Echo Mill in Powder Springs, GA. Thoughtfully planned, the interior provides 3,639 square feet of finished living space with an open, livable feel from room to room. A bright, open kitchen offers generous workspace, storage, and a direct view into the main gathering spaces. The main living areas are filled with natural light and provide an easy flow for hosting friends or enjoying quiet evenings at home. Outside, the property offers approximately 0.36 acres, giving ample room to relax, play, or plan future outdoor projects. Practical parking available for multiple vehicles makes everyday living easier for households with multiple vehicles. Residents of Echo Mill enjoy a blend of neighborhood charm and easy access to everyday conveniences. Just listed within the last few days, this home is already drawing attention. With an asking price of $565,000, this property represents an appealing opportunity in the current market.
▾ Show more
5601 Harbormist Drive - Map & Directions
view in Google Maps
Facts & features
School District Information
High School
Middle School
Elementary School
Additional Information about
Echo Mill
Association
Yes
Association Fee
$775
Association Fee Includes
Other
Community Features
Clubhouse
Park
Playground
Pool
Street Lights
Swim Team
Tennis Court(s)
Walk To Schools
Neighborhood Tennis
Yes
Neighborhood Pool
Yes
Additional Information about
5601 Harbormist Drive
County
Neighborhood
Year Built
2002
Architectural Style
Brick Front
Traditional
Basement
Bath/Stubbed
Exterior Entry
Interior Entry
Unfinished
Construction Materials
Concrete
Cooling
Ceiling Fan(s)
Central Air
Exterior Features
Garden
Fireplace Features
Family Room
Gas Log
Gas Starter
Flooring
Hardwood
Tile
Heating
Forced Air
Natural Gas
Zoned
Home Warranty
No
Interior Features
Double Vanity
High Ceilings
Master On Main Level
Pulldown Attic Stairs
Rear Stairs
Roommate Plan
Walk-In Closet(s)
Kitchen Features
Breakfast Bar
Breakfast Room
Pantry
Levels
Two
Patio and Porch Features
Deck
Selling Status
Resale
Roof
Composition
Rooms
Family Room
Great Room
Laundry
Security Features
Smoke Detector(s)
Sewer Type
Public Sewer
Total Finished Area
3,639
Total Fire Places
1
Utilities
Cable Available
Electricity Available
High Speed Internet
Natural Gas Available
Phone Available
Underground Utilities
Water Available
Water Source
Public
Window Features
Storm Window(s)
Master on the Main
Yes
Land Information
Lot Size
Less than .5 Acres
Lot Features
Cul-De-Sac
Lot Size Estimated
0.36
Garages and Parking Information
Parking Total
2
Parking Features
Attached
Basement
Garage
Garage Door Opener
Kitchen Level
Tax Information
Taxes
$5,695
Tax Year
2025
Tax ID Number
19023000700
▾ Show more
listed by real estate agent kisha hardwick and keller williams atlanta perimeter