Back

2544 Oakwood Trace

Smyrna, GA 30080

Kanika Mohan
call for more info
470-259-3827
Ask a Question
Send to a Friend
Schedule a Showing
Request More Info
Smart Mortgage Options
Dalton Carter
Lender
Lic. 1566538
Office:
Direct: 678-425-4140
AP Mortgage
340 Jesse Jewell Parkway
Suite 500A
Gainesville, GA 30501
Apply for a Loan
For Sale
MLS Number 10857419
3 Bedrooms
3 Bathrooms
1 Half Baths
2,744 Square Feet *estimated
Summary of 2544 Oakwood Trace
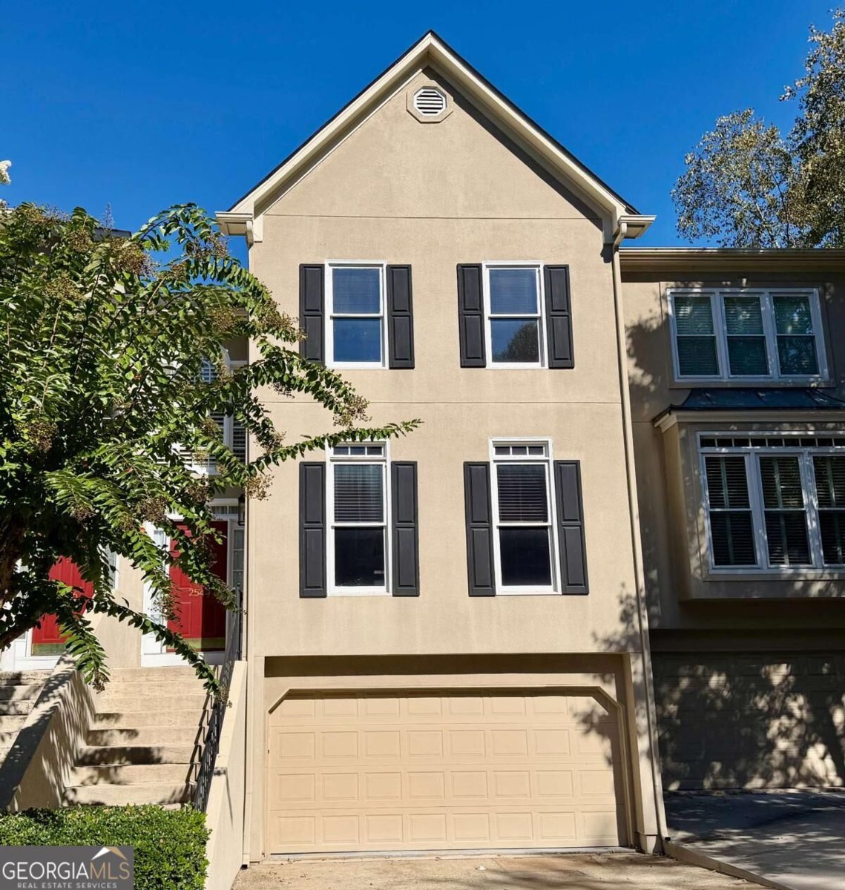
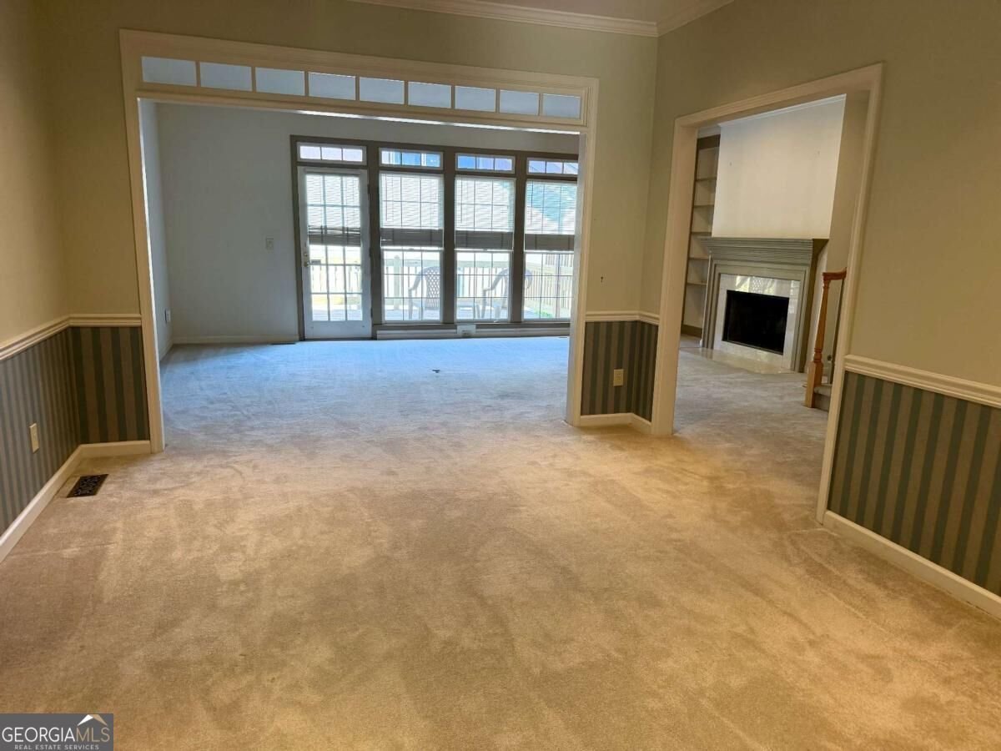
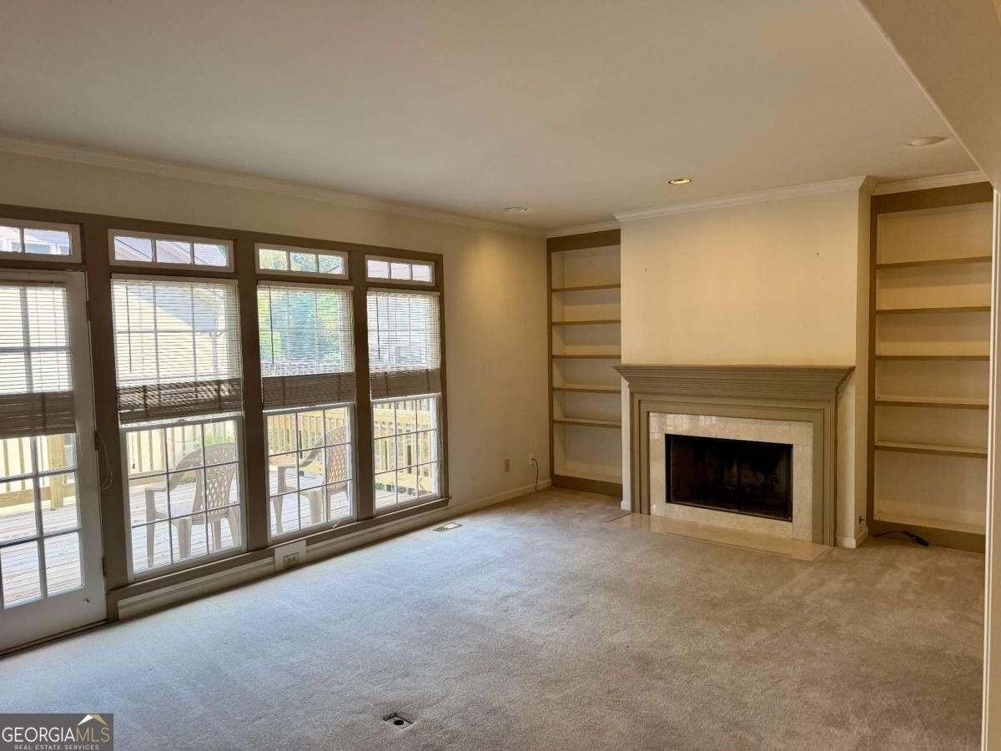
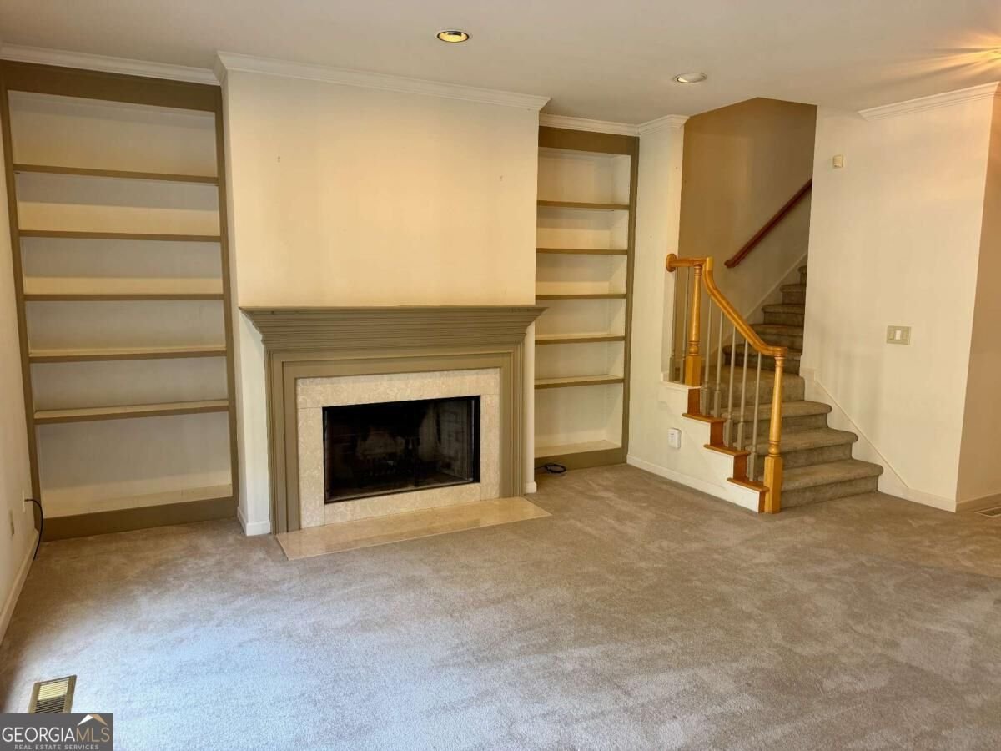
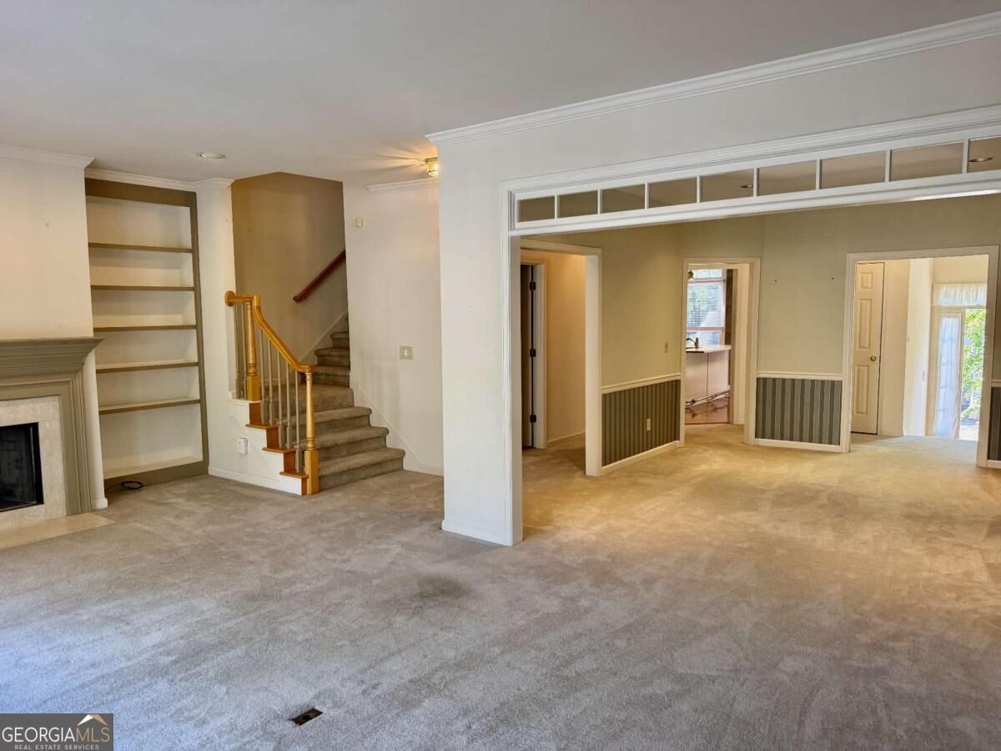
Excellent price and great opportunity in a quiet, established neighborhood in close in Smyrna. Built in 1990, this 3 bedroom, 3.5 bathroom townhouse has all the room you might need. Large dining and family rooms with tons of windows and natural light. Primary bedroom across the back of the unit for privacy. Large primary bathroom with dual vanities, vaulted ceilings, jetted tub and separate tiled shower. Secondary bedroom with its own private bathroom. Terrace level bedroom with large closet and exterior access. Additional loft/office area upstairs. This community includes an active pool/clubhouse in the woods! So close to Truist Park, 285/75 and the entire Cumberland area. Easy commute to downtown, midtown and Hartsfield-Jackson Airport.
Discover this inviting 3-bedroom, 3-bath home located in the well established community of The Park At Oakley Downs. Thoughtfully planned, the interior provides 2,744 square feet of finished living space with an open, livable feel from room to room. A bright, open kitchen offers generous workspace, storage, and a direct view into the main gathering spaces. Open concept living and dining spaces create a comfortable setting for gatherings of all kinds. Outside, the property offers approximately 0.496 acres, giving ample room to relax, play, or plan future outdoor projects. The property includes parking available for multiple vehicles, offering convenience for residents and guests. The Park At Oakley Downs offers a well established community setting in Smyrna with convenient access to local shopping, dining, and major routes. With only a few days on the market, this property is a must see for buyers watching the area. With an asking price of $410,000, this property represents an appealing opportunity in the current market.

▾ Show more
2544 Oakwood Trace - Map & Directions
view in Google Maps
Facts & features
School District Information
High School
Middle School
Elementary School
Additional Information about
The Park At Oakley Downs
Association
Yes
Association Fee
$5,940
Initiation Fee
$990
Association Fee Includes
Maintenance Exterior
Maintenance Grounds
Pest Control
Reserve Fund
Sewer
Swimming
Trash
Water
Community Features
Pool
Street Lights
Neighborhood Pool
Yes
Additional Information about
2544 Oakwood Trace
County
Year Built
1990
Appliances
Dishwasher
Disposal
Dryer
Electric Water Heater
Microwave
Oven/Range (Combo)
Refrigerator
Washer
Architectural Style
Traditional
Basement
Bath Finished
Daylight
Finished
Construction Materials
Stucco
Cooling
Ceiling Fan(s)
Central Air
Dining Room Features
Separate Room
Fireplace Features
Family Room
Flooring
Carpet
Hardwood
Laminate
Heating
Central
Forced Air
Home Warranty
No
Interior Features
Bookcases
Double Vanity
High Ceilings
Roommate Plan
Separate Shower
Two Story Foyer
Walk-In Closet(s)
Kitchen Features
Breakfast Area
Breakfast Room
Kitchen Island
Pantry
Solid Surface Counters
Laundry Features
In Hall,Upper Level
Levels
Three Or More
Financing Available
Cash
Conventional
FHA
VA Loan
Patio and Porch Features
Deck
Selling Status
Resale
Roof
Composition
Rooms
Family Room
Loft
Office
Security Features
Smoke Detector(s)
Sewer Type
Public Sewer
Showing Info
Public Sewer
Total Finished Area
2,744
Total Fire Places
1
Utilities
Cable Available
Electricity Available
Phone Available
Sewer Connected
Underground Utilities
Water Available
Water Source
Public
Window Features
Double Pane Windows
Finished Basement
Yes
Land Information
Lot Size
Less than .5 Acres
Lot Size Estimated
0.496
Garages and Parking Information
Parking Total
2
Parking Features
Garage
Garage Door Opener
Tax Information
Taxes
$626
Tax Year
2025
Tax ID Number
17070201620
▾ Show more
listed by real estate agent craig witte and atlanta communities