Back

647 Ventana Drive

Evans, GA 30809

Kanika Mohan
call for more info
470-259-3827
Ask a Question
Send to a Friend
Schedule a Showing
Request More Info
Smart Mortgage Options
Dalton Carter
Lender
Lic. 1566538
Office:
Direct: 678-425-4140
AP Mortgage
340 Jesse Jewell Parkway
Suite 500A
Gainesville, GA 30501
Apply for a Loan
For Sale
MLS Number 10821535
5 Bedrooms
3 Bathrooms
1 Half Baths
2,137 Square Feet *estimated
Summary of 647 Ventana Drive
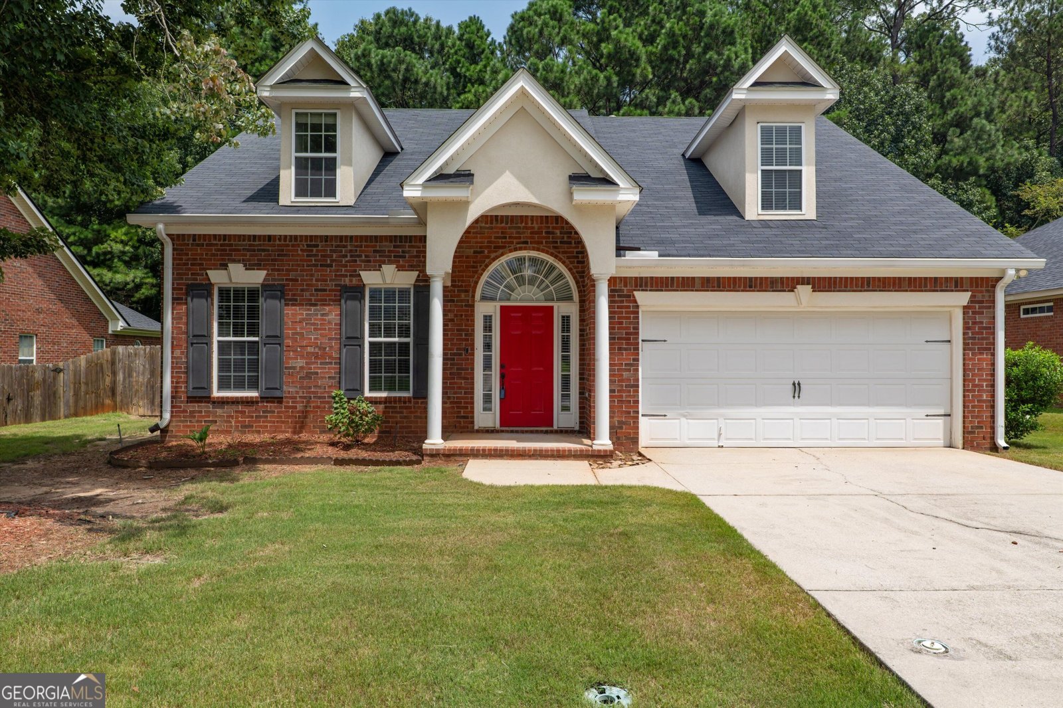
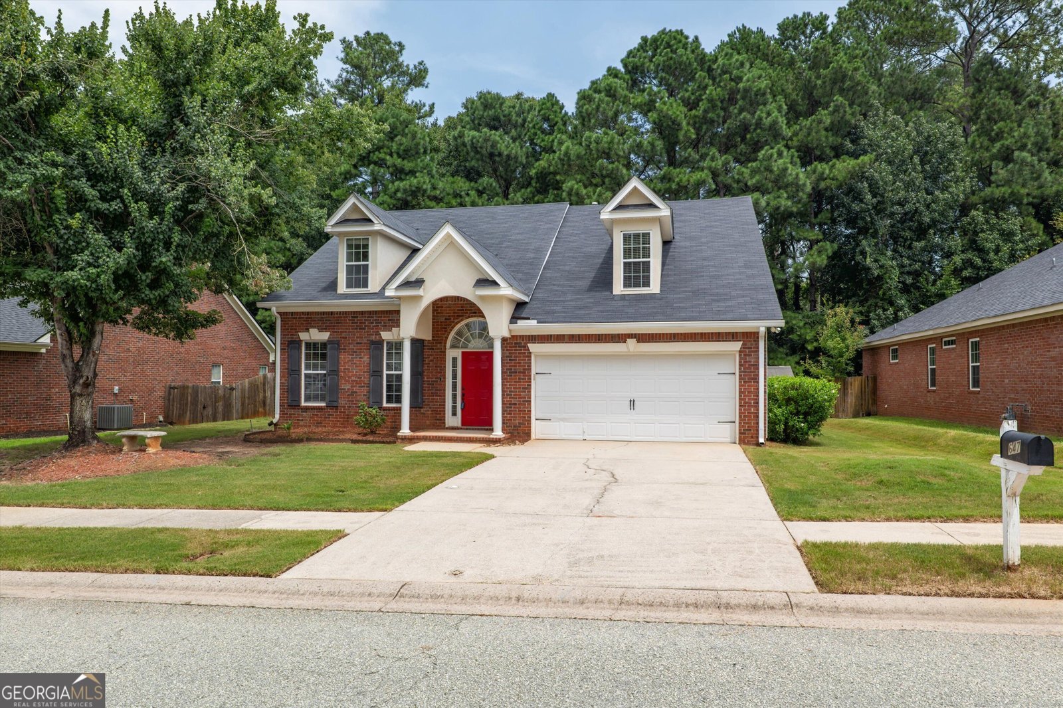
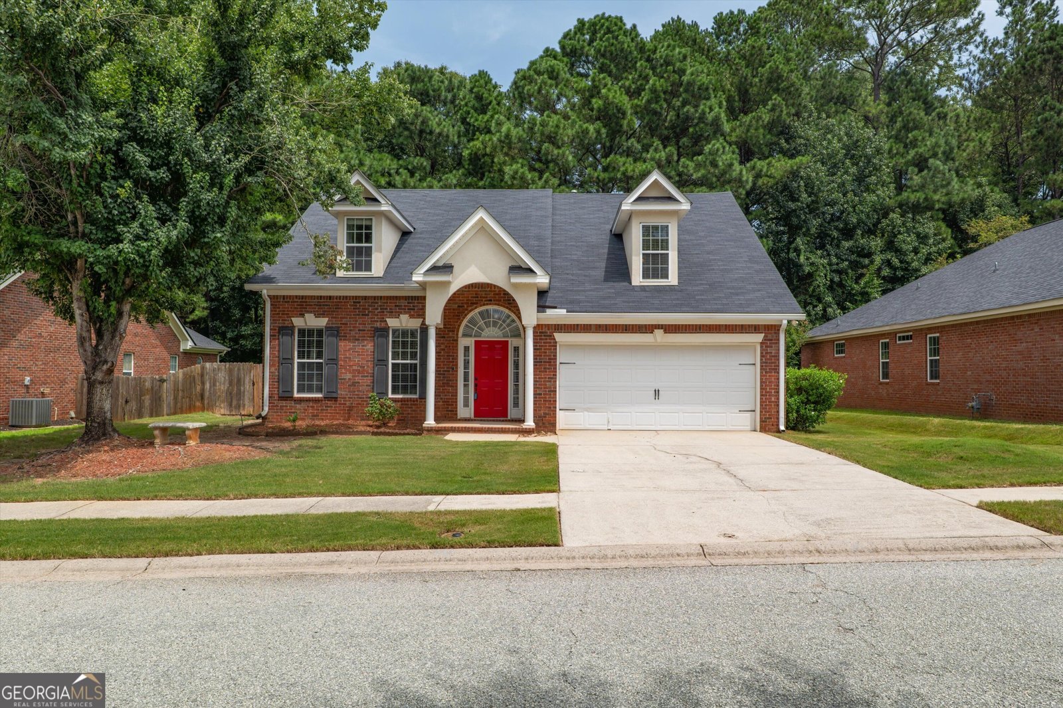
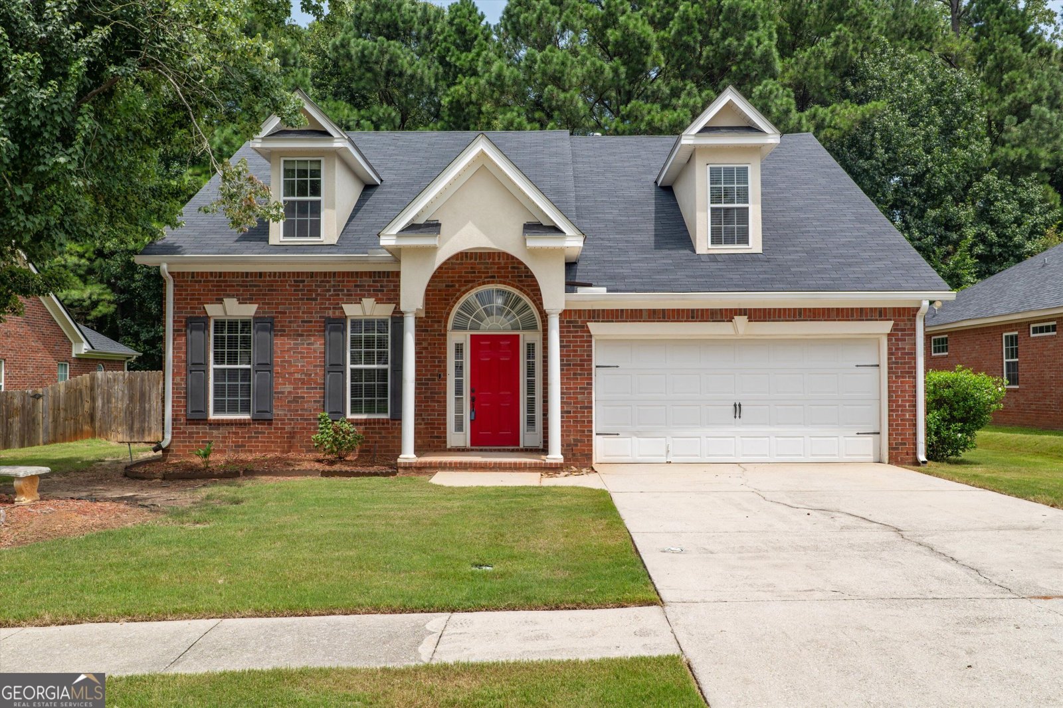
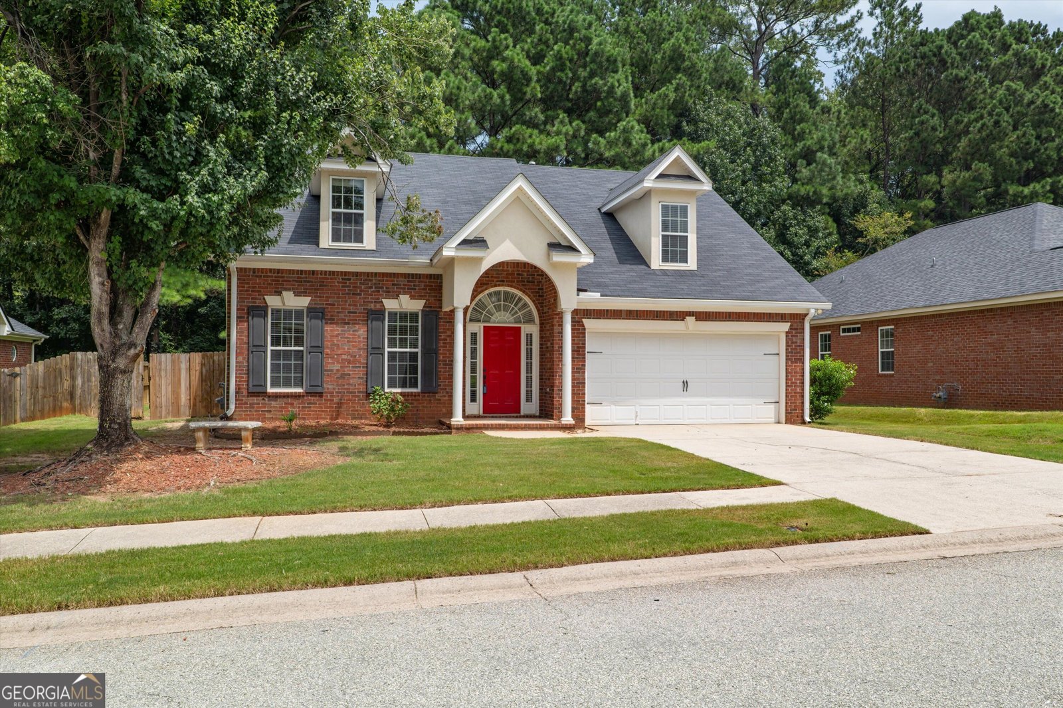
Welcome home to this beautifully refreshed Cape Cod in one of Evans' most desirable communities, zoned for award-winning Greenbrier High School. Freshly updated with brand-new carpet throughout and fresh interior paint, this move-in ready home offers the perfect blend of timeless charm and modern appeal, allowing you to simply unpack and start enjoying your new home from day one. Offering over 2,100 square feet of thoughtfully designed living space, this 4-bedroom, 3-bath home features a spacious main-level primary suite, providing both comfort and convenience. The inviting great room is centered around a cozy fireplace, creating the perfect gathering space, while the formal dining room is ideal for holidays, entertaining, or family dinners. The eat-in kitchen offers generous cabinet storage, a breakfast bar, pantry, and plenty of workspace for everyday living. Upstairs, you'll find additional bedrooms along with flexible living space that's perfect for guests, a home office, playroom, or hobby area. Step outside to enjoy a fully fenced backyard that backs to peaceful wooded views, providing privacy and a relaxing setting for morning coffee, evenings by the fire pit, or entertaining friends and family. Ideally located just minutes from Fort Gordon, I-20, shopping, restaurants, parks, and everyday conveniences, this home combines an outstanding location with fresh updates and move-in-ready condition. With the major cosmetic improvements already completed, this is an incredible opportunity to own a beautifully refreshed home in one of Evans' most sought-after school districts.
Discover this inviting 5-bedroom, 3-bath home located in the well established community of Summerlin. With 2,137 square feet of finished living space, this floor plan offers generous gathering spaces as well as comfortable private retreats. The kitchen was planned for both everyday meals and special occasions, with plenty of room to cook, serve, and connect. The main living areas are filled with natural light and provide an easy flow for hosting friends or enjoying quiet evenings at home. The outdoor space includes approximately 0.23 acres, ideal for gardening, outdoor activities, or simply enjoying the seasons. With parking available, the home provides flexible options for families and visitors. Summerlin offers a well established community setting in Evans with convenient access to local shopping, dining, and major routes. After roughly 28 days on the market, this home remains a strong option in the area. At $315,000, this home is well positioned for buyers seeking value in Evans.
Show more
647 Ventana Drive - Map & Directions
view in Google Maps
Facts & features
School District Information
High School
Middle School
Elementary School
Additional Information about
Summerlin
Association
Yes
Association Fee
$150
Community Features
Sidewalks
Additional Information about
647 Ventana Drive
County
Neighborhood
Year Built
2006
Appliances
Cooktop
Dishwasher
Refrigerator
Architectural Style
Brick Front
Cape Cod
Foundation
Slab
Construction Materials
Brick
Vinyl Siding
Cooling
Ceiling Fan(s)
Central Air
Flooring
Carpet
Vinyl
Heating
Electric
Heat Pump
Home Warranty
No
Interior Features
Master On Main Level
Walk-In Closet(s)
Laundry Features
None
Levels
Two
Selling Status
Resale
Roof
Composition
Rooms
Den
Foyer
Laundry
Sewer Type
Public Sewer
Showing Info
Public Sewer
Total Finished Area
2,137
Total Fire Places
1
Utilities
Cable Available
Electricity Available
High Speed Internet
Phone Available
Sewer Connected
Water Available
Water Source
Public
Master on the Main
Yes
Land Information
Lot Size
Less than .5 Acres
Lot Features
None
Lot Size Estimated
0.23
Garages and Parking Information
Parking Features
Attached
Garage
Tax Information
Taxes
$2,914
Tax Year
2025
Tax ID Number
060 299
Show more
listed by real estate agent hitchcox jacob d and summer house realty