Back

115 Dublin Loop

Grovetown, GA 30813

Kanika Mohan
call for more info
470-259-3827
Ask a Question
Send to a Friend
Schedule a Showing
Request More Info
More Homes In
Kelarie
702 Bancroft Drive, Grovetown
2382 Bundoran Drive, Grovetown
Smart Mortgage Options
Dalton Carter
Lender
Lic. 1566538
Office:
Direct: 678-425-4140
AP Mortgage
340 Jesse Jewell Parkway
Suite 500A
Gainesville, GA 30501
Apply for a Loan
For Sale
MLS Number 10837825
4 Bedrooms
2 Bathrooms
1 Half Baths
2,486 Square Feet *estimated
Summary of 115 Dublin Loop
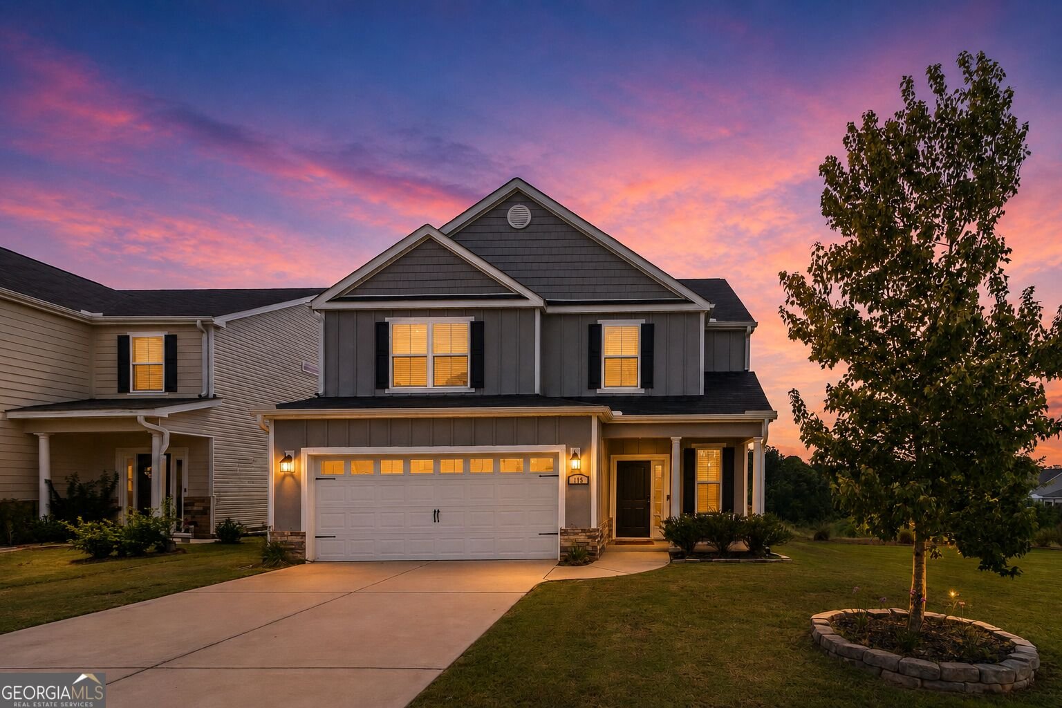
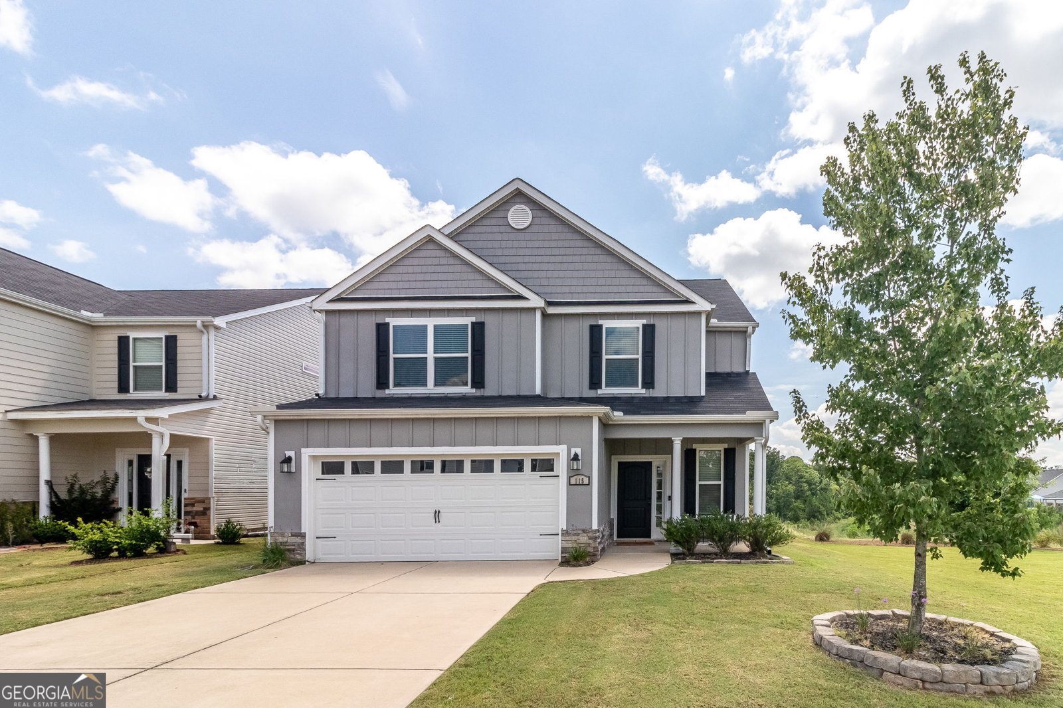
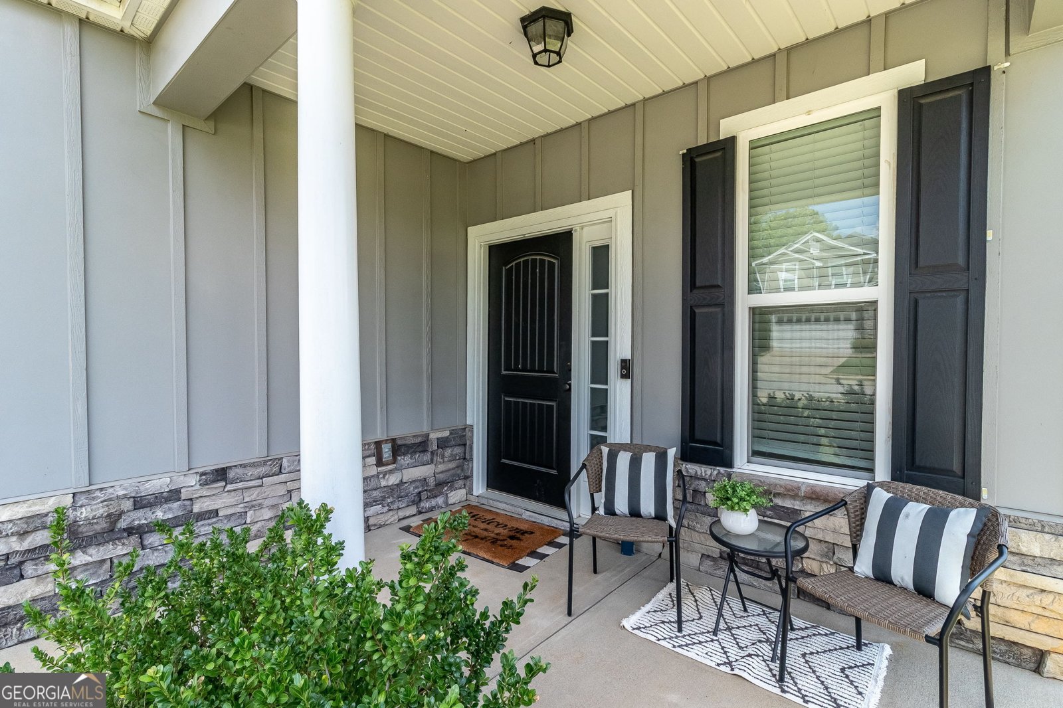
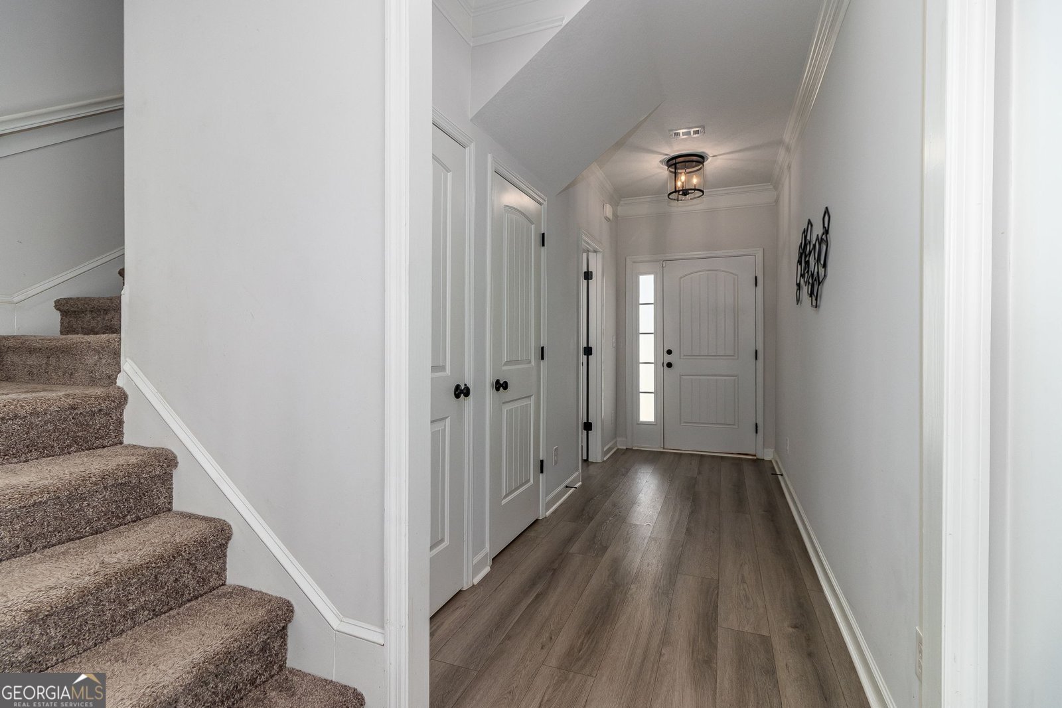
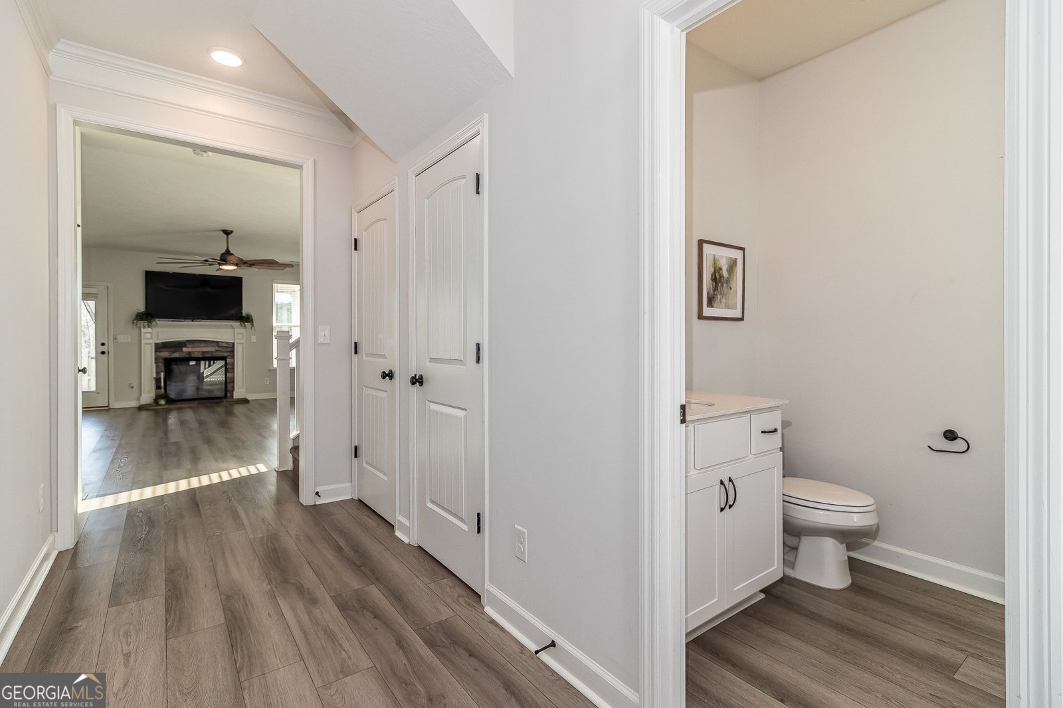
SELLER OFFERING UP TO $14,000 TOWARD BUYER'S CLOSING COSTS OR INTEREST RATE BUYDOWN! BETTER THAN NEW & MOVE-IN READY! Why wait months for new construction when you can move into a beautifully upgraded home that's ready NOW--without paying extra for builder upgrades? Welcome home to this thoughtfully designed 4-bedroom home in the award-winning Columbia County School District, offering an exceptional combination of space, upgrades, condition, and VALUE! From the moment you step inside, you'll notice the attention to detail. Luxury click-lock flooring flows throughout the main living areas and owner's suite, while granite countertops, abundant storage, and stylish finishes create a home that feels both comfortable and beautifully finished. THE UPGRADE YOU'LL LOVE--THE POWER PANTRY! This dedicated, plumbed space is designed to accommodate a second refrigerator and provides incredible additional storage. Whether you're stocking up on groceries, entertaining family and friends, or simply want a better-organized home, this highly desirable feature adds everyday convenience--and it's an upgrade that can cost thousands when building new. Step outside to your private backyard retreat, perfect for relaxing, entertaining, grilling, or enjoying time with family and friends. And there's even more value--the televisions in the family room and covered patio convey with the home! HERE'S WHERE THE VALUE REALLY ADDS UP: Seller is offering UP TO $14,000 toward buyer's closing costs or an interest rate buydown with an acceptable offer, potentially helping reduce the buyer's upfront expenses or monthly mortgage payment. You'll also enjoy: * Premium upgrades already completed * No costly builder upgrade packages * No construction delays or waiting months to move * Move-in-ready condition * Excellent storage, including the Power Pantry * Private backyard and covered patio * One of the area's most competitive price-per-square-foot opportunities Why pay more and wait to build when you can have the upgrades, space, and financial incentive TODAY? MORE HOME. MORE UPGRADES. MORE VALUE. Schedule your private showing and see why this home stands out from the competition!
Welcome to 115 Dublin Loop in Kelarie, where this thoughtfully designed 4-bed, 2-bath home is ready for its next chapter. Thoughtfully planned, the interior provides 2,486 square feet of finished living space with an open, livable feel from room to room. The kitchen functions as the heart of the home with ample counter space, storage, and a natural connection to the main living areas. A central family room and dining area provide a welcoming place to unwind, gather, and enjoy time together. Step outside to approximately 0.06 acres, creating a comfortable setting for outdoor living and weekend gatherings. Practical parking available for multiple vehicles makes everyday living easier for households with multiple vehicles. Set within Kelarie in Grovetown, this home is close to schools, shopping, dining, and area attractions. Recently listed and already on many buyers radar, this home is a fresh opportunity. At $374,900, this home is well positioned for buyers seeking value in Grovetown.
Show more
115 Dublin Loop - Map & Directions
view in Google Maps
Facts & features
School District Information
High School
Middle School
Elementary School
Additional Information about
Kelarie
Association
Yes
Association Fee
$467
Association Fee Includes
Swimming
Community Features
Pool
Sidewalks
Street Lights
Neighborhood Pool
Yes
Additional Information about
115 Dublin Loop
County
Neighborhood
Year Built
2022
Appliances
Dishwasher
Disposal
Electric Water Heater
Microwave
Oven/Range (Combo)
Refrigerator
Stainless Steel Appliance(s)
Architectural Style
Traditional
Foundation
Slab
Construction Materials
Stone
Vinyl Siding
Cooling
Ceiling Fan(s)
Central Air
Electric
Zoned
Exterior Features
Sprinkler System
Flooring
Carpet
Tile
Vinyl
Heating
Central
Electric
Forced Air
Heat Pump
Home Warranty
No
Interior Features
Double Vanity
High Ceilings
Pulldown Attic Stairs
Separate Shower
Soaking Tub
Walk-In Closet(s)
Kitchen Features
Breakfast Area
Breakfast Bar
Kitchen Island
Pantry
Solid Surface Counters
Walk-in Pantry
Laundry Features
Upper Level
Levels
Two
Patio and Porch Features
Patio
Porch
Selling Status
Updated/Remodeled
Roof
Composition
Rooms
Foyer
Great Room
Laundry
Other
Sewer Type
Public Sewer
Total Finished Area
2,486
Total Fire Places
1
Utilities
Cable Available
Electricity Available
High Speed Internet
Phone Available
Water Source
Public
Land Information
Lot Size
Less than .5 Acres
Lot Features
Level
Private
Lot Size Estimated
0.06
Fencing
Back Yard
Garages and Parking Information
Parking Total
2
Parking Features
Attached
Garage
Garage Door Opener
Kitchen Level
Tax Information
Taxes
$3,632
Tax Year
2025
Tax ID Number
051 2128
Show more
listed by real estate agent lisa moss and blanchard & calhoun real estate