Back

178 Brandish Drive

Newnan, GA 30263

Kanika Mohan
call for more info
470-259-3827
Ask a Question
Send to a Friend
Schedule a Showing
Request More Info
More Homes In
Farrington Ridge
394 Brandish Drive, Newnan
Smart Mortgage Options
Dalton Carter
Lender
Lic. 1566538
Office:
Direct: 678-425-4140
AP Mortgage
340 Jesse Jewell Parkway
Suite 500A
Gainesville, GA 30501
Apply for a Loan
For Sale
MLS Number 10827696
4 Bedrooms
3 Bathrooms
0 Half Baths
2,396 Square Feet *estimated
Summary of 178 Brandish Drive
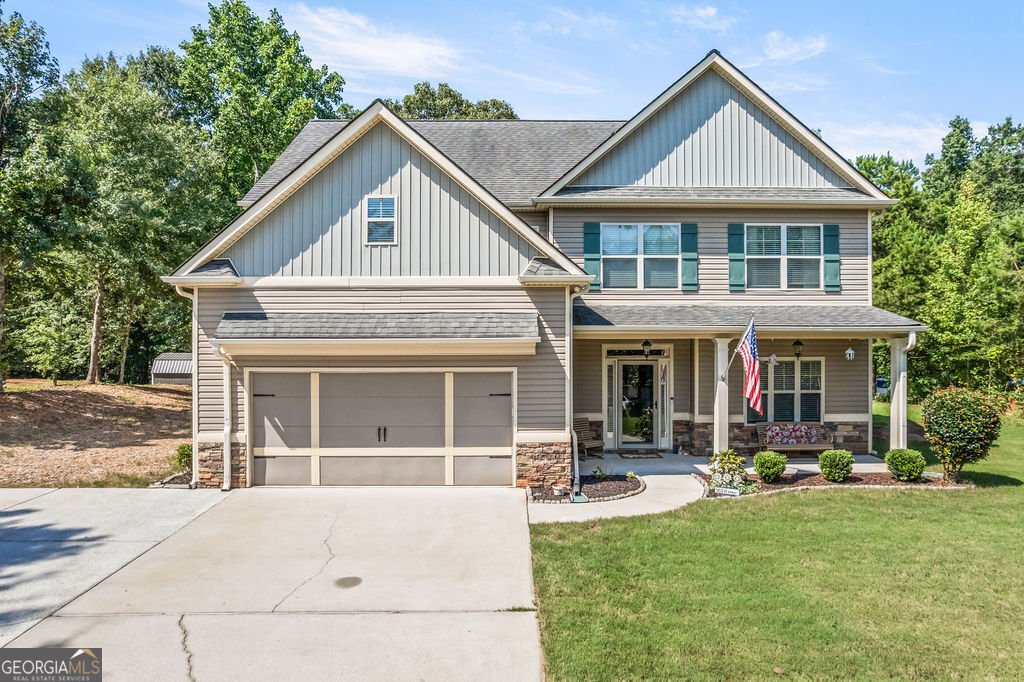
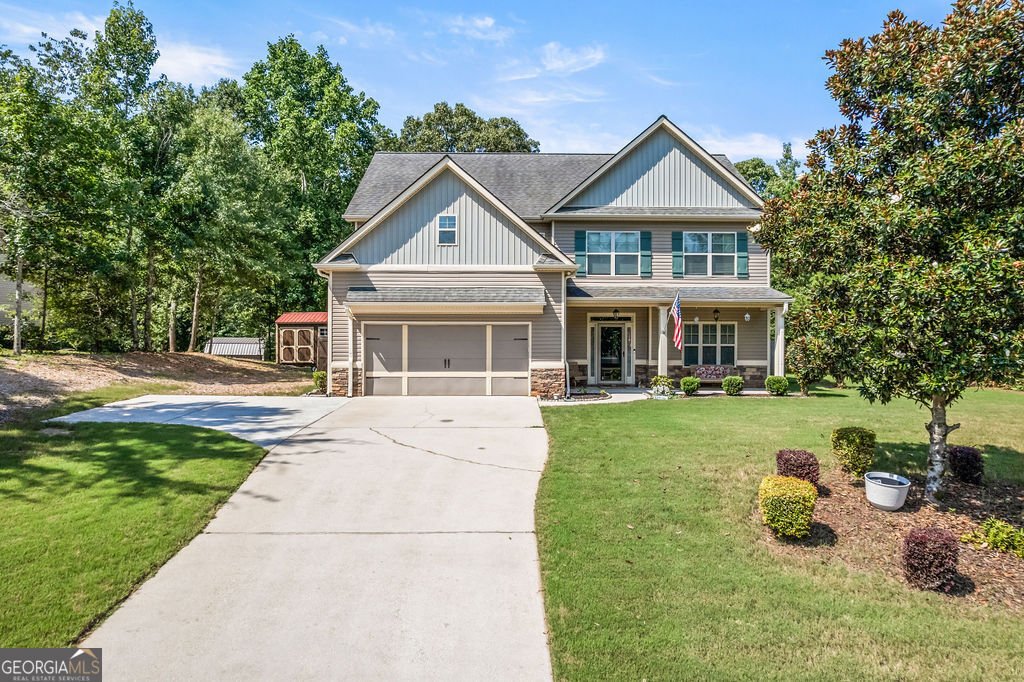
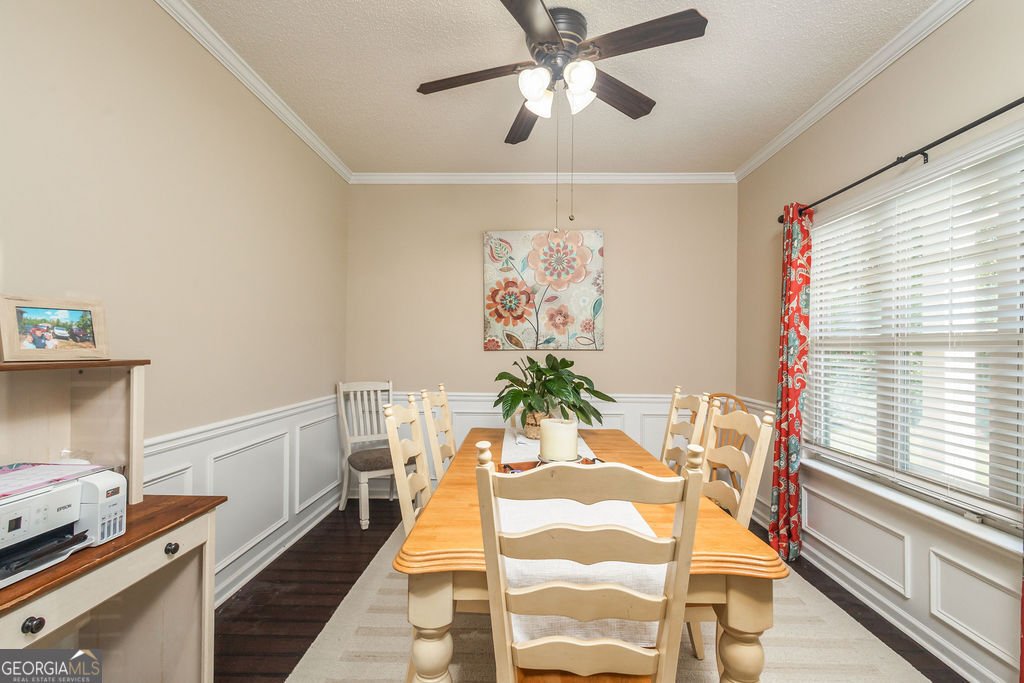
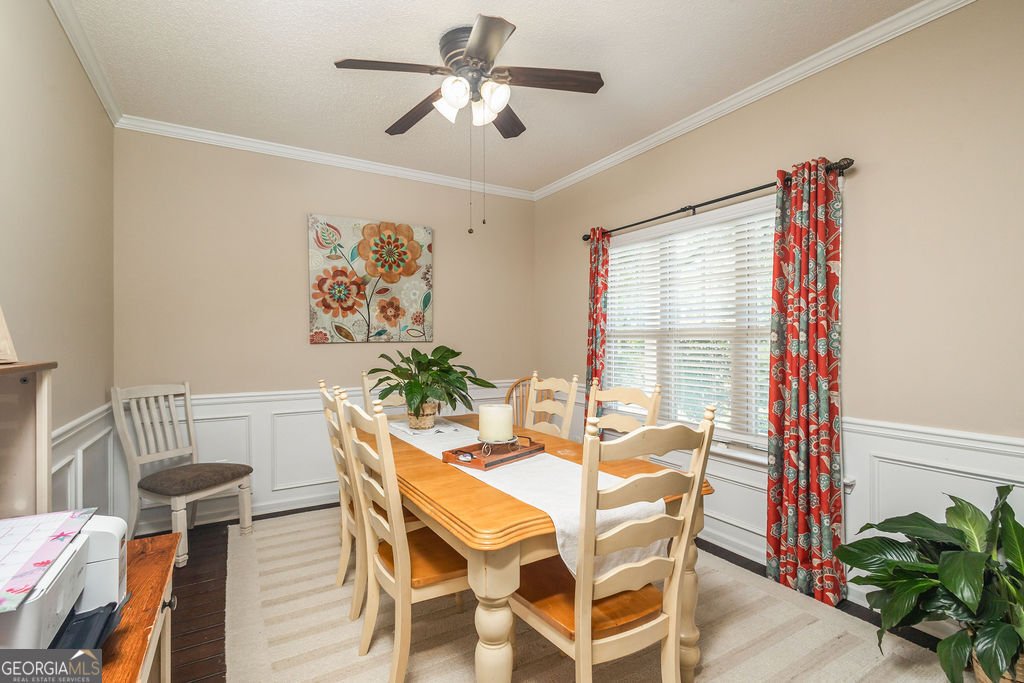
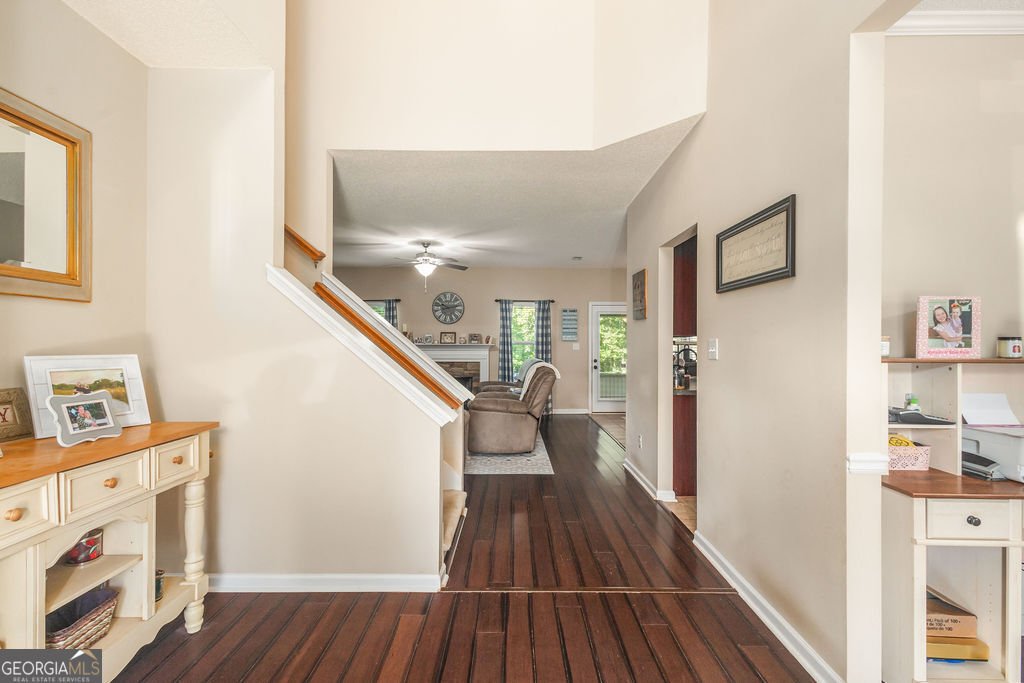
Welcome to this warm, welcoming, beautifully maintained home in the desirable Farrington Ridge community. It offers an exceptional floor plan with generous living spaces and a private outdoor setting backing to greenspace. Step inside to a welcoming foyer that flows into the formal dining room and spacious main-level living areas. Hardwood flooring extends throughout the main living spaces, creating a warm and cohesive feel. The well-appointed kitchen features stainless steel appliances, ample cabinetry, and plenty of workspace, with an open connection to the breakfast area and family room. The soaring two-story family room fills the home with natural light and provides an inviting gathering space for both everyday living and entertaining. The main level also features an oversized guest suite and full bathroom, offering excellent flexibility for guests, extended family, a home office, or multigenerational living. Upstairs, the spacious owner's retreat provides a true private escape with a comfortable sitting area, huge walk-in closet, and ensuite bathroom featuring dual vanities, a separate shower, and garden tub. Two additional guest bedrooms share a full bathroom, while a dedicated laundry room adds convenience. A versatile upstairs bonus room provides even more living space and can easily serve as a media room, playroom, home office, or recreation area. The outdoor living spaces are just as inviting. A sunroom off the back porch overlooks the large, fenced backyard, creating a wonderful setting for morning coffee, entertaining, pets, or family activities. The backyard backs to greenspace, providing a peaceful and private backdrop with room to enjoy the outdoors. With a spacious and versatile floor plan, main-level guest suite, generous owner's retreat, bonus and flex spaces, sunroom, fenced backyard, and greenspace views, this home offers the space and privacy you've been looking for. Don't miss this exceptional opportunity! Location Minutes from Downtown Newnan and I-85
Welcome home to this spacious 4-bed, 3-bath residence nestled in Farrington Ridge in Newnan, GA. Thoughtfully planned, the interior provides 2,396 square feet of finished living space with an open, livable feel from room to room. The kitchen was planned for both everyday meals and special occasions, with plenty of room to cook, serve, and connect. Open concept living and dining spaces create a comfortable setting for gatherings of all kinds. The outdoor space includes approximately 1.84 acres, ideal for gardening, outdoor activities, or simply enjoying the seasons. Practical parking available for multiple vehicles makes everyday living easier for households with multiple vehicles. Farrington Ridge offers a well established community setting in Newnan with convenient access to local shopping, dining, and major routes. Recently listed and already on many buyers radar, this home is a fresh opportunity. At $435,000, this home is well positioned for buyers seeking value in Newnan.
Show more
178 Brandish Drive - Map & Directions
view in Google Maps
Facts & features
School District Information
High School
Middle School
Elementary School
Additional Information about
Farrington Ridge
Association
No
Additional Information about
178 Brandish Drive
County
Neighborhood
Year Built
2007
Appliances
Electric Water Heater
Dishwasher
Ice Maker
Microwave
Oven/Range (Combo)
Refrigerator
Architectural Style
Craftsman
Foundation
Slab
Construction Materials
Aluminum Siding
Vinyl Siding
Cooling
Ceiling Fan(s)
Central Air
Electric
Zoned
Dining Room Features
Seats 12+,Separate Room
Fireplace Features
Family Room
Factory Built
Flooring
Carpet
Hardwood
Tile
Heating
Electric
Heat Pump
Home Warranty
No
Interior Features
Double Vanity
High Ceilings
In-Law Floorplan
Master On Main Level
Pulldown Attic Stairs
Separate Shower
Soaking Tub
Split Bedroom Plan
Tile Bath
Tray Ceiling(s)
Two Story Foyer
Vaulted Ceiling(s)
Walk-In Closet(s)
Kitchen Features
Breakfast Area
Breakfast Room
Kitchen Island
Pantry
Laundry Features
Upper Level
Levels
Two
Financing Available
Cash
Conventional
FHA
VA Loan
Other Structures
Outbuilding
Patio and Porch Features
Patio
Porch
Screened
Selling Status
Resale
Roof
Composition
Rooms
Foyer
Laundry
Family Room
Security Features
Smoke Detector(s)
Sewer Type
Septic Tank
Total Finished Area
2,396
Total Fire Places
1
Utilities
Cable Available
Electricity Available
High Speed Internet
Phone Available
Underground Utilities
Water Available
Water Source
Public
Window Features
Double Pane Windows
Master on the Main
Yes
Land Information
Lot Size
1 to 2 Acres
Lot Features
Level
Lot Size Estimated
1.84
Fencing
Back Yard
Fenced
Privacy
Wood
Garages and Parking Information
Parking Total
2
Parking Features
Garage
Parking Pad
Tax Information
Taxes
$3,415
Tax Year
2025
Tax ID Number
064 2076 018
Show more
listed by real estate agent aimee mcbrier and pathfinder realty