Back

10 Fenway Court

Newnan, GA 30265

Kanika Mohan
call for more info
470-259-3827
Ask a Question
Send to a Friend
Schedule a Showing
Request More Info
Smart Mortgage Options
Dalton Carter
Lender
Lic. 1566538
Office:
Direct: 678-425-4140
AP Mortgage
340 Jesse Jewell Parkway
Suite 500A
Gainesville, GA 30501
Apply for a Loan
For Sale
MLS Number 10821186
4 Bedrooms
2 Bathrooms
1 Half Baths
2,538 Square Feet *estimated
Summary of 10 Fenway Court
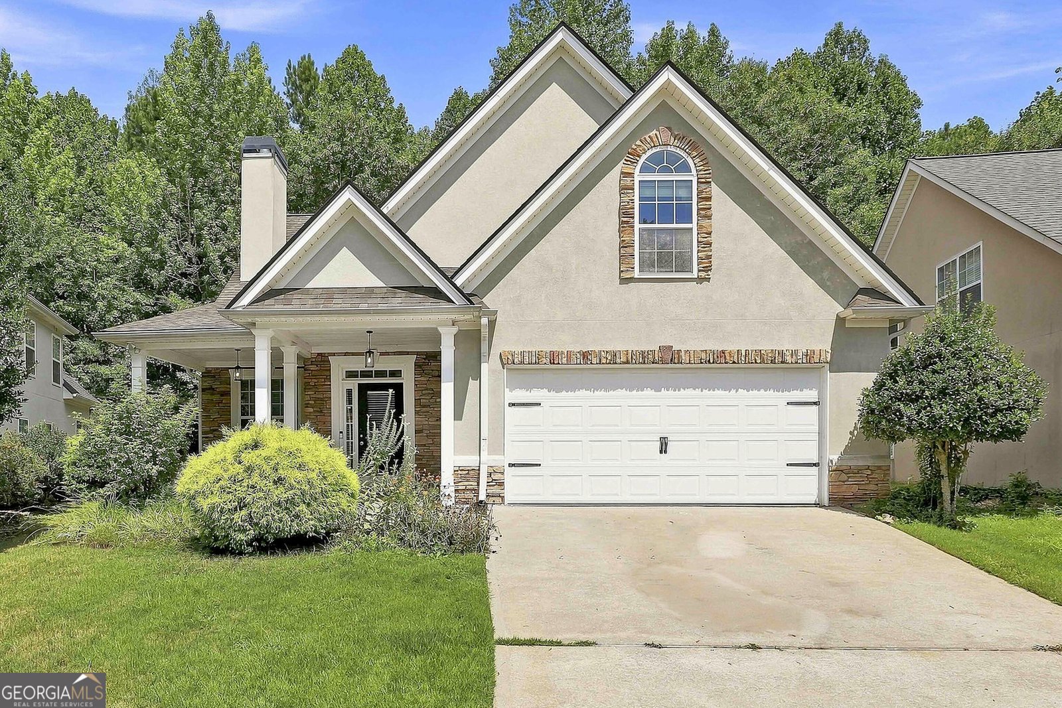
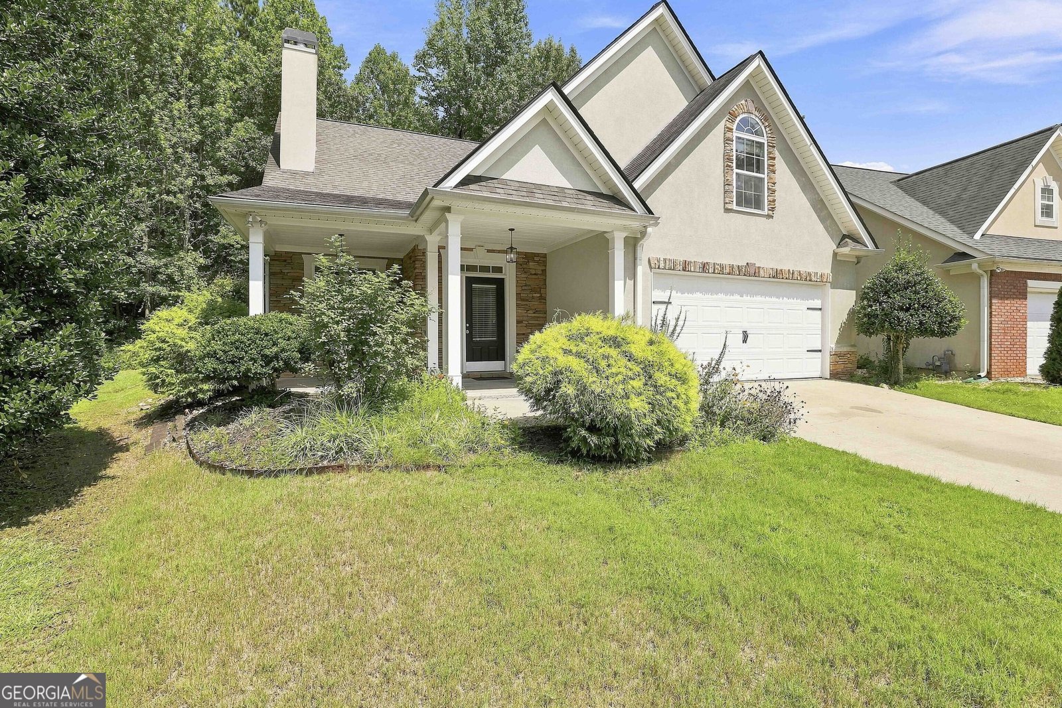
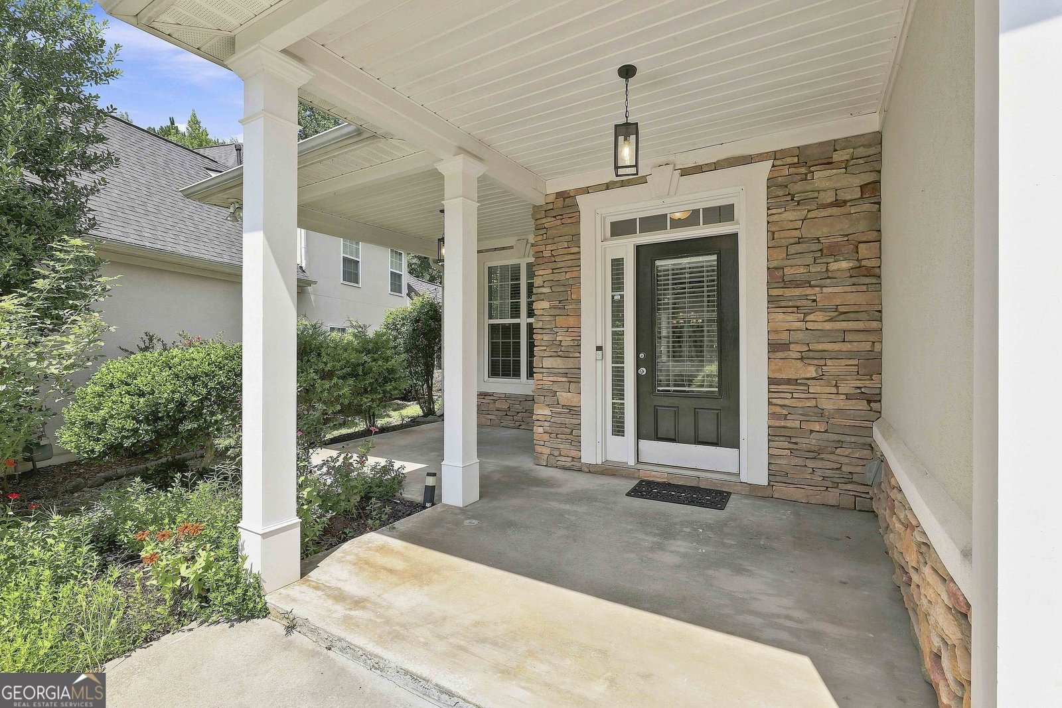
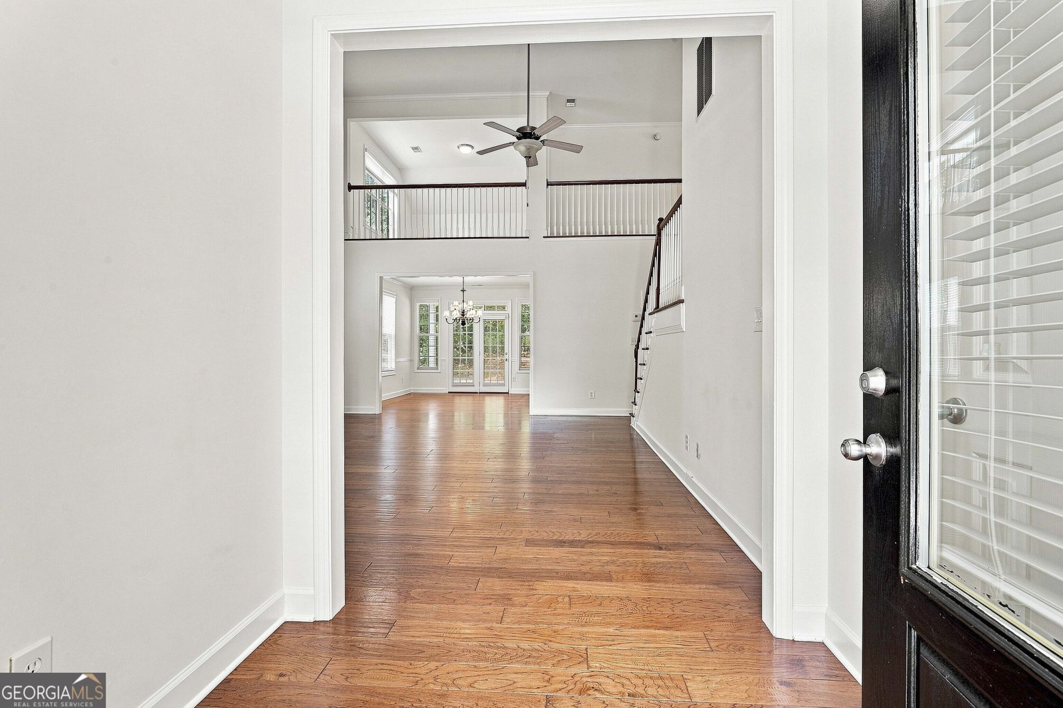
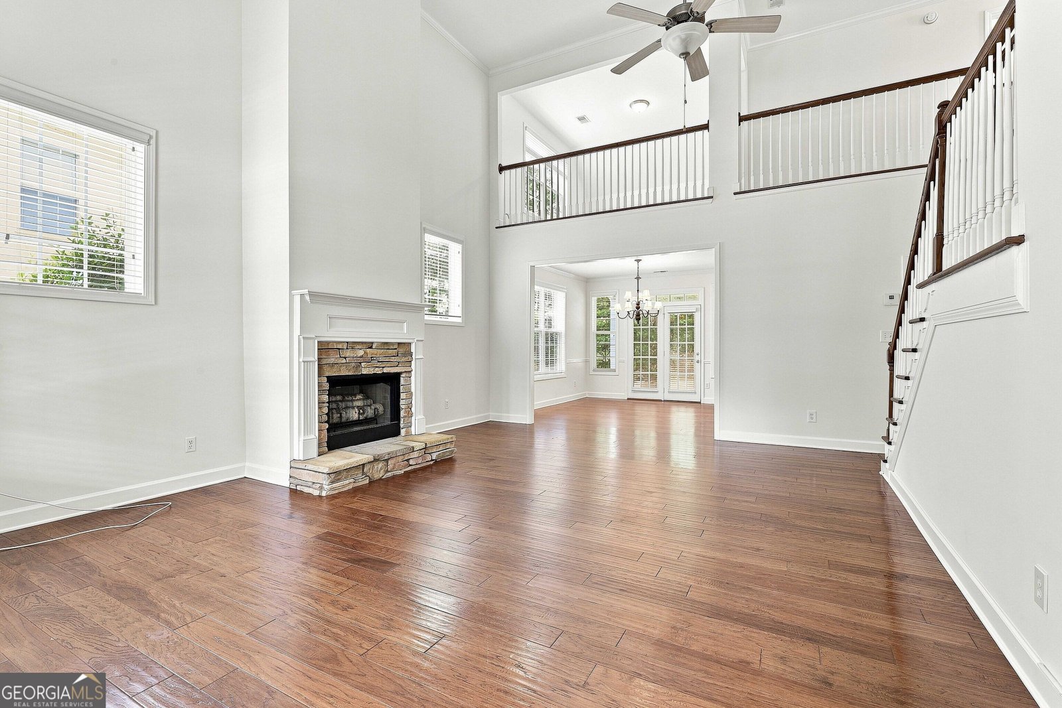
Welcome to this 3 bedroom, 2.5 bathroom home in Fenway, featuring an open floorplan, a main-level primary suite, a versatile bonus room, and fresh interior paint throughout. A charming covered front porch welcomes you into the foyer, where you'll find a spacious living room with soaring vaulted ceilings and a stone fireplace that creates a warm and inviting focal point. The dining area flows into the kitchen, offering abundant cabinet space, a pantry, and a bright eat-in breakfast area perfect for everyday living. The main-level primary suite is a relaxing retreat with vaulted ceilings and an en suite bathroom featuring dual vanities, a soaking tub, a separate walk-in shower, and a spacious walk-in closet. Upstairs, you'll find two additional bedrooms that share a full bathroom, along with a flexible bonus room ideal for a 4th bedroom, home office, playroom, media room, or workout space. Step outside to enjoy the covered patio overlooking the private backyard. Residents will enjoy community amenities, including a lake, swimming pool, clubhouse, basketball court, and playground, making this home an exceptional place to live. Southeast Mortgage is our preferred lender. If buyer chooses to work with them, Southeast Mortgage will provide 1% credit up to $5,000. Reach out to the listing agent for more information.
Welcome to 10 Fenway Court in Fenway, where this thoughtfully designed 4-bed, 2-bath home is ready for its next chapter. With 2,538 square feet of finished living space, this floor plan offers generous gathering spaces as well as comfortable private retreats. The kitchen was planned for both everyday meals and special occasions, with plenty of room to cook, serve, and connect. The main living areas are filled with natural light and provide an easy flow for hosting friends or enjoying quiet evenings at home. Step outside to approximately 0.13 acres, creating a comfortable setting for outdoor living and weekend gatherings. With parking available for multiple vehicles, the home provides flexible options for families and visitors. Residents of Fenway enjoy a blend of neighborhood charm and easy access to everyday conveniences. This home has been available for approximately 12 days and continues to attract interest. Currently offered at $400,000, this home delivers a strong combination of space, condition, and location.
Show more
10 Fenway Court - Map & Directions
view in Google Maps
Facts & features
School District Information
High School
Middle School
Elementary School
Additional Information about
Fenway
Association
Yes
Association Fee
$740
Association Fee Includes
Maintenance Grounds
Swimming
Community Features
Clubhouse
Lake
Playground
Pool
Sidewalks
Walk To Schools
Neighborhood Pool
Yes
Additional Information about
10 Fenway Court
County
Neighborhood
Year Built
2004
Appliances
Dishwasher
Microwave
Oven/Range (Combo)
Refrigerator
Architectural Style
Traditional
Foundation
Slab
Construction Materials
Stone
Stucco
Cooling
Ceiling Fan(s)
Central Air
Dining Room Features
Separate Room
Fireplace Features
Living Room
Flooring
Carpet
Hardwood
Heating
Central
Home Warranty
No
Interior Features
Double Vanity
Master On Main Level
Separate Shower
Soaking Tub
Vaulted Ceiling(s)
Walk-In Closet(s)
Kitchen Features
Breakfast Area
Breakfast Bar
Pantry
Solid Surface Counters
Laundry Features
In Mud Room
Levels
Two
Patio and Porch Features
Patio
Porch
Selling Status
Resale
Roof
Composition
Rooms
Bonus Room
Foyer
Laundry
Sewer Type
Public Sewer
Total Finished Area
2,538
Total Fire Places
1
Utilities
Cable Available
Electricity Available
High Speed Internet
Water Available
Water Source
Public
Master on the Main
Yes
Land Information
Lot Size
Less than .5 Acres
Lot Features
Level
Lot Size Estimated
0.13
Garages and Parking Information
Parking Total
2
Parking Features
Attached
Garage
Kitchen Level
Tax Information
Taxes
$3,618
Tax Year
25
Tax ID Number
111A 017
Show more
listed by real estate agent and exp realty