Back

240 Hearthstone Drive W

Newnan, GA 30263

Kanika Mohan
call for more info
470-259-3827
Ask a Question
Send to a Friend
Schedule a Showing
Request More Info
Smart Mortgage Options
Dalton Carter
Lender
Lic. 1566538
Office:
Direct: 678-425-4140
AP Mortgage
340 Jesse Jewell Parkway
Suite 500A
Gainesville, GA 30501
Apply for a Loan
For Sale
MLS Number 10822762
4 Bedrooms
2 Bathrooms
1 Half Baths
2,084 Square Feet *estimated
Summary of 240 Hearthstone Drive W
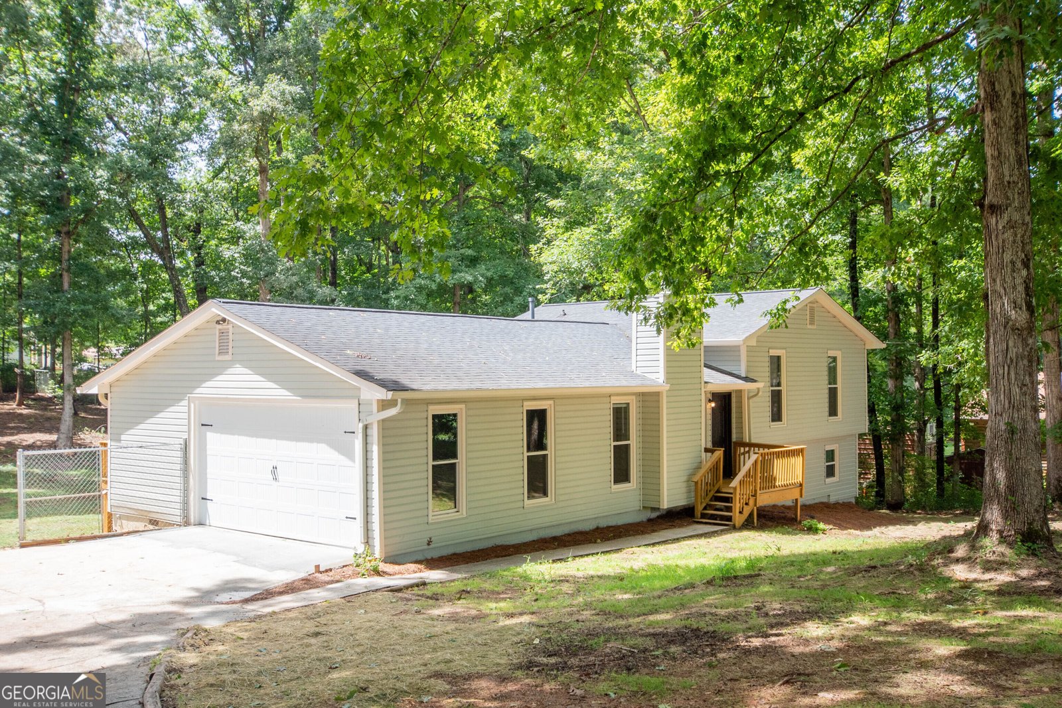
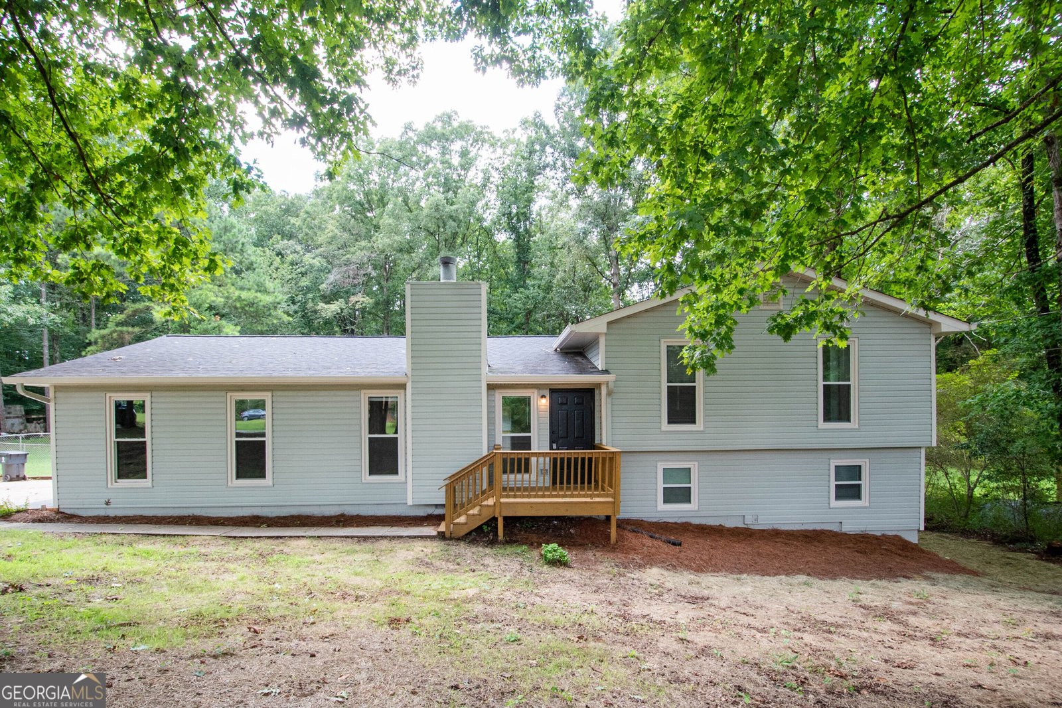
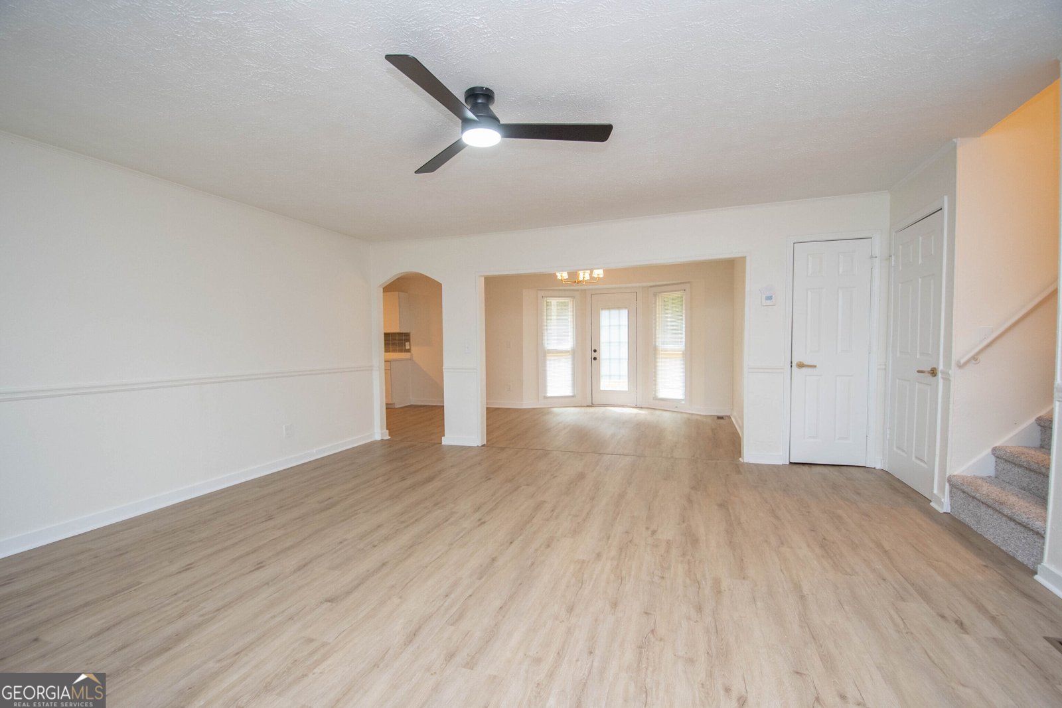
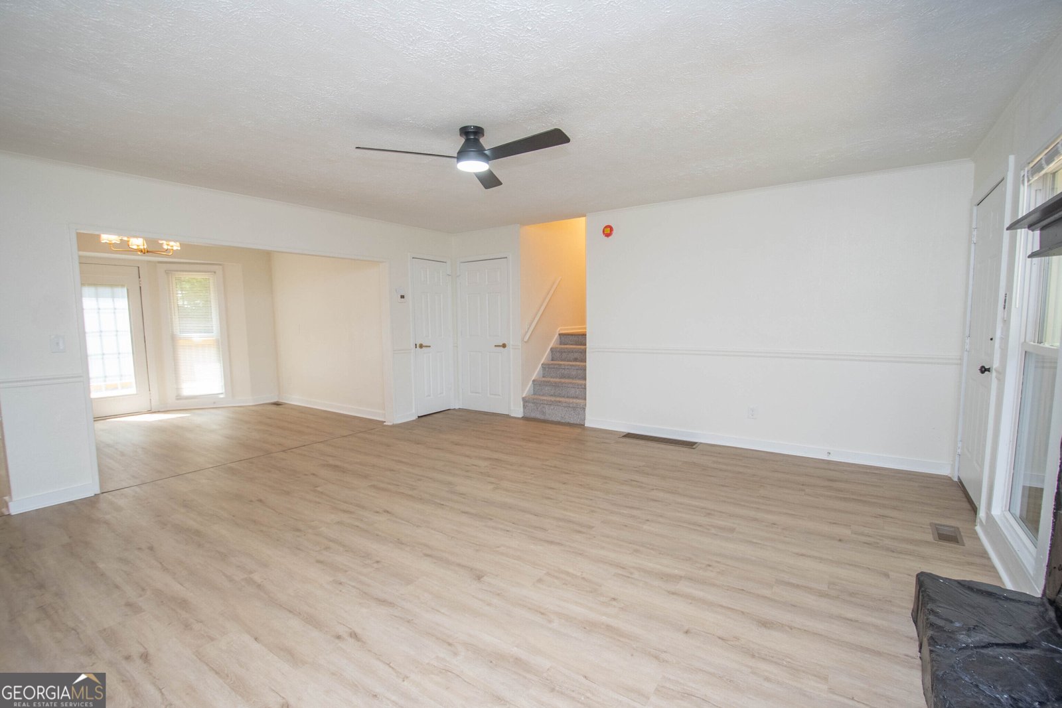
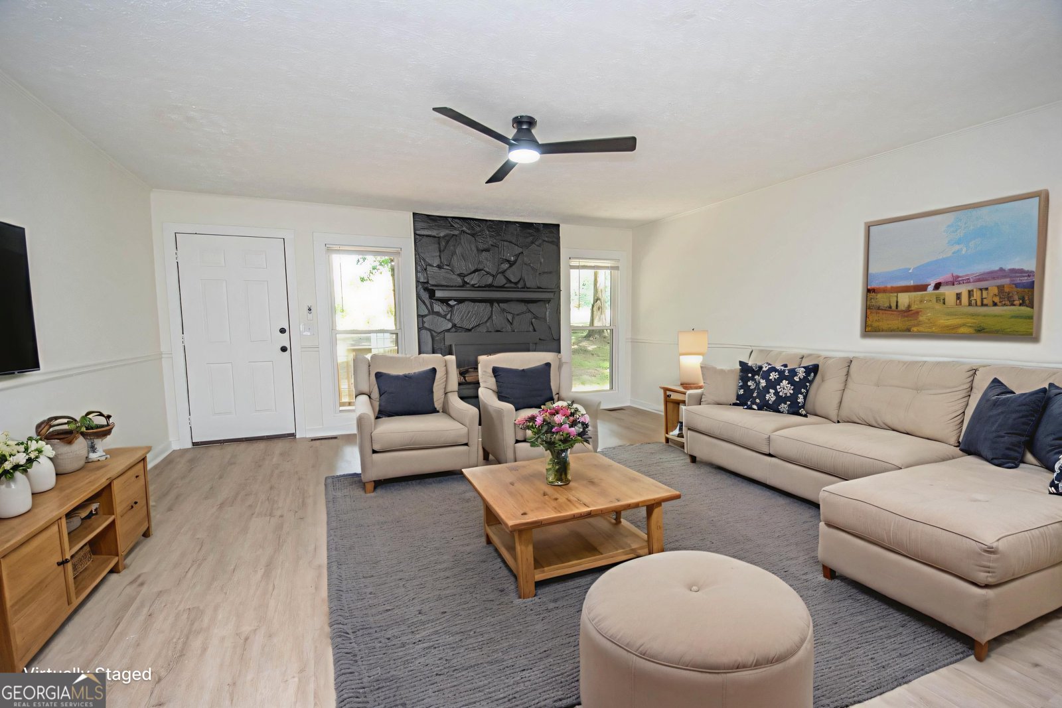
Welcome home to this beautifully remodeled 4-bedroom, 2.5-bath property offering over 2,000 square feet of spacious, comfortable living space. From the moment you step inside, you'll appreciate the extensive updates and attention to detail throughout. This home has been refreshed from top to bottom with new flooring, fresh paint, updated bathrooms and fixtures, new cabinets and countertops, and a new garage door, and that's just the beginning! The open-concept layout provides plenty of room to entertain and offers the flexibility for two separate living spaces, making it ideal for families, guests, or creating a dedicated entertainment area. Step outside and enjoy the beautifully spacious back deck, perfect for relaxing, grilling, entertaining, or taking in the peaceful surroundings. The fully fenced backyard sits on approximately 0.9 acres, offering plenty of room for pets, children, outdoor activities, gardening, or simply enjoying your own private space. With its extensive renovations, generous living space, large fenced lot, and inviting outdoor areas, this home offers the perfect combination of modern updates, functionality, and room to spread out. This one is truly move-in ready and has so much to offer-come see all the updates and discover your new home!
Discover this inviting 4-bedroom, 2-bath home located in the well established community of Hearthstone. Thoughtfully planned, the interior provides 2,084 square feet of finished living space with an open, livable feel from room to room. The kitchen was planned for both everyday meals and special occasions, with plenty of room to cook, serve, and connect. A central family room and dining area provide a welcoming place to unwind, gather, and enjoy time together. Step outside to approximately 0.9 acres, creating a comfortable setting for outdoor living and weekend gatherings. With parking available for multiple vehicles, the home provides flexible options for families and visitors. Residents of Hearthstone enjoy a blend of neighborhood charm and easy access to everyday conveniences. This home has been available for approximately 9 days and continues to attract interest. With an asking price of $325,000, this property represents an appealing opportunity in the current market.
Show more
240 Hearthstone Drive W - Map & Directions
view in Google Maps
Facts & features
School District Information
High School
Middle School
Elementary School
Additional Information about
Hearthstone
Association
No
Additional Information about
240 Hearthstone Drive W
County
Neighborhood
Year Built
1987
Appliances
Dishwasher
Oven/Range (Combo)
Basement
Daylight
Exterior Entry
Finished
Construction Materials
Vinyl Siding
Cooling
Ceiling Fan(s)
Central Air
Dining Room Features
Dining Rm/Living Rm Combo,Seats 12+
Flooring
Vinyl
Heating
Central
Home Warranty
No
Interior Features
Beamed Ceilings
In-Law Floorplan
Master On Main Level
Other
Rear Stairs
Roommate Plan
Split Bedroom Plan
Tile Bath
Walk-In Closet(s)
Kitchen Features
Breakfast Area
Breakfast Room
Country Kitchen
Pantry
Solid Surface Counters
Laundry Features
In Mud Room
Levels
Two
Financing Available
Cash
Conventional
FHA
VA Loan
Patio and Porch Features
Deck
Patio
Selling Status
Resale
Roof
Composition
Rooms
Bonus Room
Den
Media Room
Office
Other
Sewer Type
Septic Tank
Showing Info
Septic Tank
Total Finished Area
2,084
Utilities
Electricity Available
High Speed Internet
Water Source
Public
Window Features
Double Pane Windows
Finished Basement
Yes
Master on the Main
Yes
Land Information
Lot Size
.5 to 1 Acre
Lot Features
Level
Private
Lot Size Estimated
0.9
Fencing
Back Yard
Chain Link
Garages and Parking Information
Parking Total
2
Parking Features
Attached
Garage
Garage Door Opener
Kitchen Level
Tax Information
Taxes
$1,628
Tax Year
2024
Tax ID Number
049A 026
Show more
listed by real estate agent and southern classic realtors