Back

195 Scenic Hills Drive

Newnan, GA 30265

Kanika Mohan
call for more info
470-259-3827
Ask a Question
Send to a Friend
Schedule a Showing
Request More Info
More Homes In
Heritage Ridge
257 Scenic Hills Drive, Newnan
166 Brookview Drive, Newnan
230 Scenic Hills Drive, Newnan
Smart Mortgage Options
Dalton Carter
Lender
Lic. 1566538
Office:
Direct: 678-425-4140
AP Mortgage
340 Jesse Jewell Parkway
Suite 500A
Gainesville, GA 30501
Apply for a Loan
For Sale
MLS Number 10886703
4 Bedrooms
2 Bathrooms
1 Half Baths
2,196 Square Feet *estimated
Summary of 195 Scenic Hills Drive
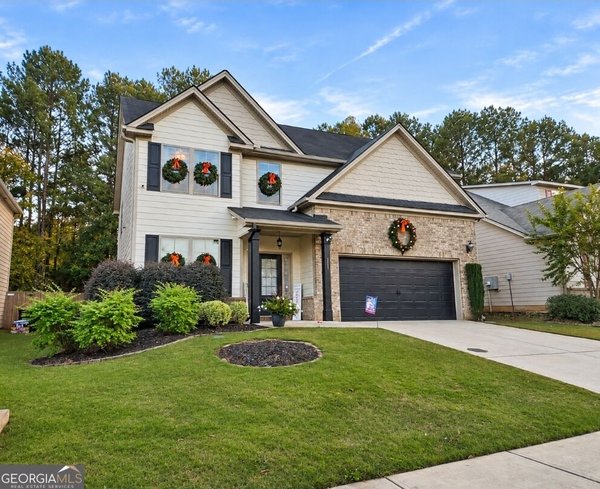
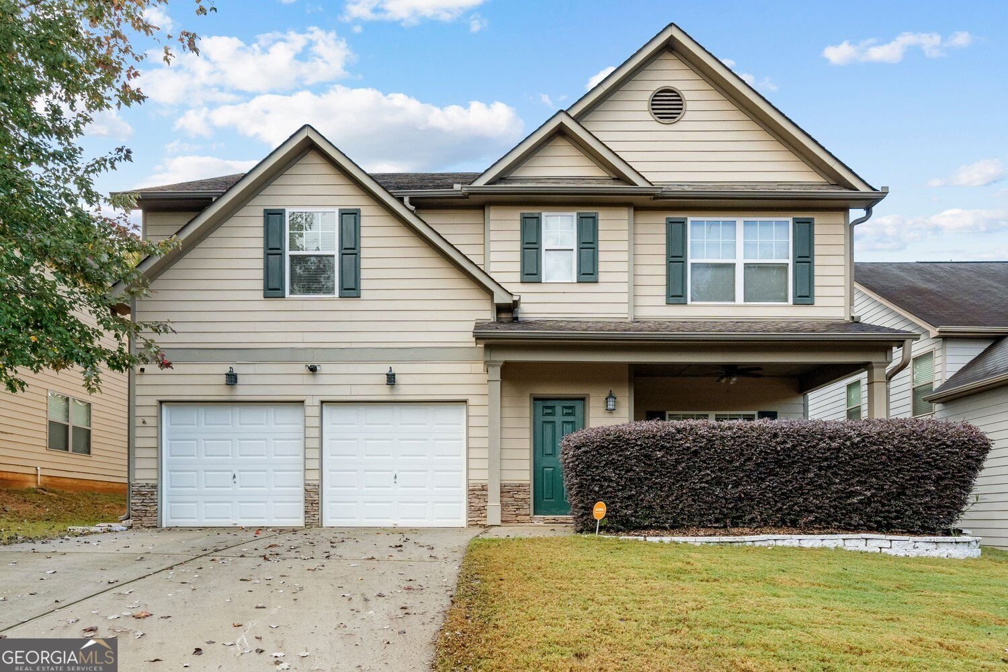
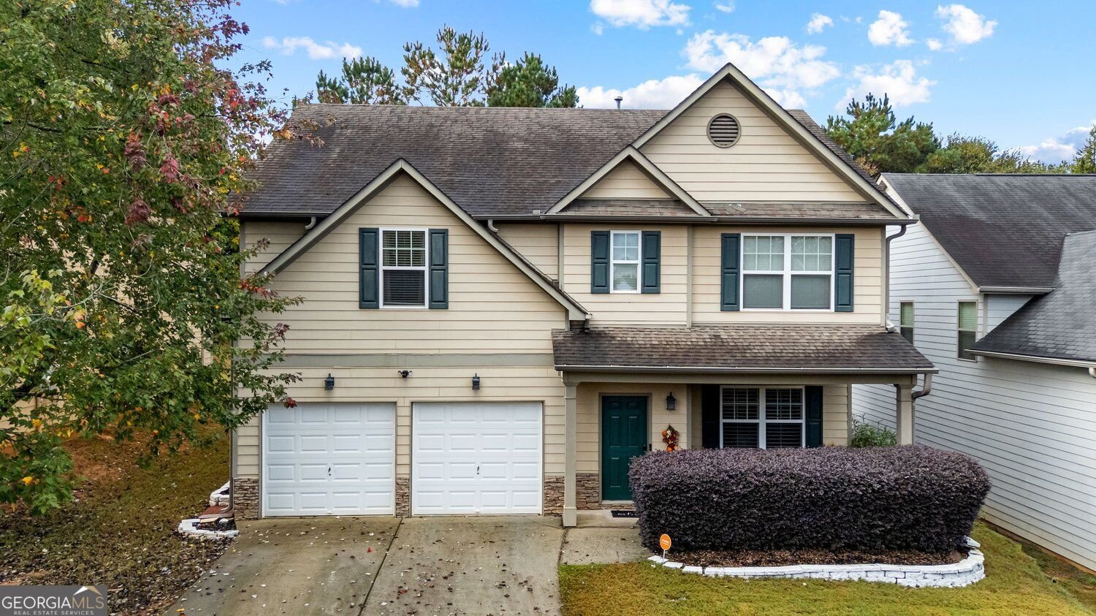
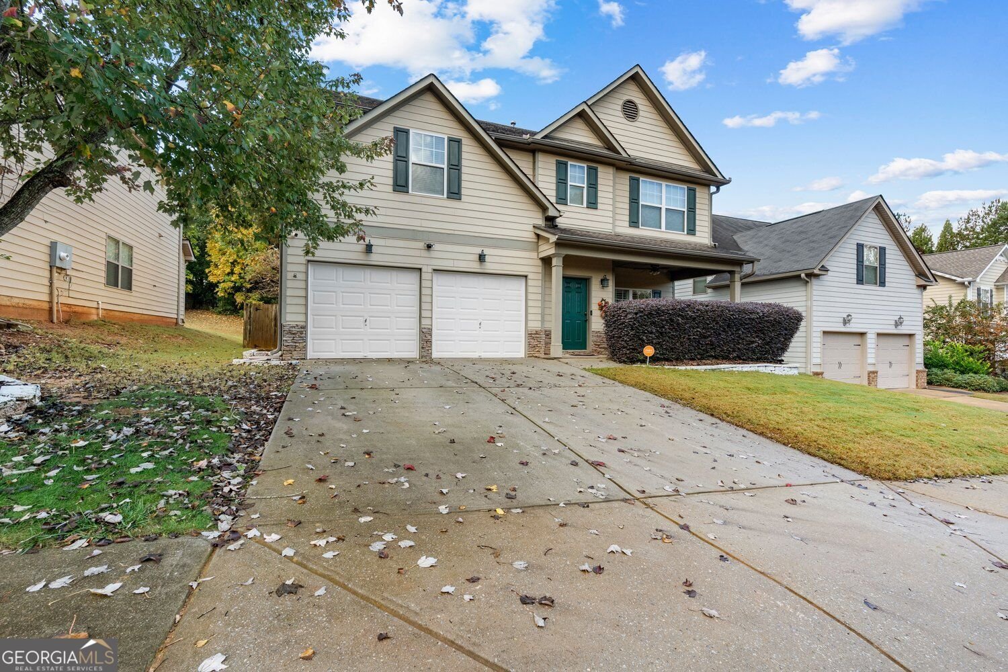
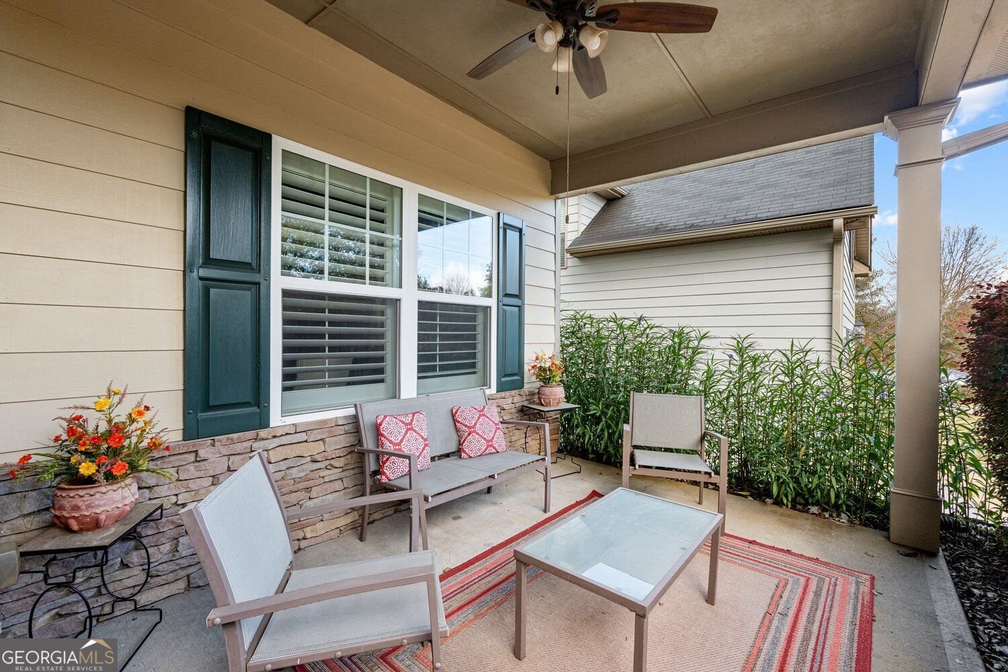
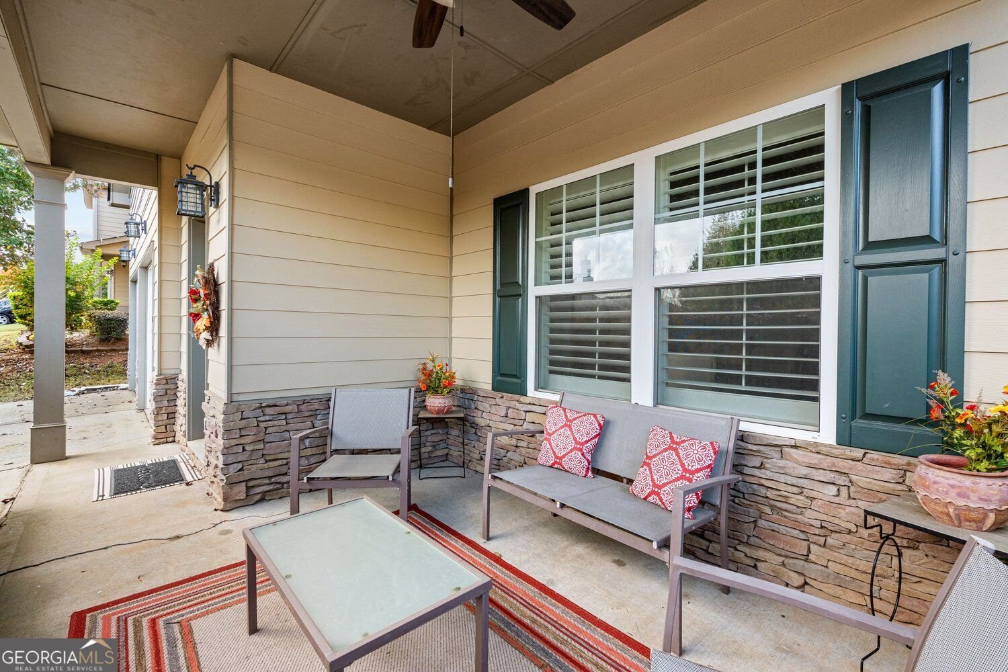
From mornings on the covered front porch to evenings beneath the backyard pergola, this Heritage Ridge craftsman is designed for effortless living. Built in 2009, the home welcomes you with a two-story foyer and a backyard that stretches to a line of mature trees. The main level features 9-foot ceilings and an open layout, where the family room fireplace flows seamlessly into the kitchen. Begin your day at the kitchen breakfast bar in the family-style kitchen, featuring stained espresso cabinetry, a walk-in pantry, and a sunlit breakfast area. Out back, a pergola-covered patio overlooks a level, privacy-fenced yard with space for a garden, a grill, and relaxed evenings outdoors. All four bedrooms and the laundry room are upstairs. The master suite includes a sitting area for reading or unwinding after a long day, a large walk-in closet, and a bath with a soaking tub and separate shower. The other three bedrooms each include a walk-in closet and share a full hall bath. Additional everyday conveniences include smart thermostats, a two-car front-entry garage, and a level driveway. Heritage Ridge neighborhood amenities include a clubhouse, pool, tennis courts, fitness center, and community playground, with sidewalks along the streets for safe evening strolls before dinner. Shopping is minutes away on Lower Fayetteville Road, and I-85 Exit 47 provides convenient access to Ashley Park, Newnan Pavilion, and Piedmont Newnan Hospital.
Welcome to 195 Scenic Hills Drive in Heritage Ridge, where this thoughtfully designed 4-bed, 2-bath home is ready for its next chapter. With 2,196 square feet of finished living space, this floor plan offers generous gathering spaces as well as comfortable private retreats. A bright, open kitchen offers generous workspace, storage, and a direct view into the main gathering spaces. Open concept living and dining spaces create a comfortable setting for gatherings of all kinds. Step outside to approximately 0.14 acres, creating a comfortable setting for outdoor living and weekend gatherings. Practical parking available for multiple vehicles makes everyday living easier for households with multiple vehicles. Residents of Heritage Ridge enjoy a blend of neighborhood charm and easy access to everyday conveniences. On the market for about 12 days, this home offers an excellent opportunity in Newnan. At $365,000, this home is well positioned for buyers seeking value in Newnan.
▾ Show more
195 Scenic Hills Drive - Map & Directions
view in Google Maps
Facts & features
School District Information
High School
Middle School
Elementary School
Additional Information about
Heritage Ridge
Association
Yes
Initiation Fee
$300
Association Fee Includes
Swimming
Tennis
Community Features
Clubhouse
Fitness Center
Playground
Pool
Sidewalks
Street Lights
Tennis Court(s)
Neighborhood Tennis
Yes
Neighborhood Pool
Yes
Additional Information about
195 Scenic Hills Drive
County
Neighborhood
Year Built
2009
Appliances
Dishwasher
Disposal
Microwave
Refrigerator
Architectural Style
Craftsman
Foundation
Slab
Construction Materials
Other
Stone
Cooling
Central Air
Dining Room Features
Seats 12+
Fireplace Features
Factory Built
Family Room
Flooring
Carpet
Hardwood
Vinyl
Tile
Heating
Forced Air
Home Warranty
No
Interior Features
Walk-In Closet(s)
Kitchen Features
Breakfast Bar
Laundry Features
Upper Level,In Hall
Levels
Two
Financing Available
Conventional
Cash
Other Structures
Gazebo,Garage(s)
Patio and Porch Features
Patio
Selling Status
Resale
Roof
Composition
Security Features
Smoke Detector(s)
Carbon Monoxide Detector(s)
Sewer Type
Public Sewer
Listing Conditions
Other
Total Finished Area
2,196
Total Fire Places
1
Utilities
Cable Available
Water Source
Public
Land Information
Lot Size
Less than .5 Acres
Lot Features
Level
Private
Lot Size Estimated
0.14
Fencing
Back Yard
Privacy
Wood
Garages and Parking Information
Parking Total
2
Parking Features
Garage
Tax Information
Taxes
$3,098
Tax Year
2025
Tax ID Number
SG8 337
▾ Show more
listed by real estate agent tiandria dukes and keller williams realty atl. partners