Back

43 Deodor Court

Newnan, GA 30263

Kanika Mohan
call for more info
470-259-3827
Ask a Question
Send to a Friend
Schedule a Showing
Request More Info
More Homes In
Highgate Phase 2
515 Atlantica Drive, Newnan
Smart Mortgage Options
Dalton Carter
Lender
Lic. 1566538
Office:
Direct: 678-425-4140
AP Mortgage
340 Jesse Jewell Parkway
Suite 500A
Gainesville, GA 30501
Apply for a Loan
For Sale
MLS Number 10889699
5 Bedrooms
4 Bathrooms
0 Half Baths
4,235 Square Feet *estimated
Summary of 43 Deodor Court
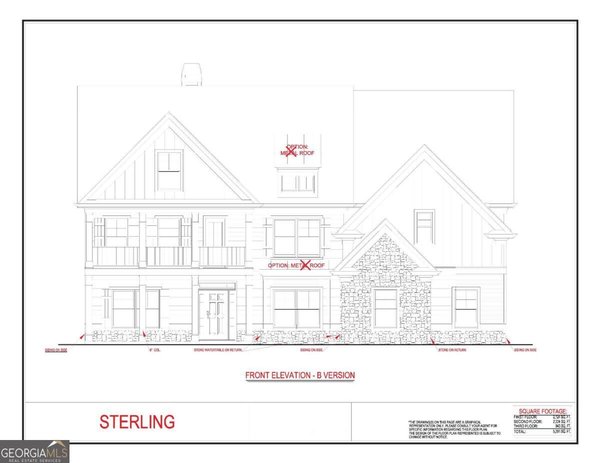
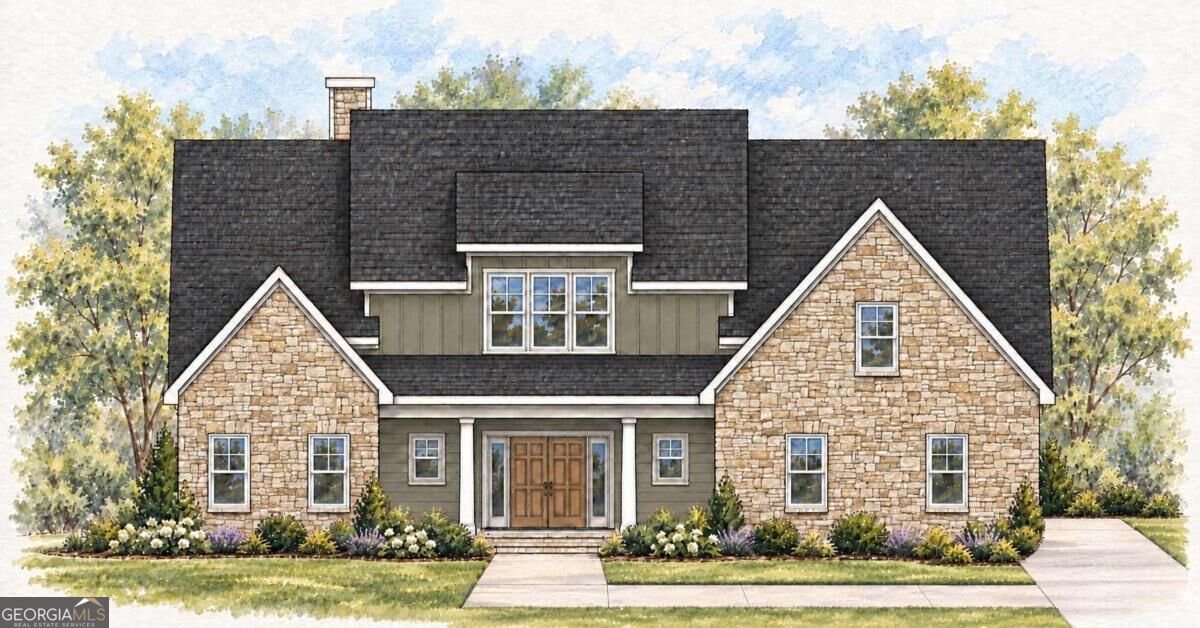
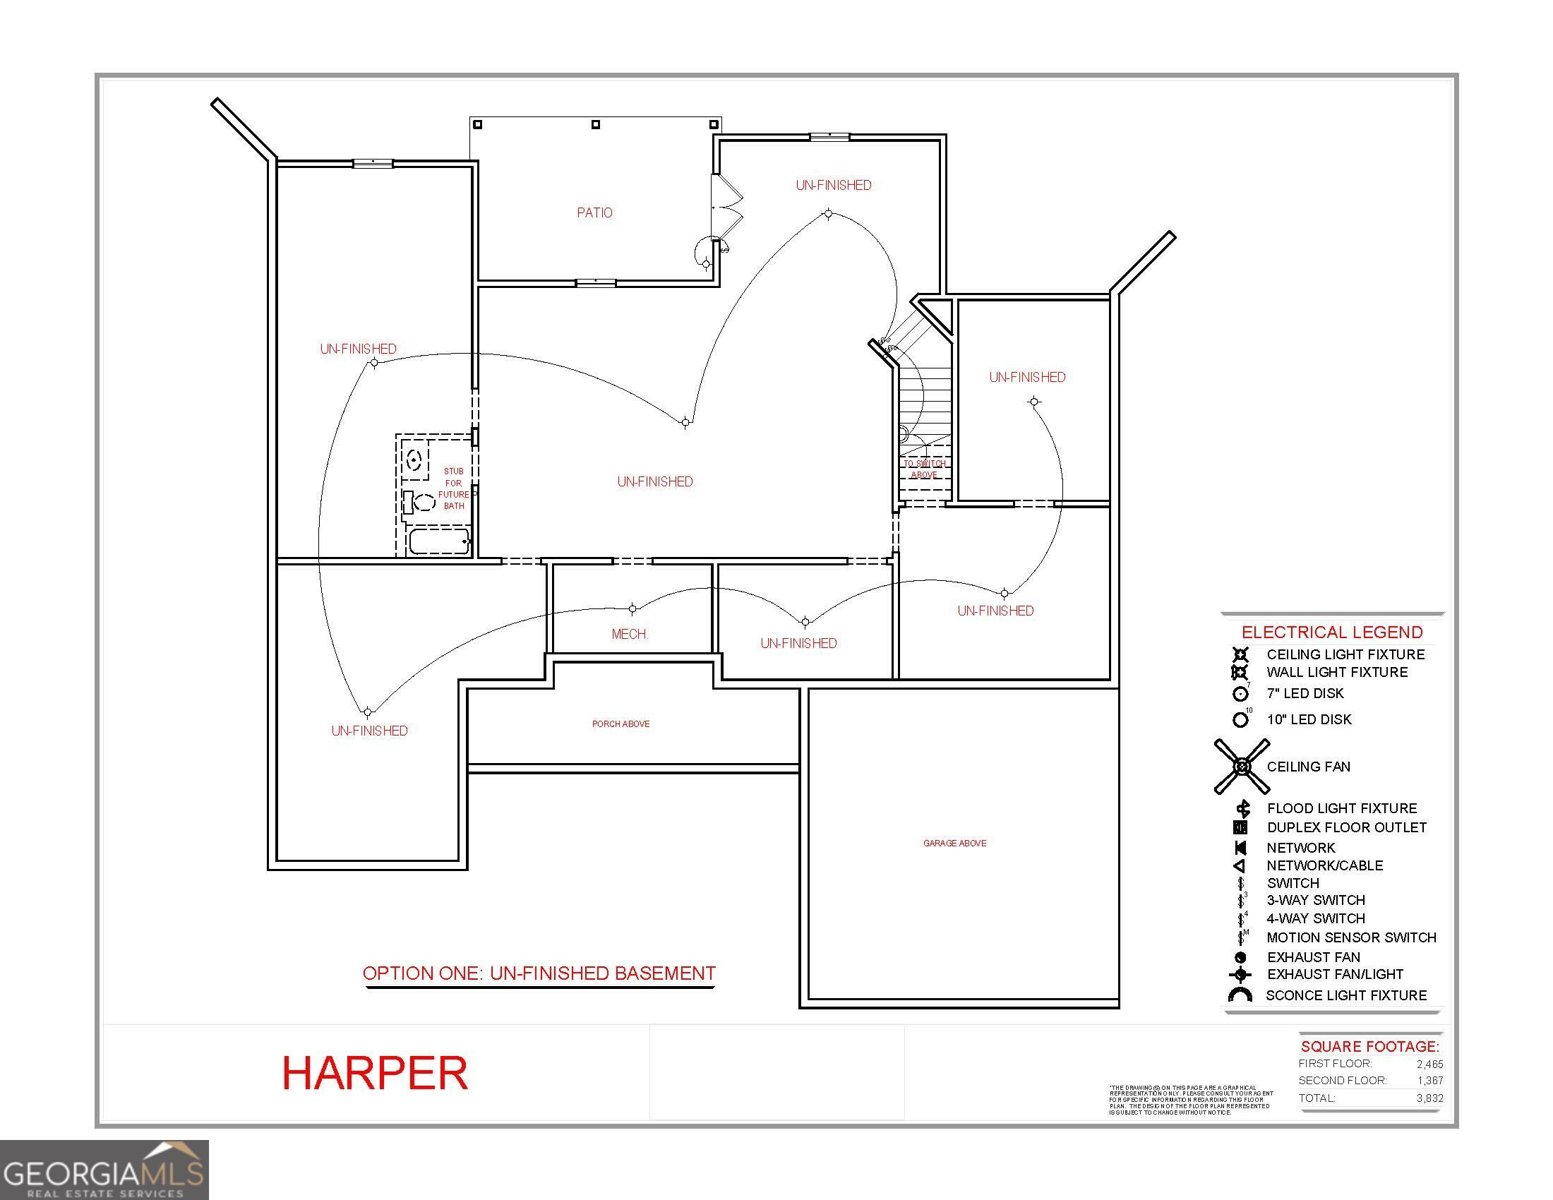
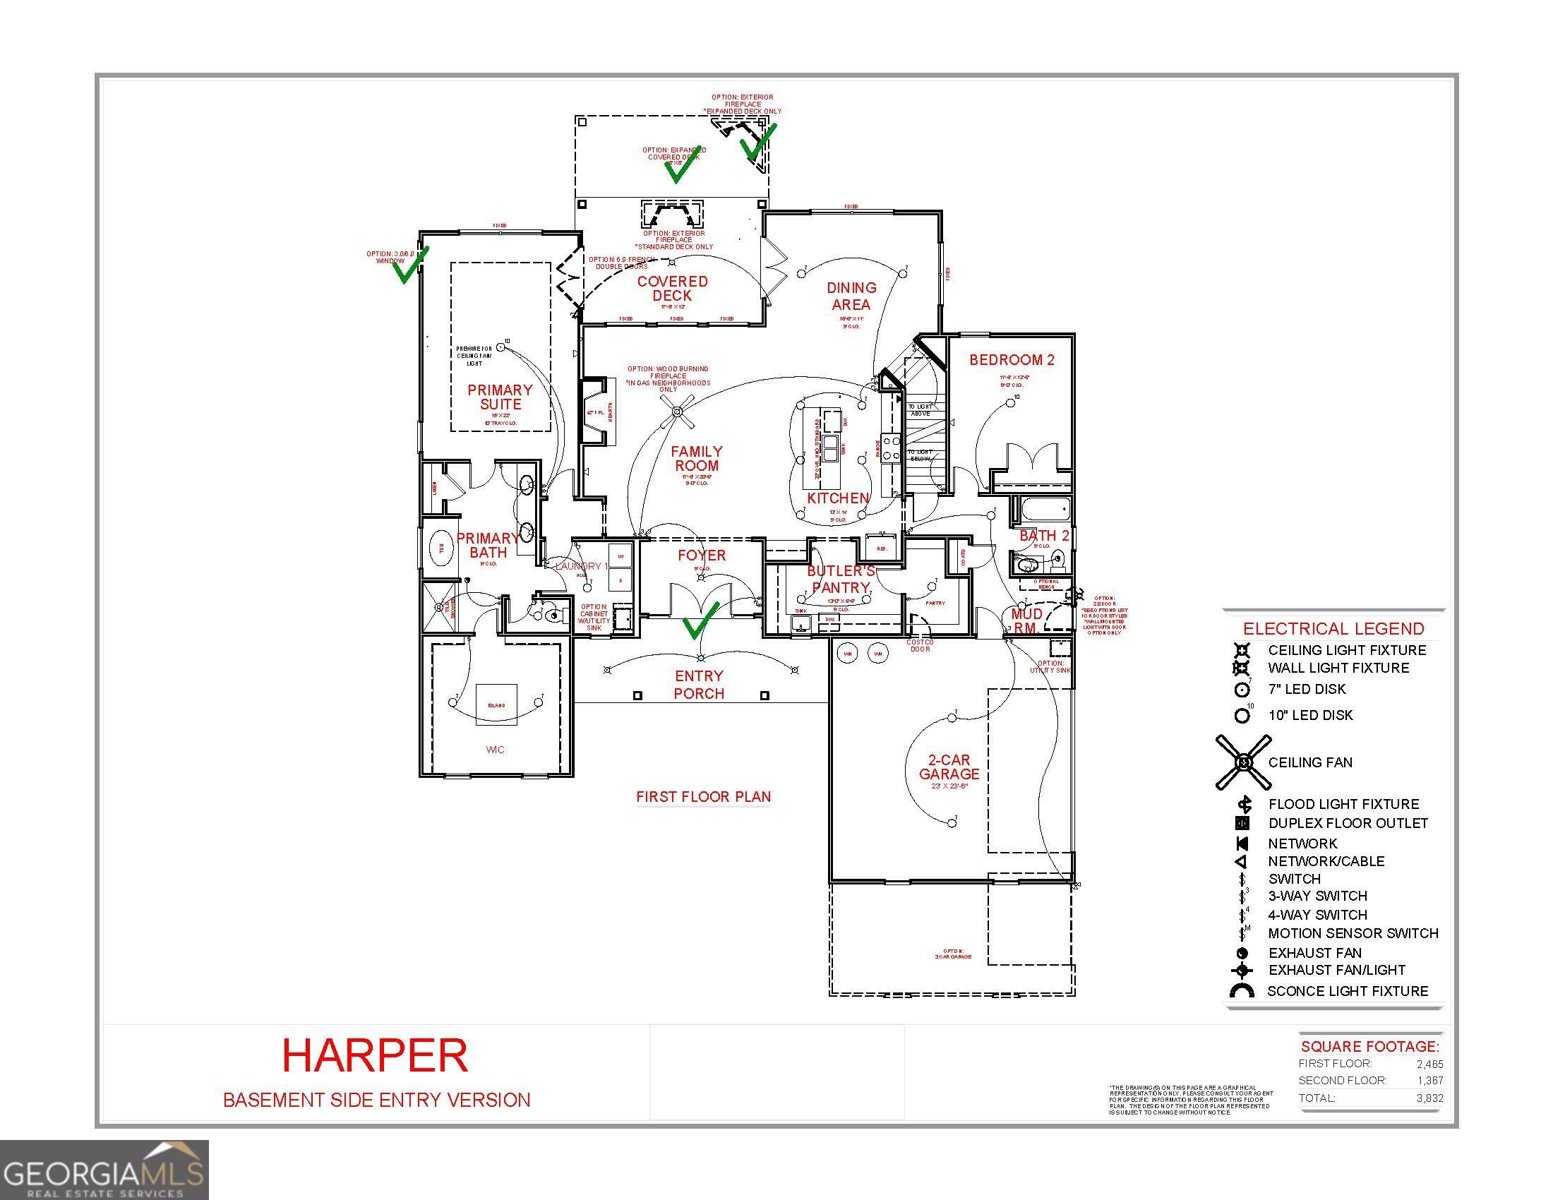
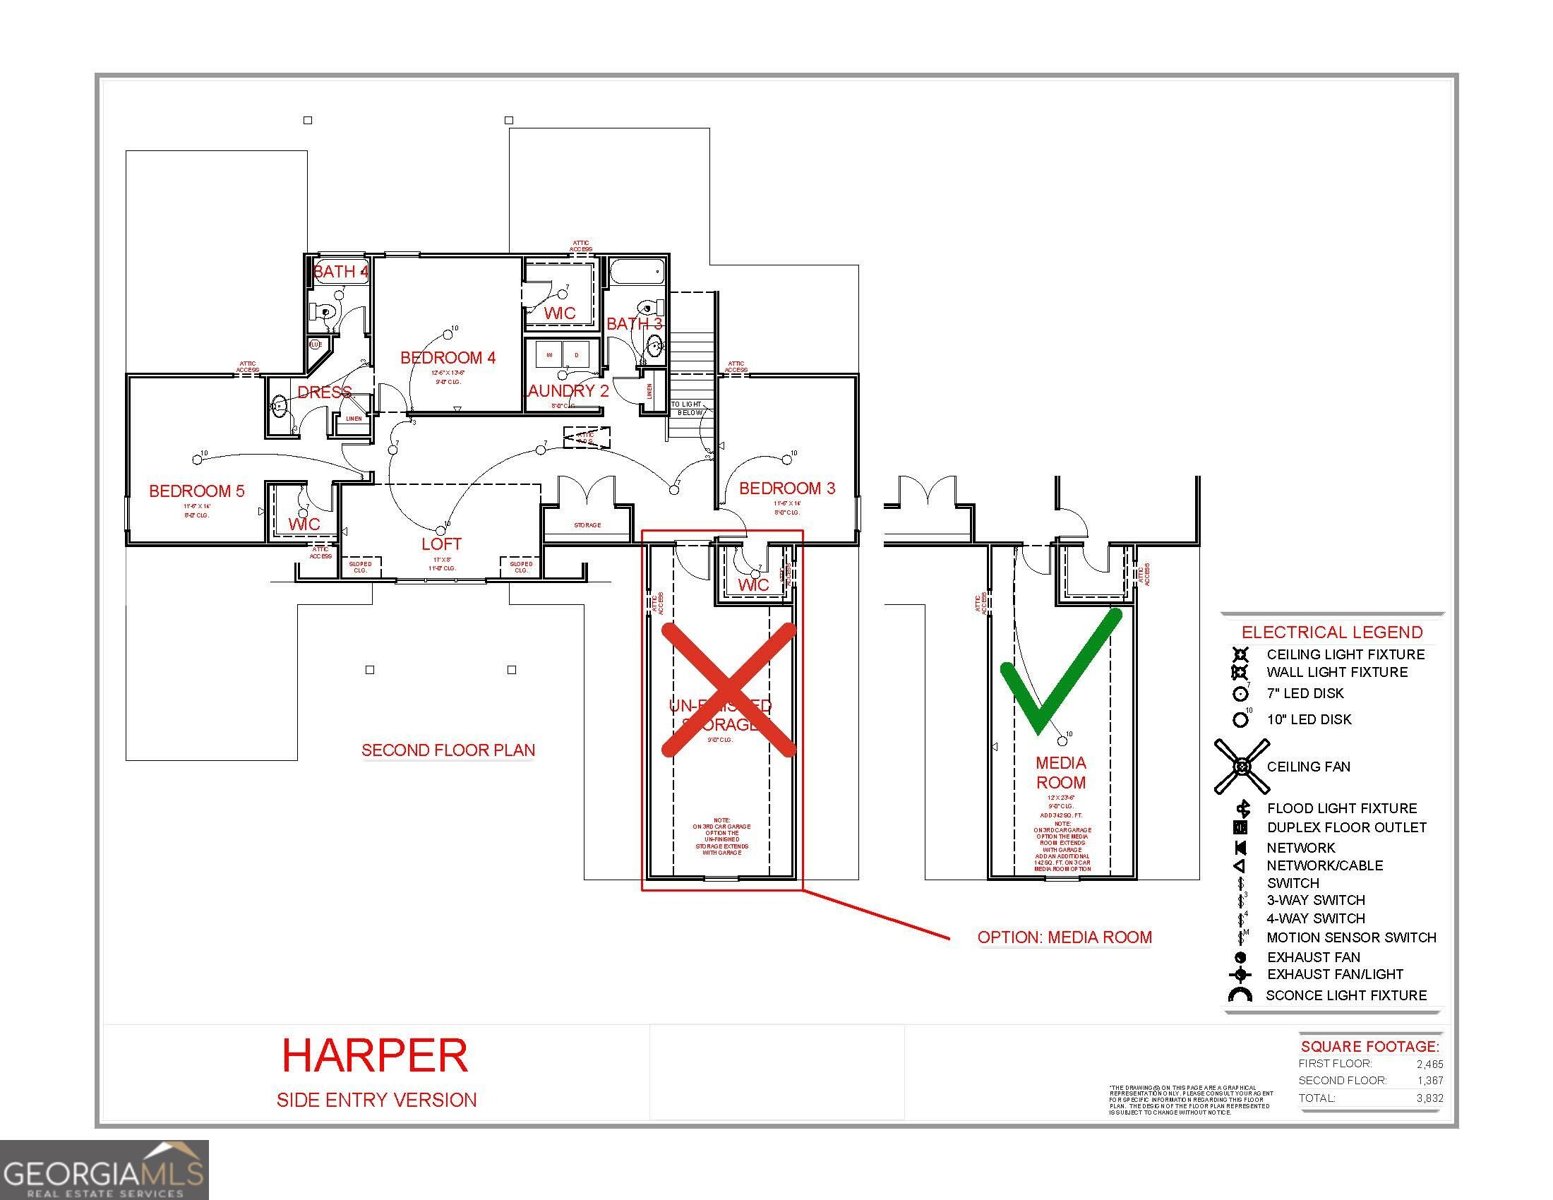
Harper B - Basement - 4235 sq. ft.- Functionality meets style in the Harper plan! Truly a must-see! This open floor plan features a spacious living area that flows into the kitchen and breakfast areas, plus a hidden prep kitchen with a large pantry and a "Costco Door"! The main level includes the primary en suite with a large walk-in closet and attached laundry room, a secondary bedroom, full bath, and mud room. Upstairs, you will find 3 bedrooms with walk-in closets and 2 full bathrooms. The upstairs has a laundry room for easy access to the secondary bedrooms, with a large media room and loft space. This home includes a 3rd-car garage, full unfinished basement, and an oversized vaulted, covered deck overlooking the beautiful, partially wooded backyard. THE FINAL COUNTDOWN IS ON FOR $30,000 IN BUYER INCENTIVES! Buyer receives $28,000 in incentives from Jeff Lindsey Communities, plus $2,000 from a builder-preferred lender. Incentives may be used toward allowable upgrades, closing costs, or rate buydown. Buyer must use a builder-preferred lender and close within 45 days. Contact Listing Agent for full details, eligibility, and restrictions.
Set in the popular Highgate Phase 2 neighborhood, this 5-BR, 4-BA home offers a comfortable blend of space, style, and function. Thoughtfully planned, the interior provides 4,235 square feet of finished living space with an open, livable feel from room to room. The kitchen was planned for both everyday meals and special occasions, with plenty of room to cook, serve, and connect. Open concept living and dining spaces create a comfortable setting for gatherings of all kinds. Outside, the property offers approximately 1 acres, giving ample room to relax, play, or plan future outdoor projects. Practical parking available for multiple vehicles makes everyday living easier for households with multiple vehicles. Highgate Phase 2 offers a well established community setting in Newnan with convenient access to local shopping, dining, and major routes. On the market for about 11 days, this home offers an excellent opportunity in Newnan. Currently offered at $916,160, this home delivers a strong combination of space, condition, and location.

▾ Show more
43 Deodor Court - Map & Directions
view in Google Maps
Facts & features
School District Information
High School
Middle School
Elementary School
Additional Information about
Highgate Phase 2
Association
No
Association Fee
$500
Initiation Fee
$500
Association Fee Includes
Maintenance Grounds
Community Features
Sidewalks
Street Lights
Additional Information about
43 Deodor Court
County
Neighborhood
Year Built
2026
Appliances
Convection Oven
Cooktop
Dishwasher
Double Oven
Gas Water Heater
Microwave
Oven (Wall)
Stainless Steel Appliance(s)
Architectural Style
Craftsman
Basement
Bath/Stubbed
Unfinished
Construction Materials
Concrete
Stone
Cooling
Ceiling Fan(s)
Central Air
Dual
Electric
Zoned
Fireplace Features
Family Room
Gas Log
Gas Starter
Outside
Wood Burning Stove
Flooring
Carpet
Hardwood
Tile
Heating
Central
Dual
Heat Pump
Natural Gas
Zoned
Home Warranty
Yes
Interior Features
Double Vanity
High Ceilings
Master On Main Level
Rear Stairs
Separate Shower
Soaking Tub
Tile Bath
Tray Ceiling(s)
Walk-In Closet(s)
Kitchen Features
Kitchen Island
Walk-in Pantry
Laundry Features
Other,Upper Level
Levels
Three Or More
Financing Available
Cash
Conventional
FHA
VA Loan
Patio and Porch Features
Deck
Patio
Porch
Selling Status
Under Construction
Roof
Composition
Rooms
Family Room
Laundry
Media Room
Sewer Type
Septic Tank
Total Finished Area
4,235
Total Fire Places
2
Utilities
Cable Available
Electricity Available
High Speed Internet
Natural Gas Available
Underground Utilities
Water Source
Public
Window Features
Double Pane Windows
Master on the Main
Yes
Land Information
Lot Size
.5 to 1 Acre
Lot Features
Sloped
Lot Size Estimated
1
Garages and Parking Information
Parking Total
3
Parking Features
Attached
Garage Door Opener
Side/Rear Entrance
Tax Information
Taxes
$999
Tax Year
2026
Tax ID Number
095 5180 102
▾ Show more
listed by real estate agent listing agent and lindsey marketing group