Back

32 Hill Street

Newnan, GA 30263

Kanika Mohan
call for more info
470-259-3827
Ask a Question
Send to a Friend
Schedule a Showing
Request More Info
More Homes In
Newnan Cotton Mill
23 Hill Street, Newnan
Smart Mortgage Options
Dalton Carter
Lender
Lic. 1566538
Office:
Direct: 678-425-4140
AP Mortgage
340 Jesse Jewell Parkway
Suite 500A
Gainesville, GA 30501
Apply for a Loan
For Sale
MLS Number 10889463
4 Bedrooms
2 Bathrooms
1 Half Baths
2,625 Square Feet *estimated
Summary of 32 Hill Street
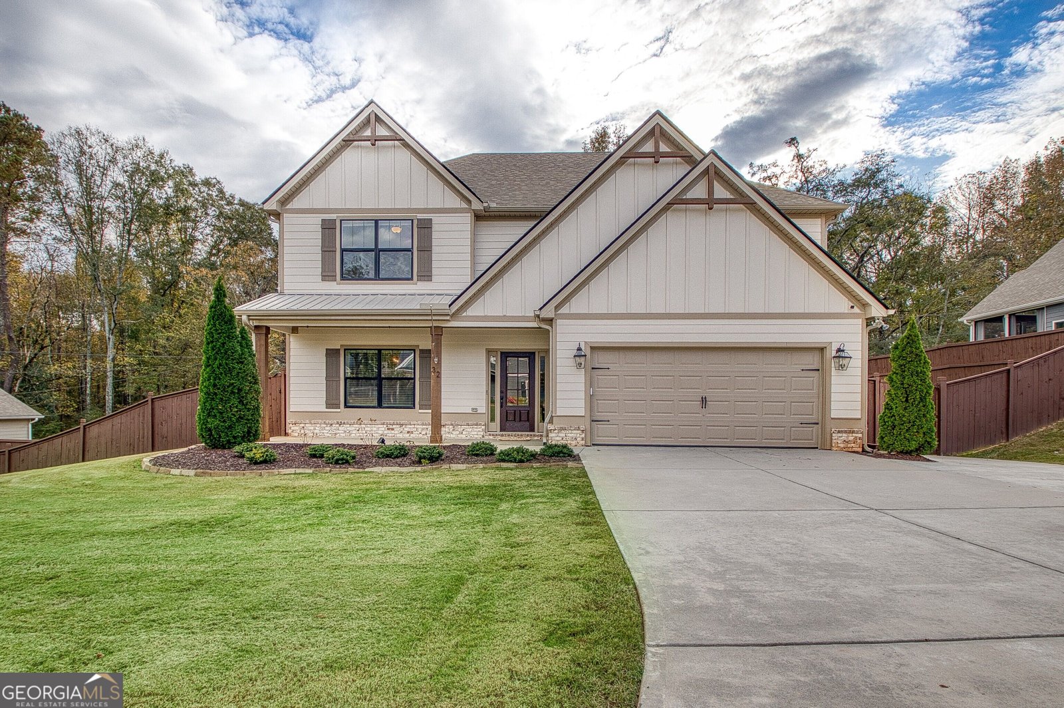
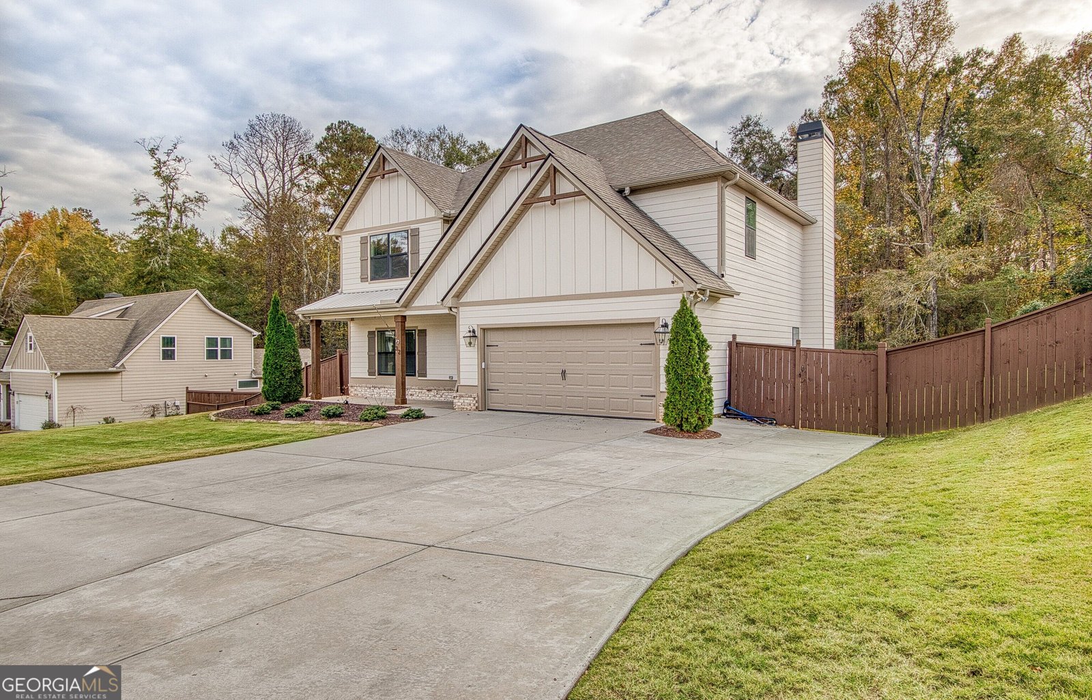
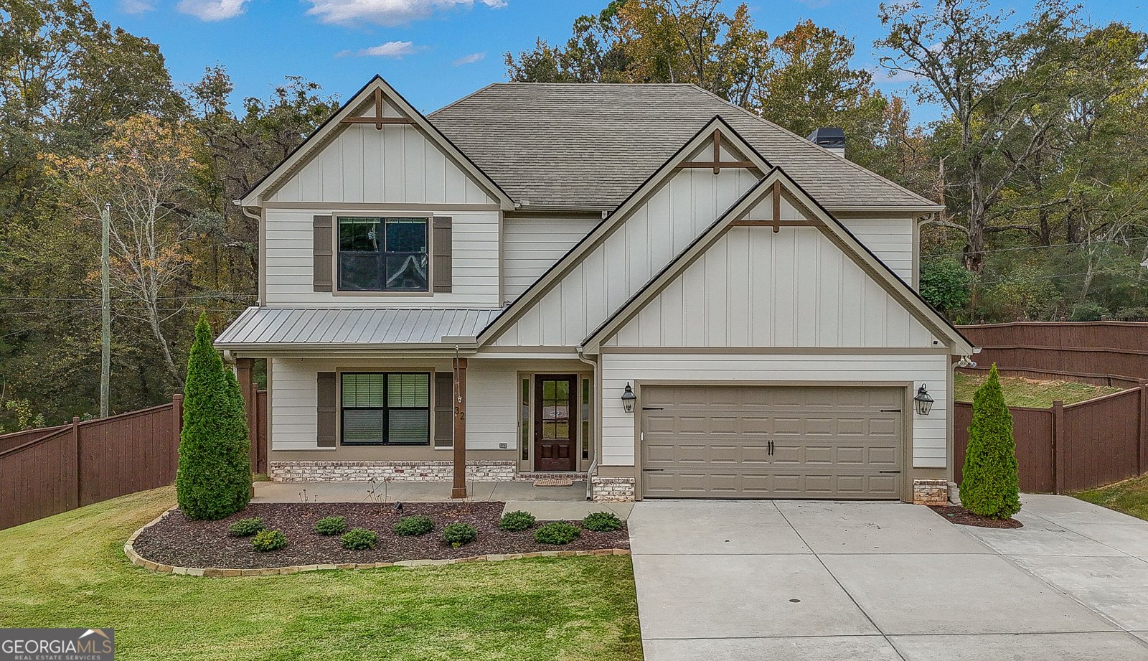
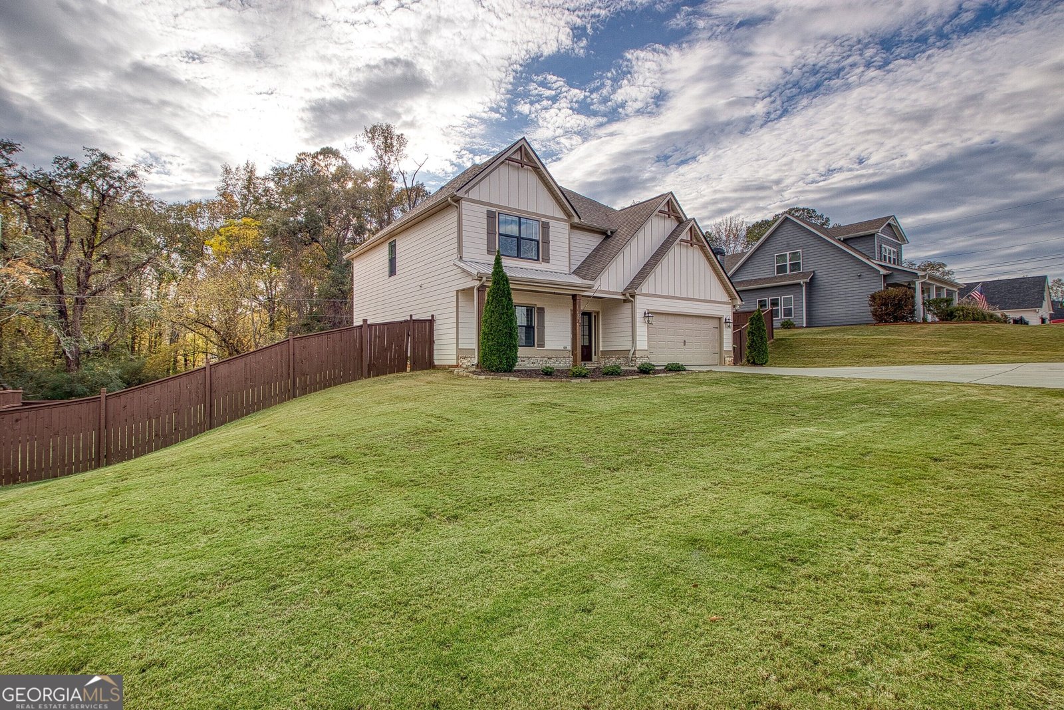
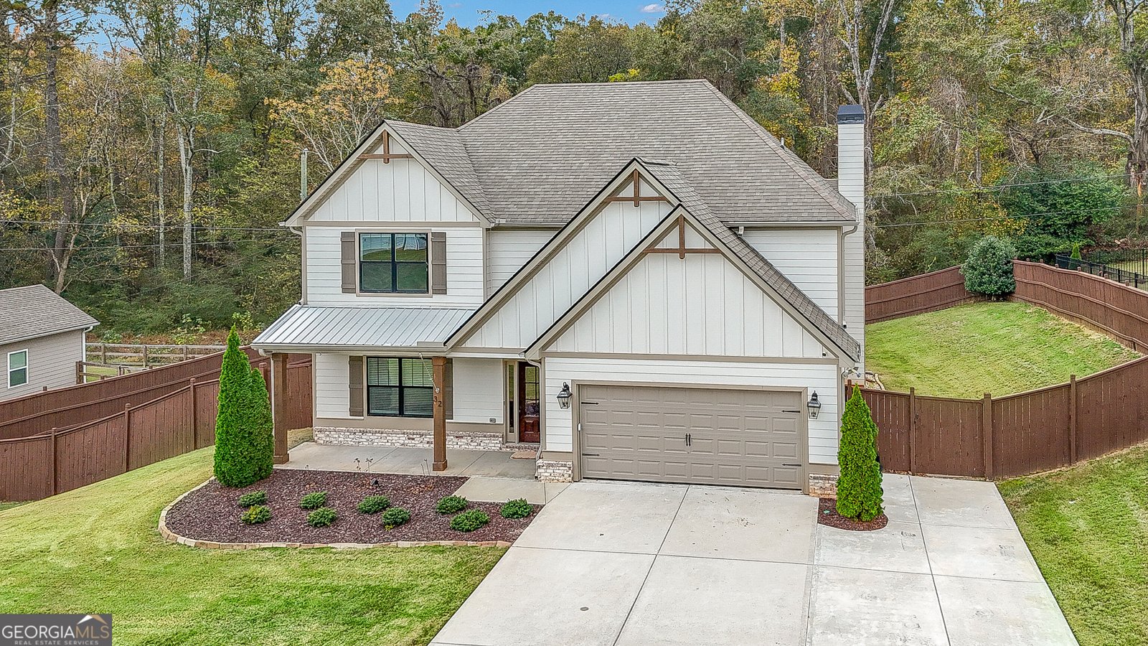
NEWNAN GEM! Built in 2019, 4 Bedrooms, 2.5 Bath, No HOA, Huge Fenced Backyard, Beautiful Upgrades and New floors on the main level! Built in 2019, this adorable, exceptionally well-built home offers the perfect combination of modern style, spacious living, thoughtful upgrades, and an unbeatable location! Conveniently situated near Downtown Newnan, Piedmont Newnan Hospital, I-85, shopping, dining, and everyday conveniences, this home truly checks all the boxes. Featuring 4 bedrooms, 2.5 bathrooms, a 2-car garage, and a fully fenced backyard, this home offers plenty of room to live, relax, entertain, and grow. The charming exterior features durable concrete siding, beautiful stone accents, and a level front yard. The spacious two-car garage easily accommodates larger SUVs while still offering additional room for storage. Step inside to a two-story foyer that immediately sets the tone for the inviting interior. The separate dining room features coffered ceiling, elegant wall wainscoting, and upgraded lighting. Conveniently located just off the kitchen, this space flows seamlessly into the open-concept living area, making entertaining and everyday living a breeze. The kitchen is sure to impress with its neutral cabinetry, upgraded hardware, stainless steel appliances, stainless farmhouse sink, convenient cup washer, walk-in pantry, and an oversized island with sitting area. Open to the great room, the kitchen provides the perfect gathering space, enhanced by numerous windows and an abundance of natural light. The oversized great room is warm and inviting, featuring a stunning real wood-burning brick fireplace with a hearth, along with upgraded decorative wall wainscoting. A beautifully updated powder room completes the main level, featuring stylish wallpaper, an upgraded vanity, modern lighting, and a decorative mirror. Plus all new LVP on the main level. Upstairs, you'll find newer LVP flooring throughout, four generously sized bedrooms, two full bathrooms, and a conveniently located laundry room. The laundry room has been thoughtfully upgraded with cabinetry, granite countertops, a built-in shelf for front-loading washer and dryer, and adorable tile flooring. The spacious primary suite is a true retreat, featuring newer LVP flooring, a beautiful trey ceiling, and plenty of room to unwind. The very oversized primary bathroom offers a luxurious feel with a large tiled shower, separate soaking tub, double vanity, private water closet and linen closet. You'll also appreciate the upgraded shelving in the primary walk-in closet. The additional three bedrooms are all generously sized and feature ceiling fans and closets with wood shelving. One bedroom adds an extra designer touch with beautiful board-and-batten style wainscoting. The spacious hall bathroom features a tub/shower combination and updated vanity, providing convenience and functionality for family and guests. Step outside and discover one of this home's best features! Enjoy relaxing on the covered back porch with its upgraded ceiling fan and extended concrete patio, overlooking a massive, fully fenced backyard with endless possibilities. Whether you're entertaining friends and family, hosting backyard cookouts, letting the kids play, or giving your four-legged family members plenty of room to run, this outdoor space is sure to impress! NO HOA, Conveniently located near Downtown Newnan, I-85, Piedmont Newnan Hospital, shopping, restaurants, and so much more. If you've been searching for a newer-built home with an open floor plan, spacious bedrooms, thoughtful upgrades, a two-car garage, and an amazing fenced backyard in a fantastic location, this is the one you've been waiting for - don't miss your opportunity to make this wonderful home yours!
Welcome to this beautifully maintained 4-bedroom, 2-bath home in the sought after Newnan Cotton Mill community of Newnan. With 2,625 square feet of finished living space, this floor plan offers generous gathering spaces as well as comfortable private retreats. The kitchen was planned for both everyday meals and special occasions, with plenty of room to cook, serve, and connect. A central family room and dining area provide a welcoming place to unwind, gather, and enjoy time together. Step outside to approximately 0.32 acres, creating a comfortable setting for outdoor living and weekend gatherings. With parking available for multiple vehicles, the home provides flexible options for families and visitors. Set within Newnan Cotton Mill in Newnan, this home is close to schools, shopping, dining, and area attractions. With roughly 6 days on the market, this property stands out for condition and location. Currently offered at $485,000, this home delivers a strong combination of space, condition, and location.
▾ Show more
32 Hill Street - Map & Directions
view in Google Maps
Facts & features
School District Information
High School
Middle School
Elementary School
Additional Information about
Newnan Cotton Mill
Association
No
Additional Information about
32 Hill Street
County
Neighborhood
Year Built
2019
Appliances
Dishwasher
Gas Water Heater
Ice Maker
Microwave
Oven/Range (Combo)
Refrigerator
Stainless Steel Appliance(s)
Tankless Water Heater
Architectural Style
Craftsman
Foundation
Slab
Construction Materials
Concrete
Cooling
Ceiling Fan(s)
Central Air
Dual
Zoned
Dining Room Features
Separate Room
Fireplace Features
Factory Built
Family Room
Masonry
Flooring
Carpet
Tile
Vinyl
Heating
Central
Forced Air
Natural Gas
Zoned
Home Warranty
No
Interior Features
Double Vanity
High Ceilings
Separate Shower
Tile Bath
Tray Ceiling(s)
Two Story Foyer
Vaulted Ceiling(s)
Walk-In Closet(s)
Kitchen Features
Breakfast Area
Breakfast Bar
Breakfast Room
Country Kitchen
Kitchen Island
Pantry
Solid Surface Counters
Walk-in Pantry
Laundry Features
In Hall,Upper Level
Levels
Two
Financing Available
1031 Exchange
Cash
Conventional
FHA
VA Loan
Patio and Porch Features
Patio
Selling Status
Resale
Roof
Composition
Rooms
Family Room
Foyer
Laundry
Security Features
Smoke Detector(s)
Sewer Type
Public Sewer
Total Finished Area
2,625
Total Fire Places
1
Utilities
Cable Available
Electricity Available
High Speed Internet
Natural Gas Available
Phone Available
Sewer Connected
Underground Utilities
Water Available
Water Source
Public
Window Features
Double Pane Windows
Window Treatments
Land Information
Lot Size
Less than .5 Acres
Lot Features
Greenbelt
Level
Open Lot
Private
Sloped
Lot Size Estimated
0.32
Fencing
Back Yard
Fenced
Privacy
Wood
View
City,Seasonal View
Garages and Parking Information
Parking Total
2
Parking Features
Attached
Garage
Garage Door Opener
Kitchen Level
Side/Rear Entrance
Storage
Tax Information
Taxes
$4,447
Tax Year
2025
Tax ID Number
087C 050
▾ Show more
listed by real estate agent melinda blanks and bhhs georgia properties