Back

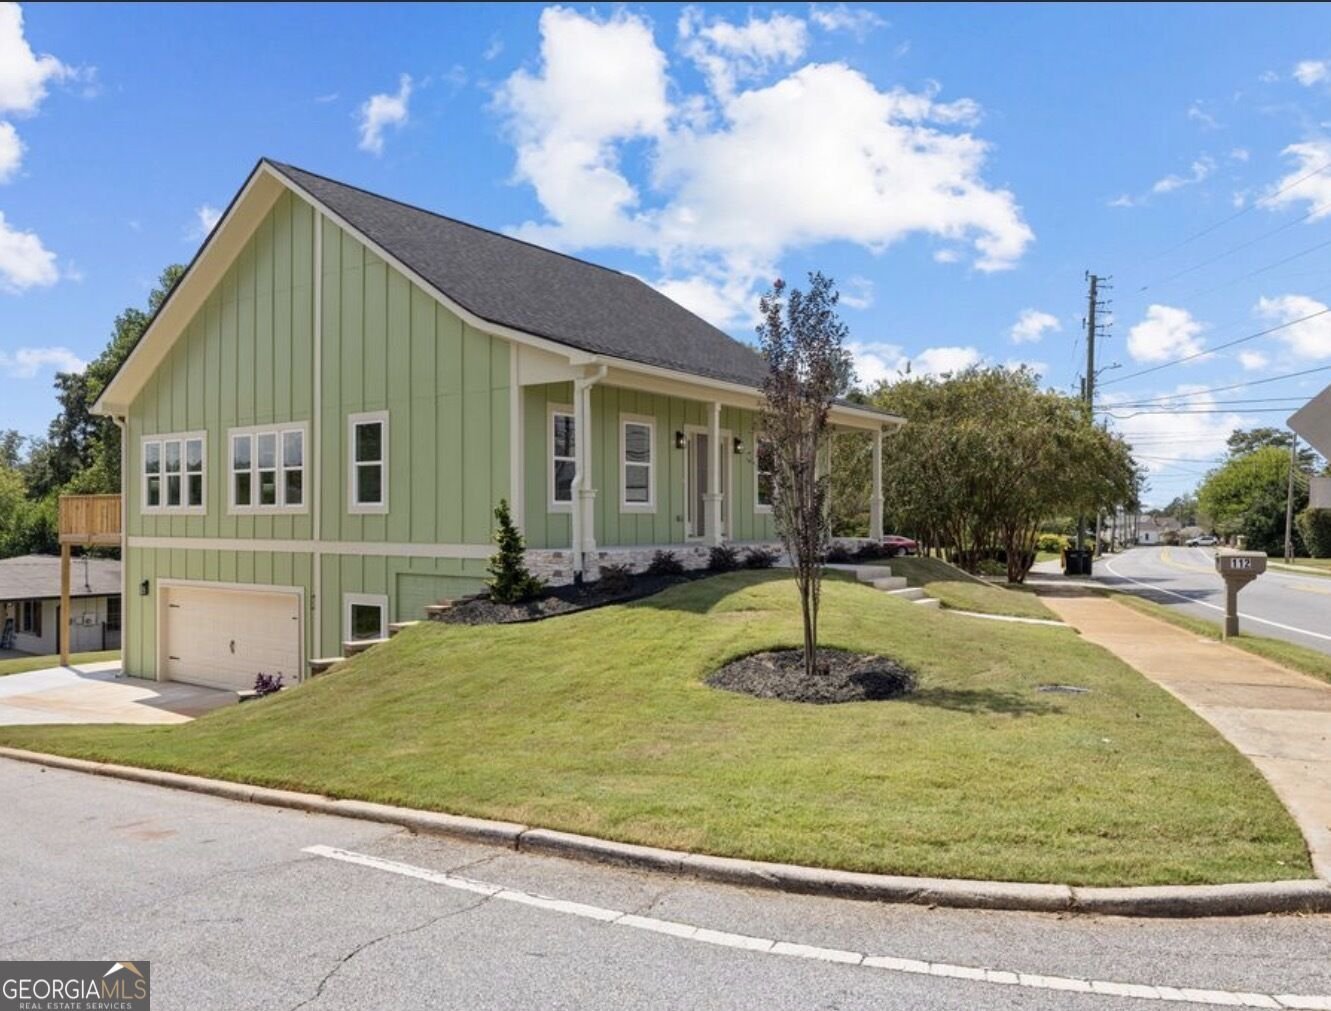
112 Lagrange Street

Newnan, GA 30263

Kanika Mohan
call for more info
470-259-3827
Ask a Question
Send to a Friend
Schedule a Showing
Request More Info
Smart Mortgage Options
Dalton Carter
Lender
Lic. 1566538
Office:
Direct: 678-425-4140
AP Mortgage
340 Jesse Jewell Parkway
Suite 500A
Gainesville, GA 30501
Apply for a Loan
For Sale
MLS Number 10850507
4 Bedrooms
4 Bathrooms
0 Half Baths
3,300 Square Feet *estimated
Summary of 112 Lagrange Street
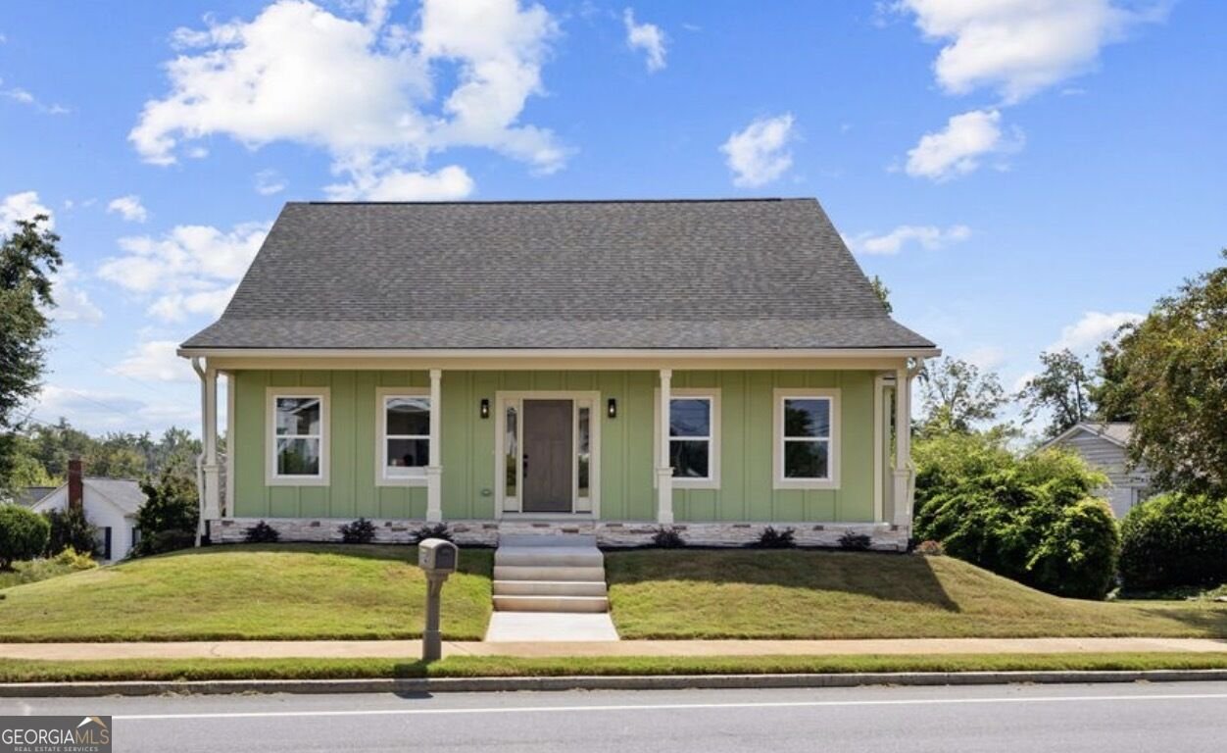
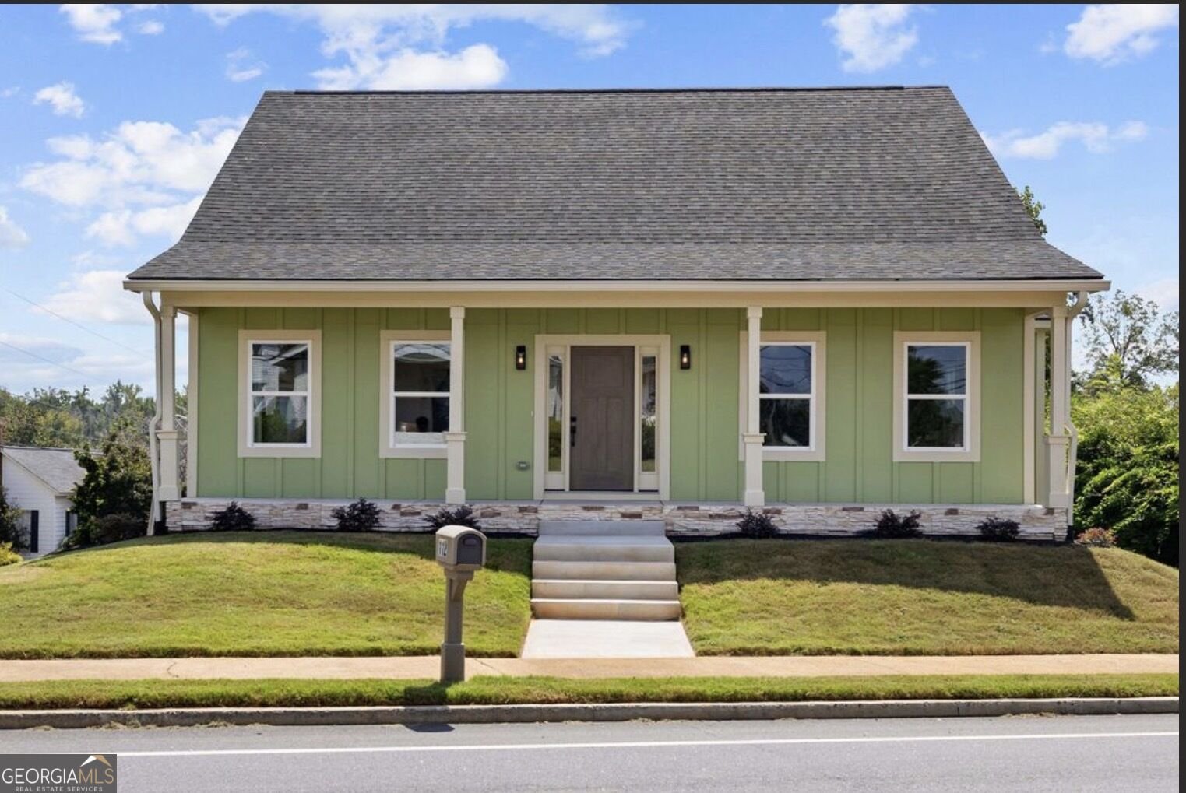
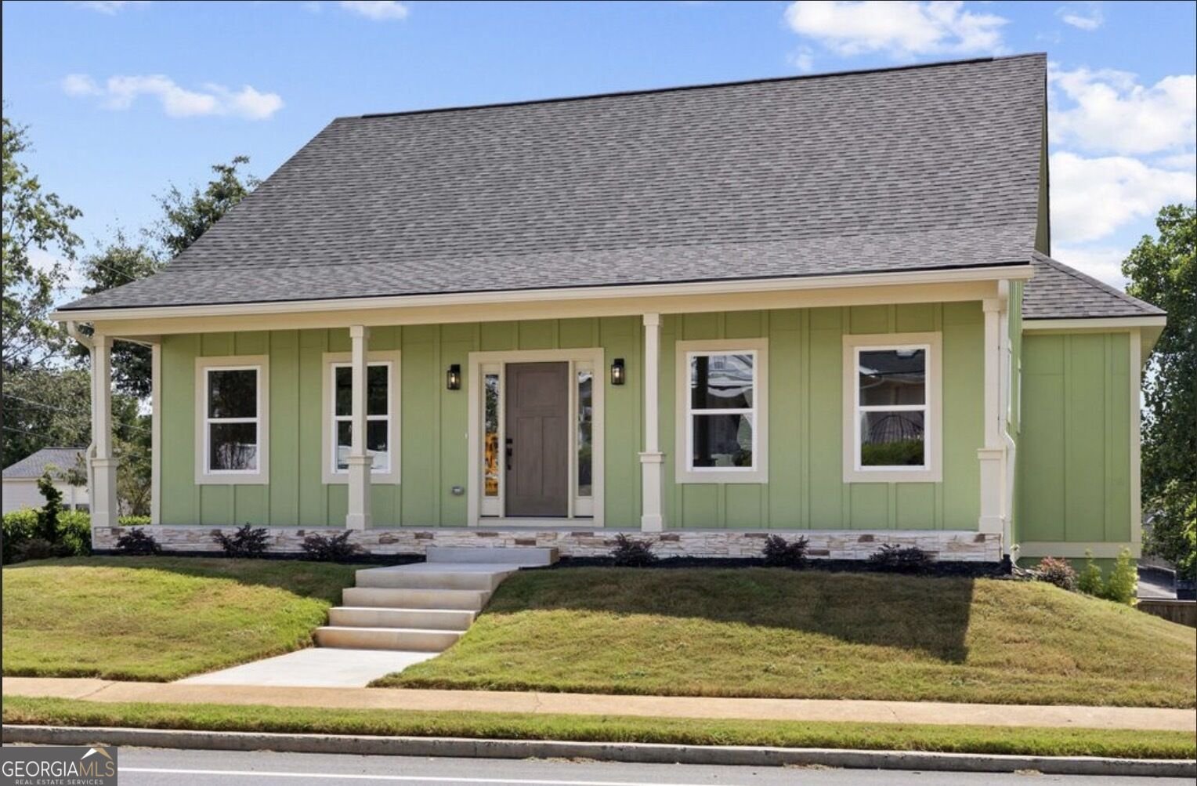
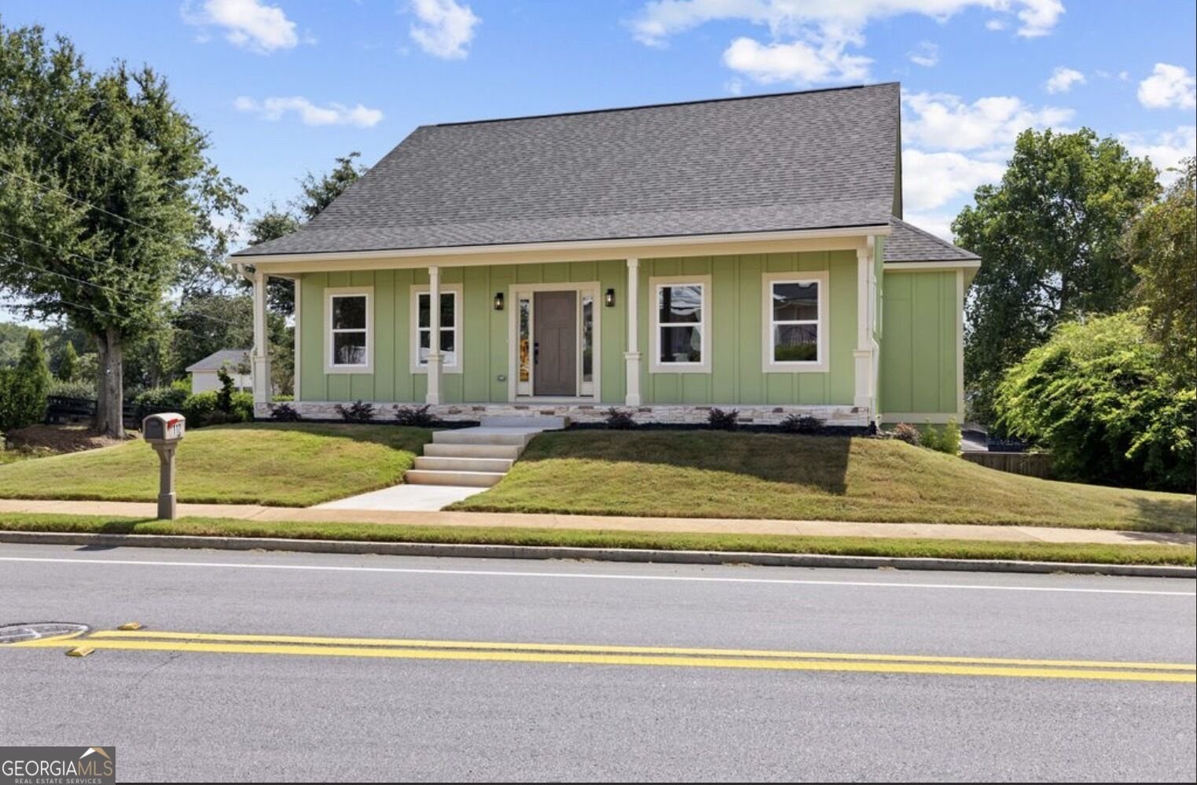
Boasting historic era charm with modern day luxury this home sits on a beautiful street that is in walking distance to the square of Newnan. It has an open floor plan with large bedrooms, walk-in showers, and customizable closet units. The kitchen features custom real wood cabinets with all deep lower drawers. It also has a small appliance cabinet in the custom pantry. The perfect place to neatly tuck away your microwave and coffee bar. Behind the scenes there is spray foam insulation, tankless water heater, dual AC units, and 2 electric panels. If you have been looking for a home you can walk to the city to enjoy time in downtown Newnan this is the home for you. Even more this home is a short stroll to the highly anticipated shopping, dining, entertainment development coming soon.
This 4-bed, 4-bath residence in Newnan offers the flexibility of a non HOA setting while still providing comfortable everyday living. Thoughtfully planned, the interior provides 3,300 square feet of finished living space with an open, livable feel from room to room. A bright, open kitchen offers generous workspace, storage, and a direct view into the main gathering spaces. The main living areas are filled with natural light and provide an easy flow for hosting friends or enjoying quiet evenings at home. Step outside to approximately 0.17 acres, creating a comfortable setting for outdoor living and weekend gatherings. With parking available for multiple vehicles, the home provides flexible options for families and visitors. The location provides quick access to Newnan amenities while offering the flexibility of living outside a subdivision with no required HOA. This home has been available for approximately 12 days and continues to attract interest. With an asking price of $780,000, this property represents an appealing opportunity in the current market.
▾ Show more
112 Lagrange Street - Map & Directions
view in Google Maps
Facts & features
School District Information
High School
Middle School
Elementary School
Additional Information about
None
Association
No
Community Features
Park
Playground
Sidewalks
Street Lights
Walk To Schools
Walk To Shopping
Additional Information about
112 Lagrange Street
County
Neighborhood
Year Built
2026
Appliances
Dishwasher
Electric Water Heater
Oven/Range (Combo)
Tankless Water Heater
Architectural Style
Craftsman
Basement
Bath Finished
Concrete
Daylight
Exterior Entry
Finished
Full
Interior Entry
Construction Materials
Concrete
Cooling
Ceiling Fan(s)
Central Air
Dual
Electric
Exterior Features
Lighting
Fireplace Features
Family Room
Other
Flooring
Hardwood
Vinyl
Heating
Central
Dual
Electric
Heat Pump
Home Warranty
Yes
Interior Features
Attic Expandable
Beamed Ceilings
Double Vanity
High Ceilings
In-Law Floorplan
Master On Main Level
Pulldown Attic Stairs
Roommate Plan
Separate Shower
Soaking Tub
Split Bedroom Plan
Tile Bath
Walk-In Closet(s)
Whirlpool Bath
Kitchen Features
Breakfast Area
Breakfast Bar
Kitchen Island
Pantry
Solid Surface Counters
Walk-in Pantry
Laundry Features
Laundry Closet,Upper Level
Levels
Two
Financing Available
Cash
Conventional
FHA
Other
VA Loan
Patio and Porch Features
Deck
Porch
Selling Status
New Construction
Roof
Composition
Rooms
Family Room
Foyer
Game Room
Laundry
Media Room
Security Features
Carbon Monoxide Detector(s)
Smoke Detector(s)
Sewer Type
Public Sewer
Listing Conditions
Agent Owned
Total Finished Area
3,300
Total Fire Places
1
Utilities
Cable Available
Electricity Available
High Speed Internet
Natural Gas Available
Phone Available
Sewer Available
Sewer Connected
Underground Utilities
Water Available
Water Source
Public
Window Features
Double Pane Windows
New Construction
Yes
Finished Basement
Yes
Master on the Main
Yes
Land Information
Lot Size
Less than .5 Acres
Lot Features
City Lot
Corner Lot
Lot Size Estimated
0.17
Garages and Parking Information
Parking Total
6
Parking Features
Garage
Garage Door Opener
Guest
Parking Pad
Tax Information
Taxes
$480
Tax Year
2025
Tax ID Number
N29 0001 023B
▾ Show more
listed by real estate agent shelton jennifer and southern classic realtors