Back

1284 Walton Road

Newnan, GA 30263

Kanika Mohan
call for more info
470-259-3827
Ask a Question
Send to a Friend
Schedule a Showing
Request More Info
Smart Mortgage Options
Dalton Carter
Lender
Lic. 1566538
Office:
Direct: 678-425-4140
AP Mortgage
340 Jesse Jewell Parkway
Suite 500A
Gainesville, GA 30501
Apply for a Loan
For Sale
MLS Number 10853805
5 Bedrooms
3 Bathrooms
1 Half Baths
3,670 Square Feet *estimated
Summary of 1284 Walton Road
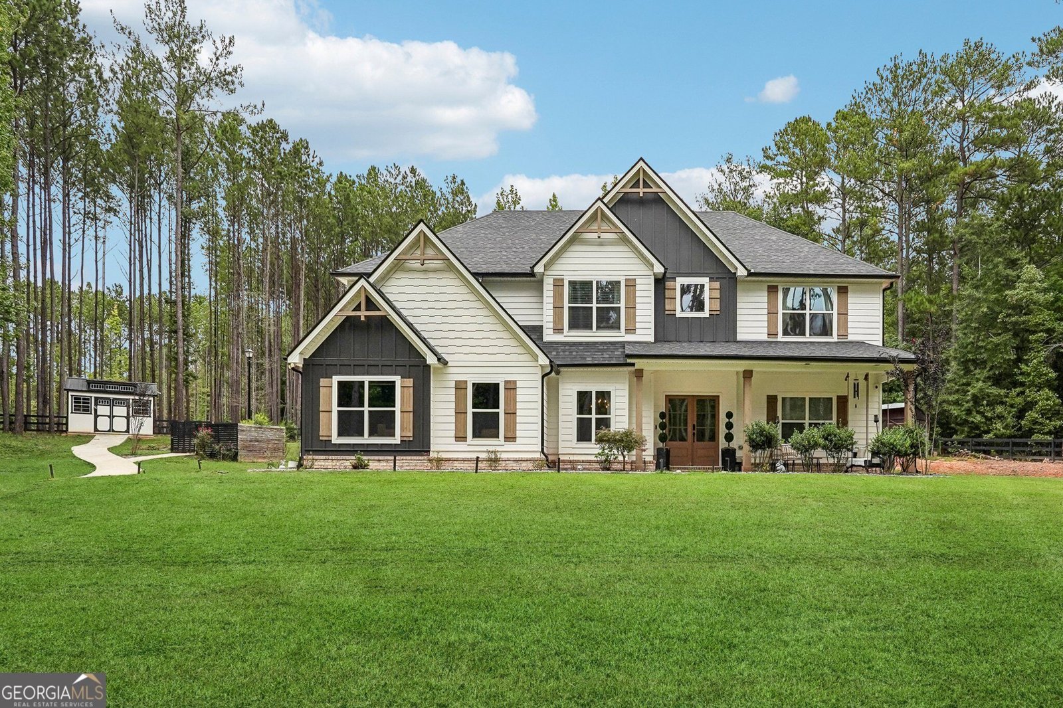
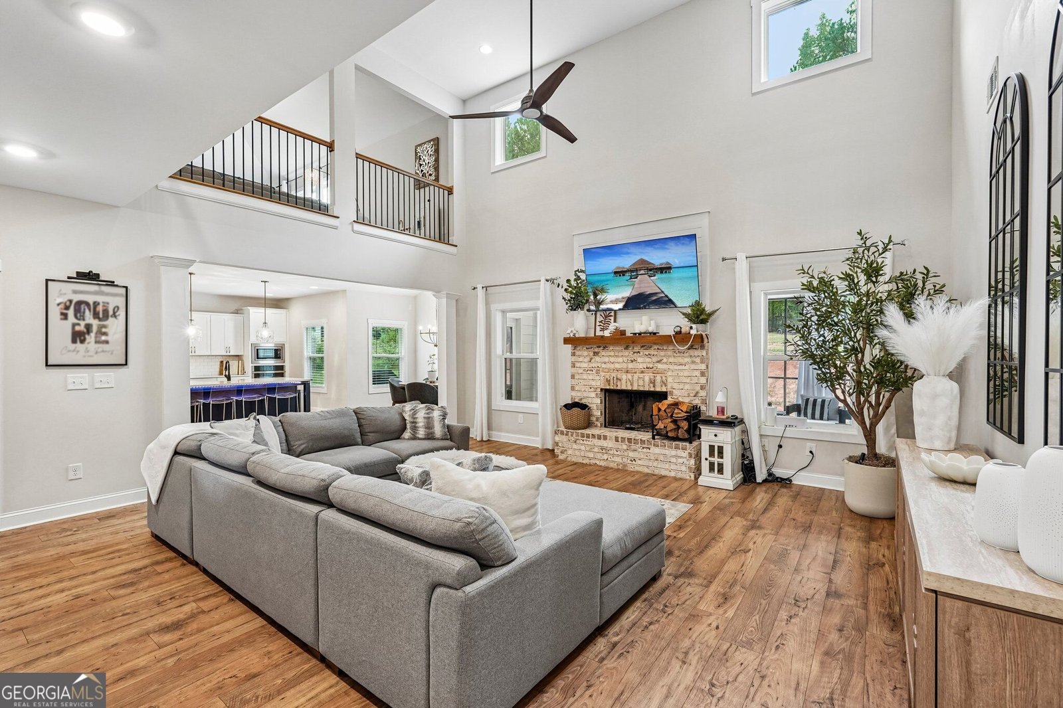
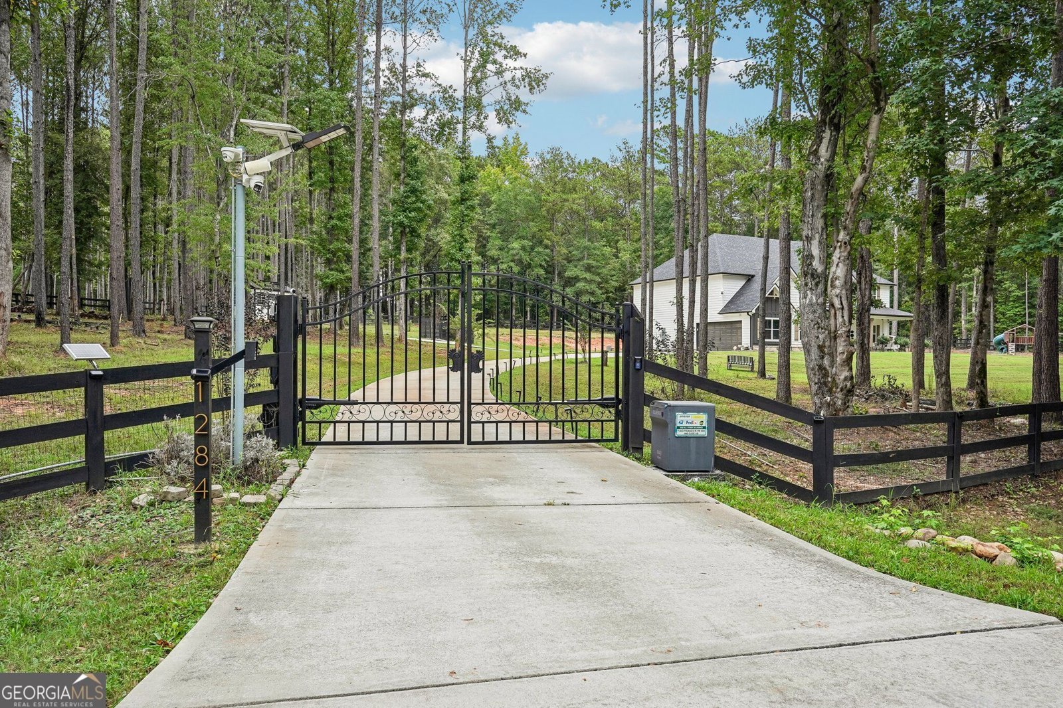
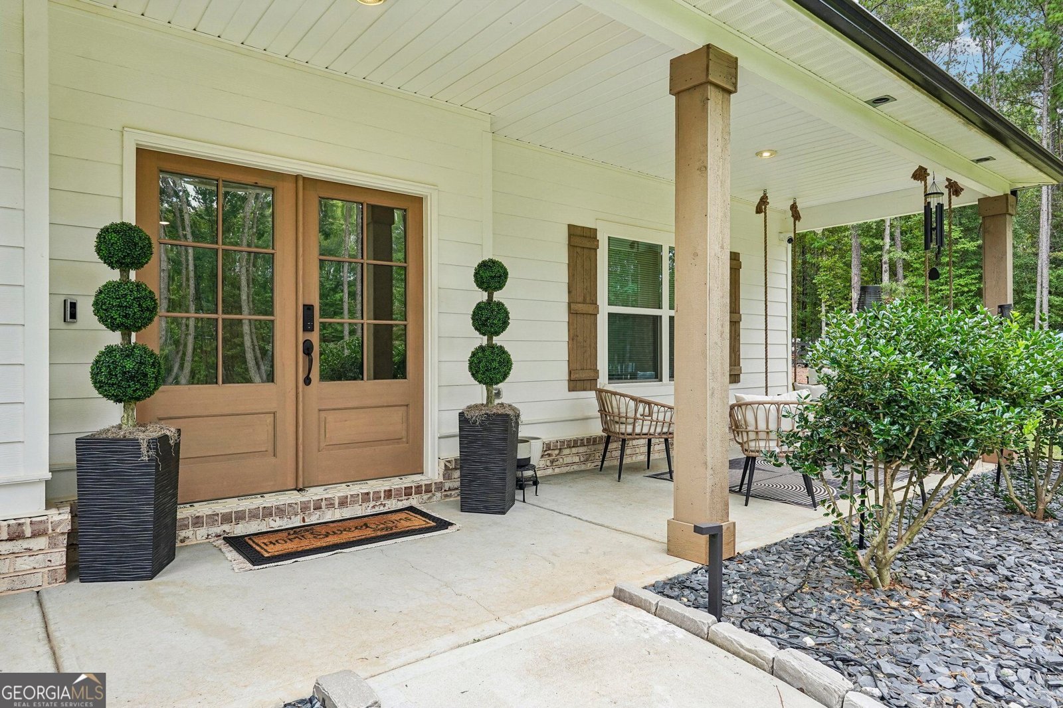
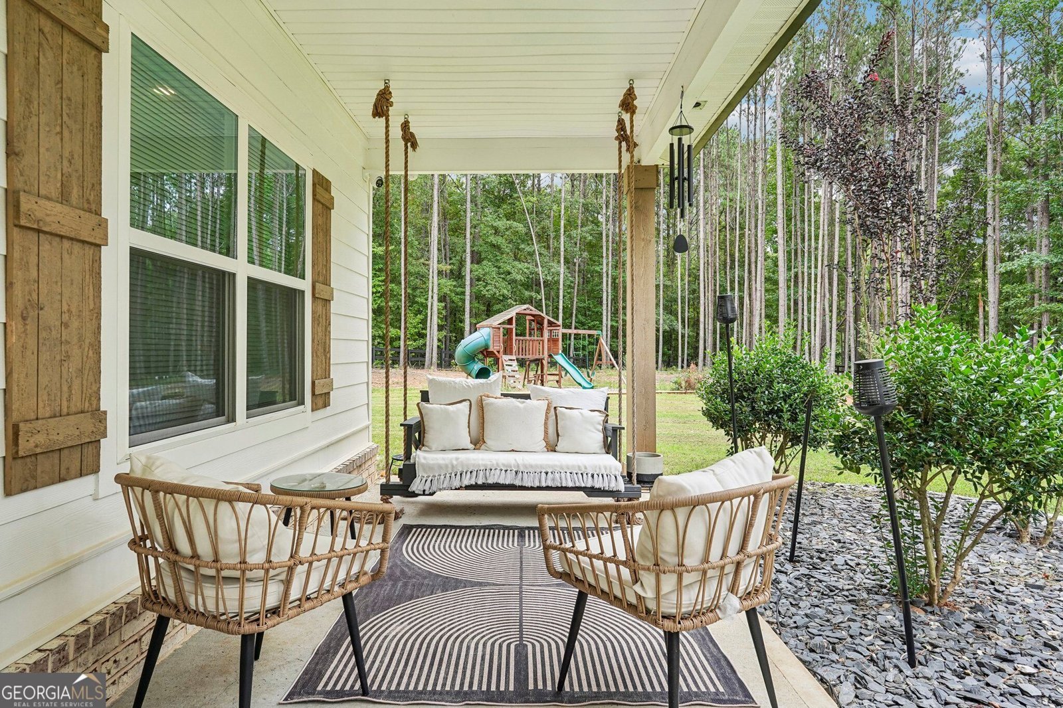
This home is your own private retreat, where modern comfort meets space, privacy, and the freedom to enjoy your property your way. Set on 2.3 beautifully wooded acres with a gated entrance, this 2022-built home offers the rare combination of a newer home and plenty of land-with **no HOA**. Inside, the home immediately impresses with thoughtful design details and an abundance of space. The oversized kitchen is the heart of the home, featuring quartz countertops, a generous walk-in pantry, and plenty of room for gathering, entertaining, and everyday life. The family room showcases a stunning two-story ceiling, creating an open and inviting atmosphere. The main-level primary suite is designed to feel like a true retreat, complete with a spacious tiled bathroom, soaking tub, and large walk-in closet. Upstairs, you'll find four additional bedrooms plus an oversized loft that offers incredible flexibility for a media room, playroom, home office, or workout space. Two of the secondary bedrooms feature a Jack-and-Jill bathroom for added convenience. Throughout the home, custom-style details-including decorative wall molding and textured finishes-add character and a designer touch. Outside, the possibilities are just as impressive. The expansive acreage provides room to garden, enjoy the outdoors, or simply appreciate the privacy created by the mature trees. The screened-in back porch creates an inviting outdoor living space perfect for relaxing, sharing a meal with family or friends, or enjoying quiet evenings surrounded by the peaceful setting. A shed and chicken coop are already in place, adding even more functionality to the property. If you've been searching for a newer home with space, privacy, character, and the freedom that comes with no HOA, this one deserves a closer look.
Discover this inviting 5-bedroom, 3-bath home located in the well established community of Ozark Woods. With 3,670 square feet of finished living space, this floor plan offers generous gathering spaces as well as comfortable private retreats. The kitchen was planned for both everyday meals and special occasions, with plenty of room to cook, serve, and connect. A central family room and dining area provide a welcoming place to unwind, gather, and enjoy time together. Step outside to approximately 2.33 acres, creating a comfortable setting for outdoor living and weekend gatherings. Practical parking available for multiple vehicles makes everyday living easier for households with multiple vehicles. Set within Ozark Woods in Newnan, this home is close to schools, shopping, dining, and area attractions. On the market for about 8 days, this home offers an excellent opportunity in Newnan. At $700,000, this home is well positioned for buyers seeking value in Newnan.
▾ Show more
1284 Walton Road - Map & Directions
view in Google Maps
Facts & features
School District Information
High School
Middle School
Elementary School
Additional Information about
Ozark Woods
Association
No
Additional Information about
1284 Walton Road
County
Neighborhood
Year Built
2022
Appliances
Cooktop
Dishwasher
Microwave
Stainless Steel Appliance(s)
Architectural Style
Craftsman
Foundation
Slab
Construction Materials
Concrete
Cooling
Ceiling Fan(s)
Heat Pump
Zoned
Dining Room Features
Separate Room
Exterior Features
Sprinkler System
Flooring
Carpet
Laminate
Tile
Heating
Electric
Home Warranty
No
Interior Features
Double Vanity
High Ceilings
Master On Main Level
Separate Shower
Tile Bath
Two Story Foyer
Walk-In Closet(s)
Kitchen Features
Breakfast Area
Kitchen Island
Pantry
Solid Surface Counters
Laundry Features
In Hall
Levels
Two
Financing Available
Cash
Conventional
FHA
VA Loan
Other Structures
Shed(s)
Selling Status
Resale
Roof
Composition
Rooms
Family Room
Foyer
Game Room
Laundry
Loft
Sewer Type
Septic Tank
Total Finished Area
3,670
Total Fire Places
1
Utilities
Cable Available
Electricity Available
High Speed Internet
Water Source
Public
Master on the Main
Yes
Land Information
Lot Size
2 to 5 Acres
Lot Features
Private
Sloped
Lot Size Estimated
2.33
Fencing
Fenced
Wood
Garages and Parking Information
Parking Total
3
Parking Features
Attached
Kitchen Level
Side/Rear Entrance
Tax Information
Taxes
$6,188
Tax Year
2025
Tax ID Number
101 2095 008
▾ Show more
listed by real estate agent and dwelli