Back

161 Reagan Farm Road

Newnan, GA 30263

Kanika Mohan
call for more info
470-259-3827
Ask a Question
Send to a Friend
Schedule a Showing
Request More Info
More Homes In
Reagan Farm
130 Emery Nell Lane, Newnan
169 Emery Nell Lane, Newnan
0 Emery Nell Lane, Newnan
Smart Mortgage Options
Dalton Carter
Lender
Lic. 1566538
Office:
Direct: 678-425-4140
AP Mortgage
340 Jesse Jewell Parkway
Suite 500A
Gainesville, GA 30501
Apply for a Loan
For Sale
MLS Number 10858272
4 Bedrooms
3 Bathrooms
1 Half Baths
3,702 Square Feet *estimated
Summary of 161 Reagan Farm Road
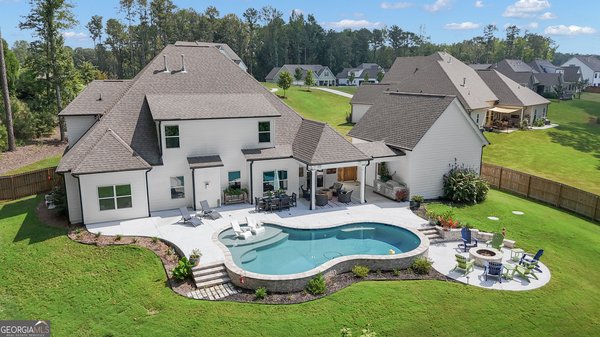
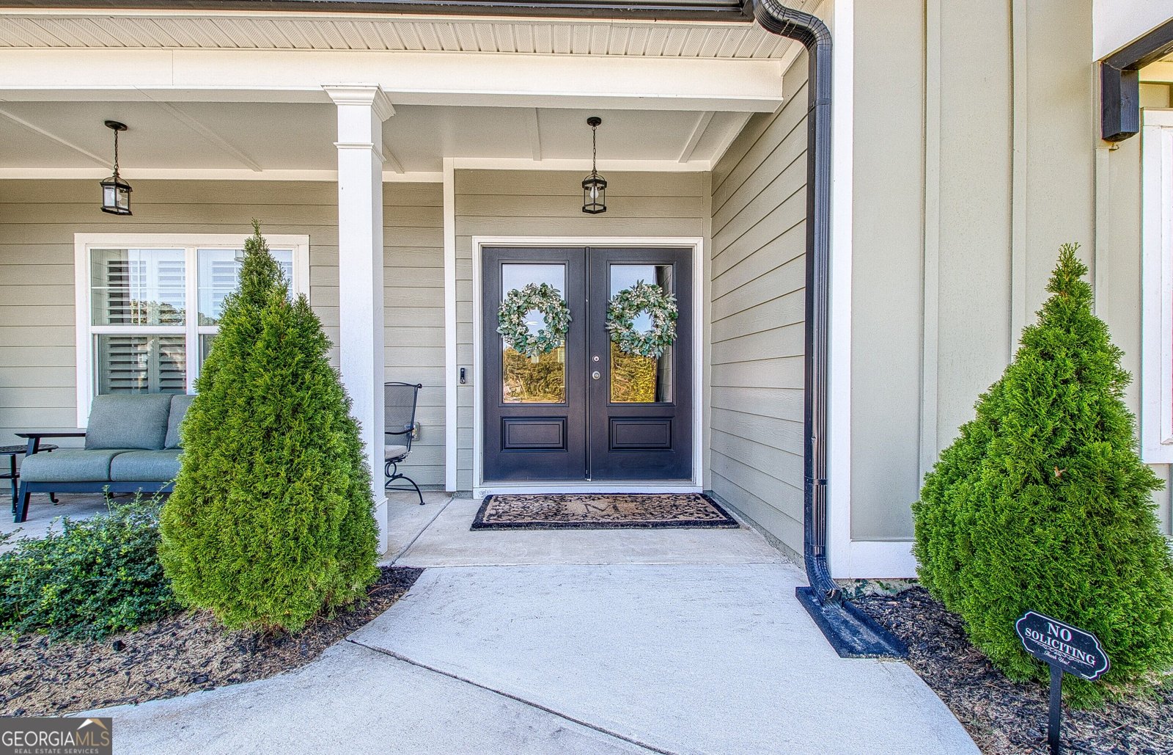
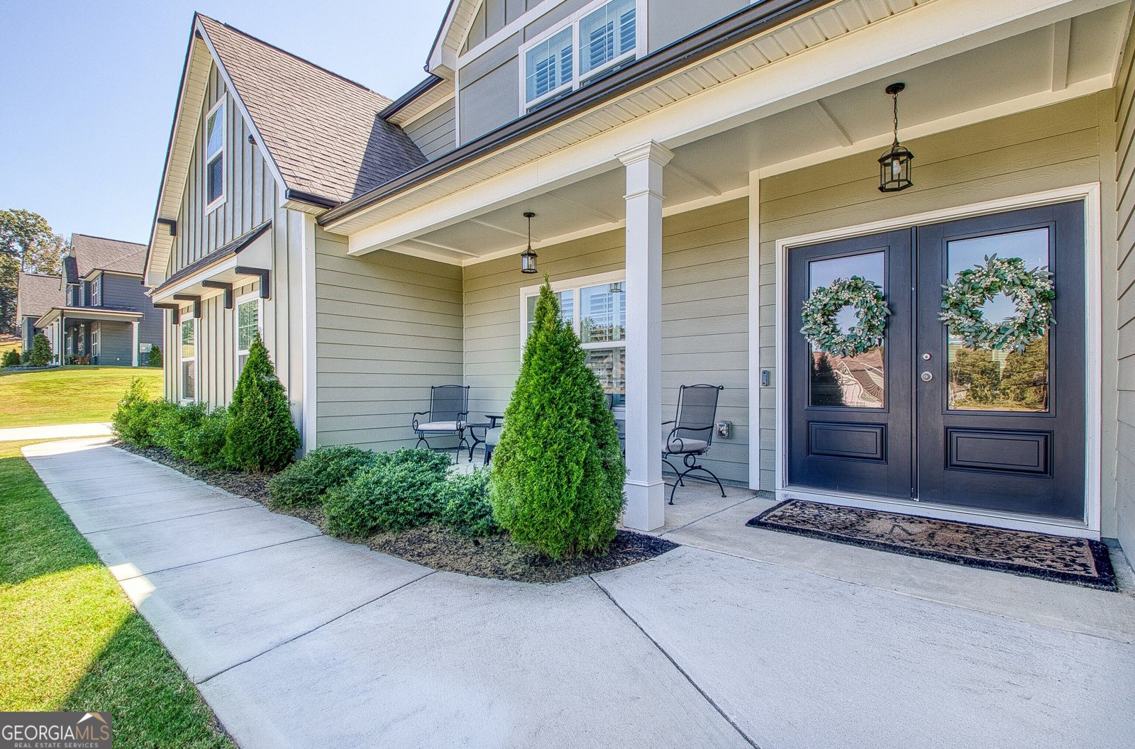
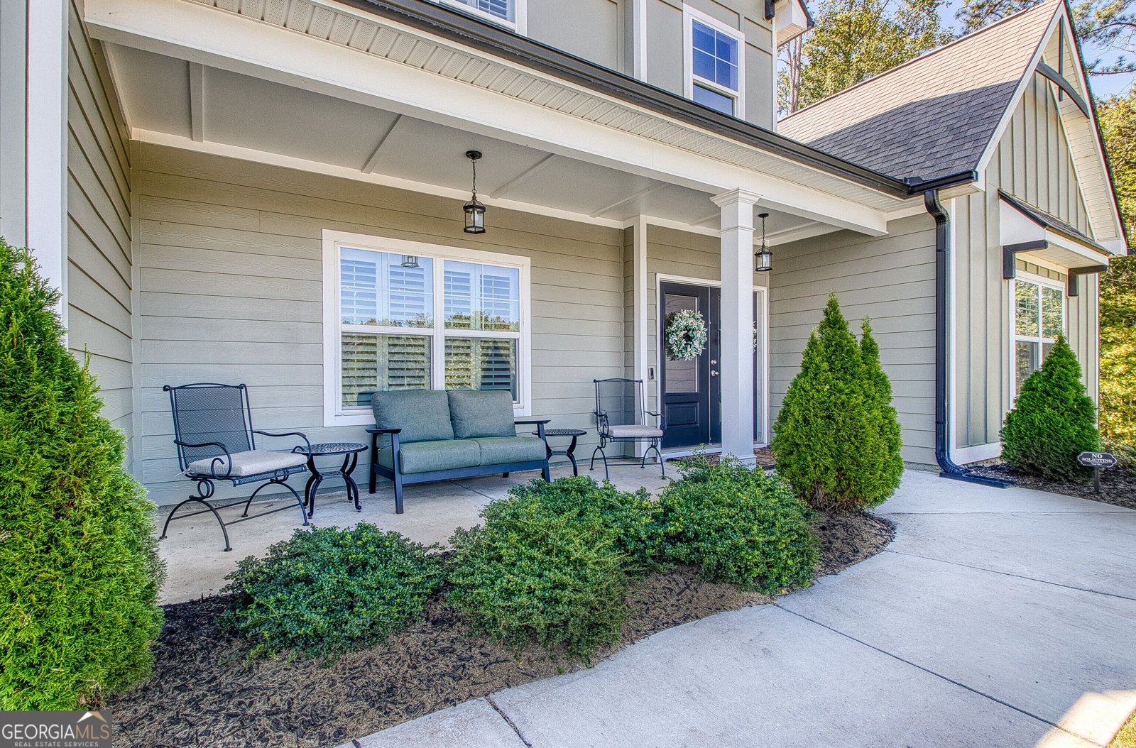
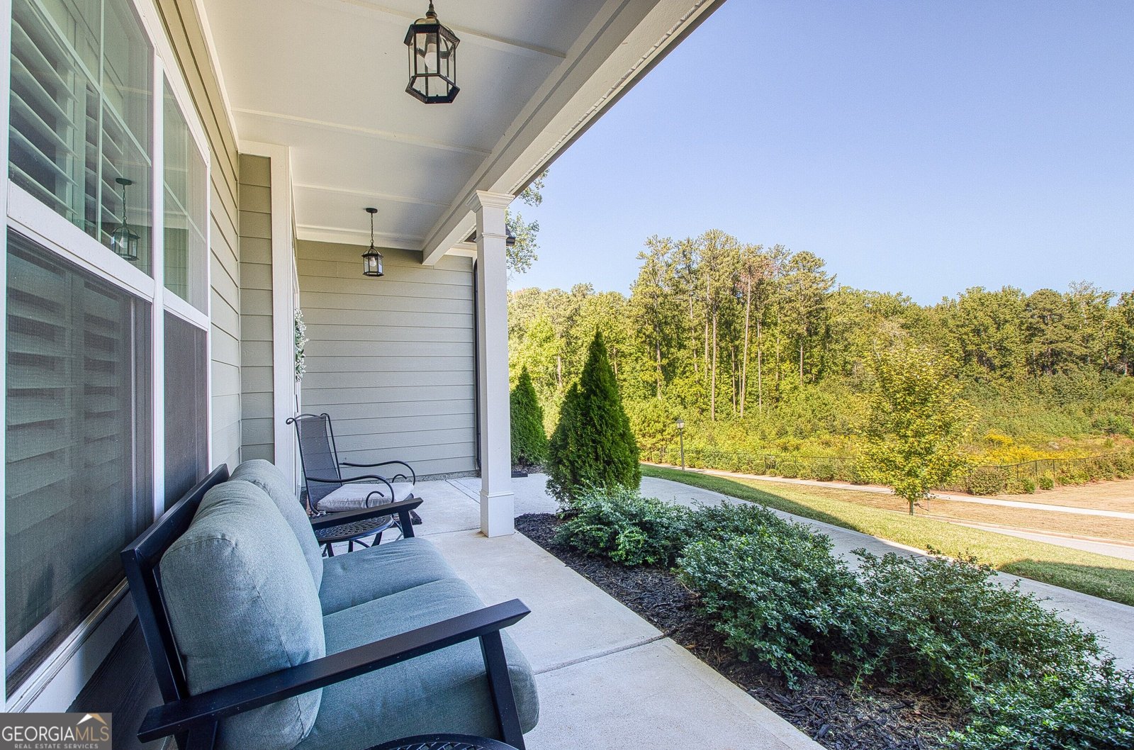
There's something about 161 Reagan Farm Rd. that just feels easy. It's the kind of home where everyone has room to spread out, but the spaces still feel connected and comfortable. The kitchen is made for real life - bright, welcoming, and open to the main living area, with plenty of room for cooking, gathering, and lingering around the island. And just when you think you've seen it all, there's a clever hidden pantry tucked behind cabinetry-style doors, giving you loads of storage without interrupting the clean look of the kitchen. The primary suite offers a peaceful place to unwind, while the additional bedrooms and flexible spaces give you options for guests, a home office, hobbies, or whatever life looks like next. There's plenty of room here to grow, gather, and settle in. And when it's time to relax or entertain, the covered patio is ready for it. Picture game days with the TV on, friends gathered outside, food on the grill, and plenty of room to settle in for the afternoon. With the fenced backyard just beyond, it's an easy extension of the home and a space you'll enjoy year-round. The location adds even more to love. You get the breathing room and sense of community that make Newnan so appealing, while still staying within reach of Atlanta. Hartsfield-Jackson Atlanta International Airport is approximately 40-45 minutes away, traffic permitting, and shopping, dining, schools, and major medical facilities are all close by. With Piedmont Newnan and City of Hope Cancer Center Atlanta nearby, everyday conveniences and excellent healthcare are never far from home. 161 Reagan Farm Rd. is more than a place with plenty of space. It's a home that feels welcoming, comfortable, and ready for the next chapter. Call for your showing today!
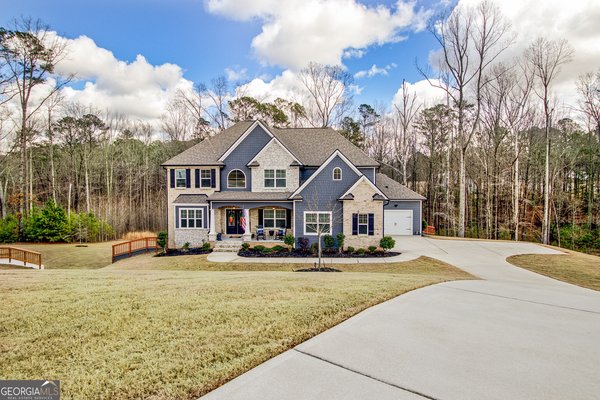
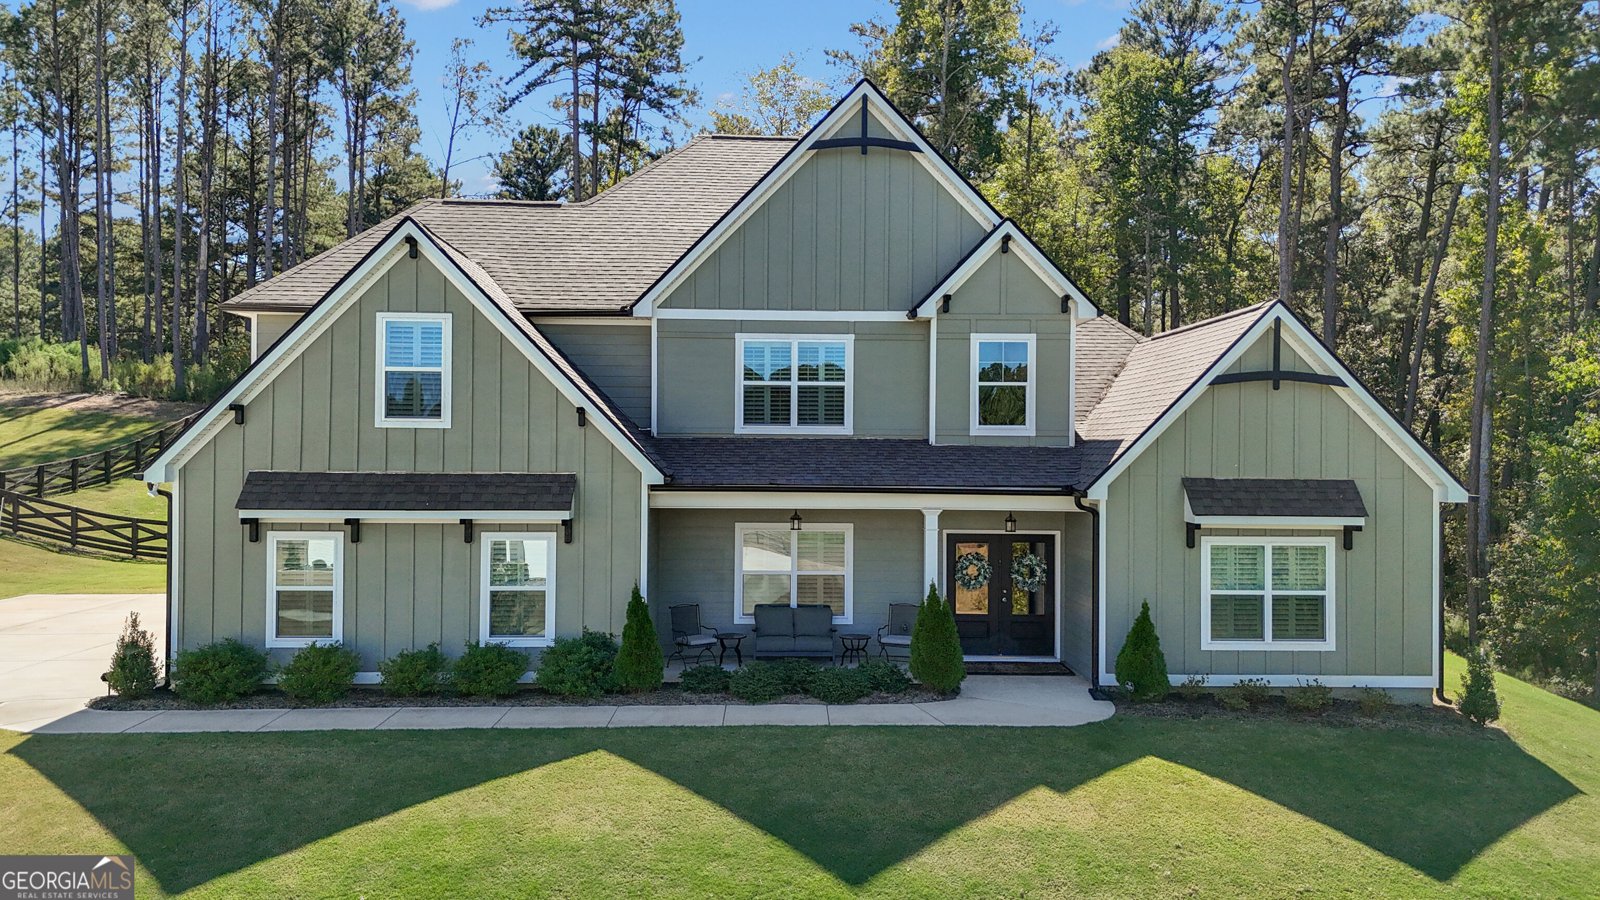
Set in the popular Reagan Farm neighborhood, this 4-BR, 3-BA home offers a comfortable blend of space, style, and function. Thoughtfully planned, the interior provides 3,702 square feet of finished living space with an open, livable feel from room to room. A bright, open kitchen offers generous workspace, storage, and a direct view into the main gathering spaces. A central family room and dining area provide a welcoming place to unwind, gather, and enjoy time together. The outdoor space includes approximately 1 acres, ideal for gardening, outdoor activities, or simply enjoying the seasons. With parking available for multiple vehicles, the home provides flexible options for families and visitors. Residents of Reagan Farm enjoy a blend of neighborhood charm and easy access to everyday conveniences. Just listed within the last few days, this home is already drawing attention. With an asking price of $695,900, this property represents an appealing opportunity in the current market.
▾ Show more
161 Reagan Farm Road - Map & Directions
view in Google Maps
Facts & features
School District Information
High School
Middle School
Elementary School
Additional Information about
Reagan Farm
Association
No
Association Fee
$600
Initiation Fee
$600
Association Fee Includes
Maintenance Grounds
Community Features
Sidewalks
Street Lights
Additional Information about
161 Reagan Farm Road
County
Neighborhood
Year Built
2023
Appliances
Cooktop
Dishwasher
Gas Water Heater
Microwave
Oven (Wall)
Stainless Steel Appliance(s)
Architectural Style
Craftsman
Ranch
Foundation
Slab
Construction Materials
Concrete
Cooling
Electric
Central Air
Zoned
Dual
Dining Room Features
Separate Room
Fireplace Features
Family Room
Factory Built
Flooring
Carpet
Laminate
Tile
Heating
Natural Gas
Zoned
Dual
Home Warranty
No
Interior Features
Tray Ceiling(s)
Vaulted Ceiling(s)
High Ceilings
Double Vanity
Pulldown Attic Stairs
Tile Bath
Walk-In Closet(s)
Master On Main Level
Split Bedroom Plan
Kitchen Features
Breakfast Area
Breakfast Bar
Kitchen Island
Solid Surface Counters
Walk-in Pantry
Laundry Features
In Mud Room
Levels
One and One Half
Financing Available
Cash
Conventional
FHA
VA Loan
Patio and Porch Features
Porch
Patio
Selling Status
Resale
Roof
Composition
Rooms
Laundry
Great Room
Loft
Security Features
Carbon Monoxide Detector(s)
Smoke Detector(s)
Sewer Type
Septic Tank
Showing Info
Septic Tank
Total Finished Area
3,702
Total Fire Places
1
Utilities
Underground Utilities
Cable Available
Water Source
Public
Window Features
Double Pane Windows
Master on the Main
Yes
Land Information
Lot Size
.5 to 1 Acre
Lot Features
Private
Lot Size Estimated
1
Garages and Parking Information
Parking Total
2
Parking Features
Garage Door Opener
Garage
Kitchen Level
Side/Rear Entrance
Tax Information
Taxes
$5,900
Tax Year
2025
Tax ID Number
0.0
▾ Show more
listed by real estate agent and heartland real estate