Back

10 Stonebridge Pass

Newnan, GA 30265

Kanika Mohan
call for more info
470-259-3827
Ask a Question
Send to a Friend
Schedule a Showing
Request More Info
More Homes In
Stonebridge
142 Granite Way, Newnan
15 Stonebridge Boulevard, Newnan
143 Granite Way, Newnan
Smart Mortgage Options
Dalton Carter
Lender
Lic. 1566538
Office:
Direct: 678-425-4140
AP Mortgage
340 Jesse Jewell Parkway
Suite 500A
Gainesville, GA 30501
Apply for a Loan
For Sale
MLS Number 10851269
5 Bedrooms
3 Bathrooms
0 Half Baths
2,952 Square Feet *estimated
Summary of 10 Stonebridge Pass
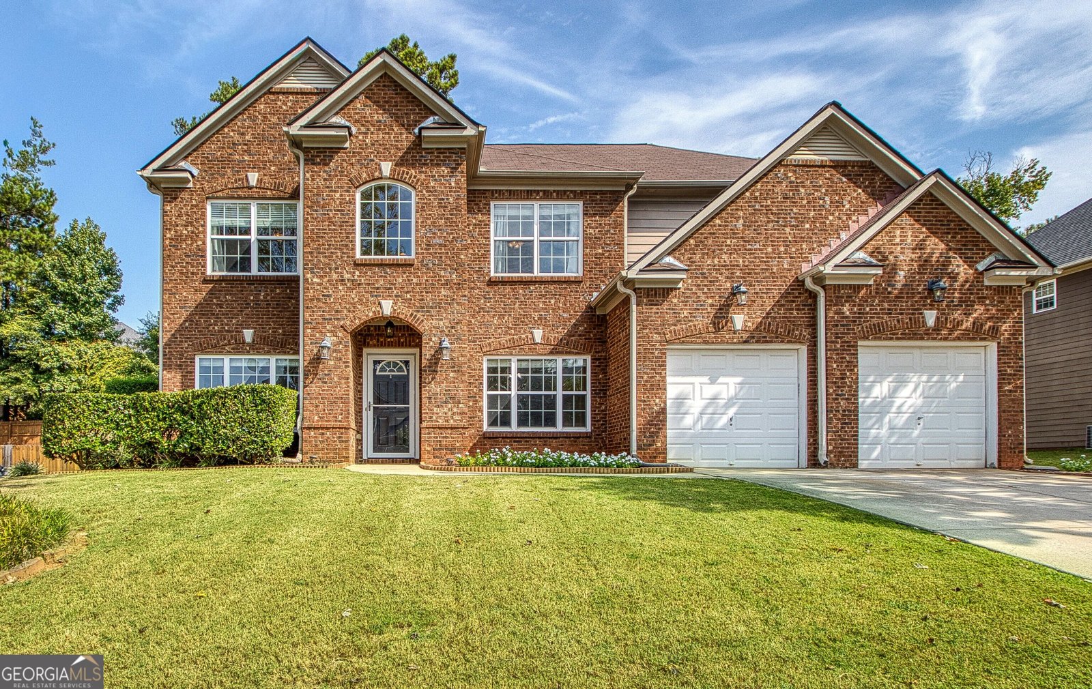
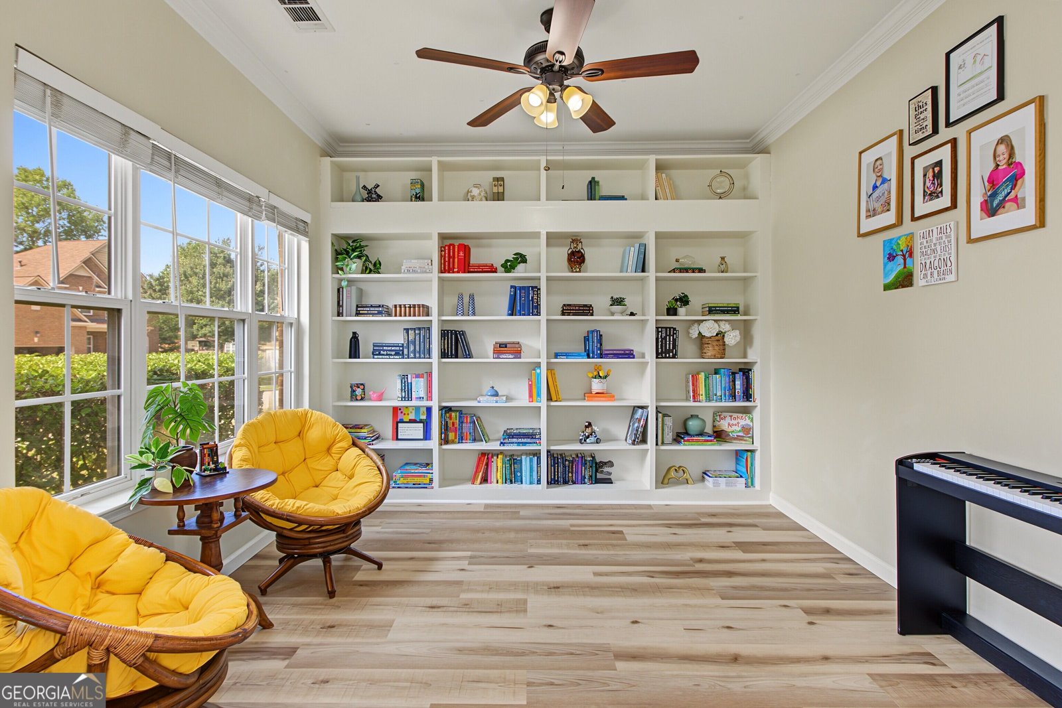
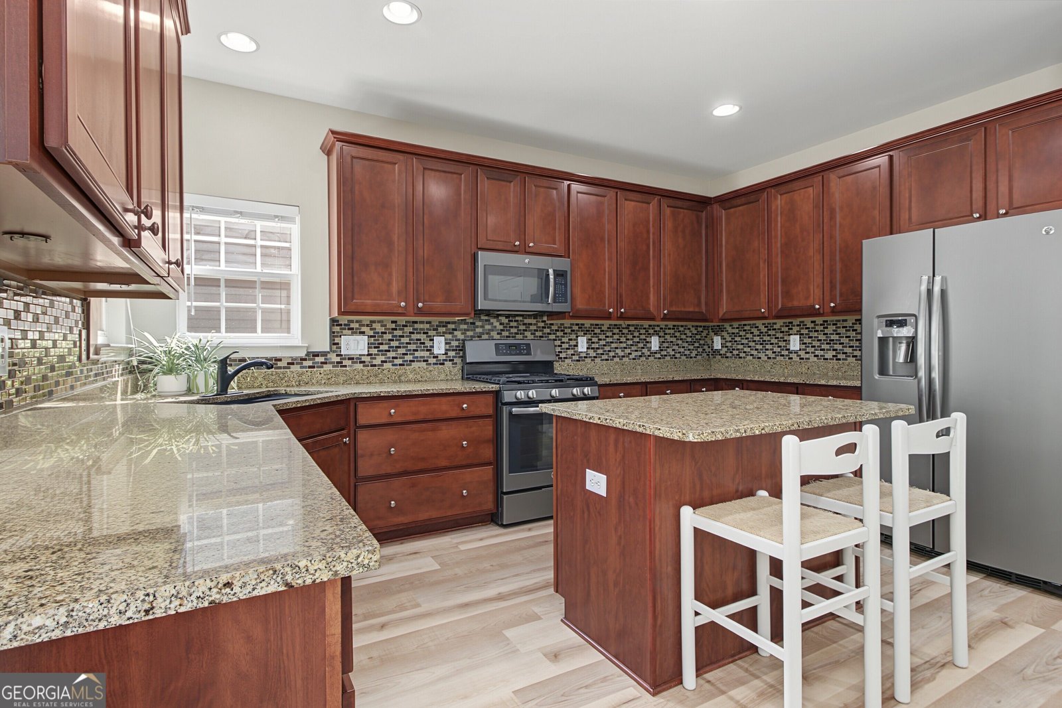
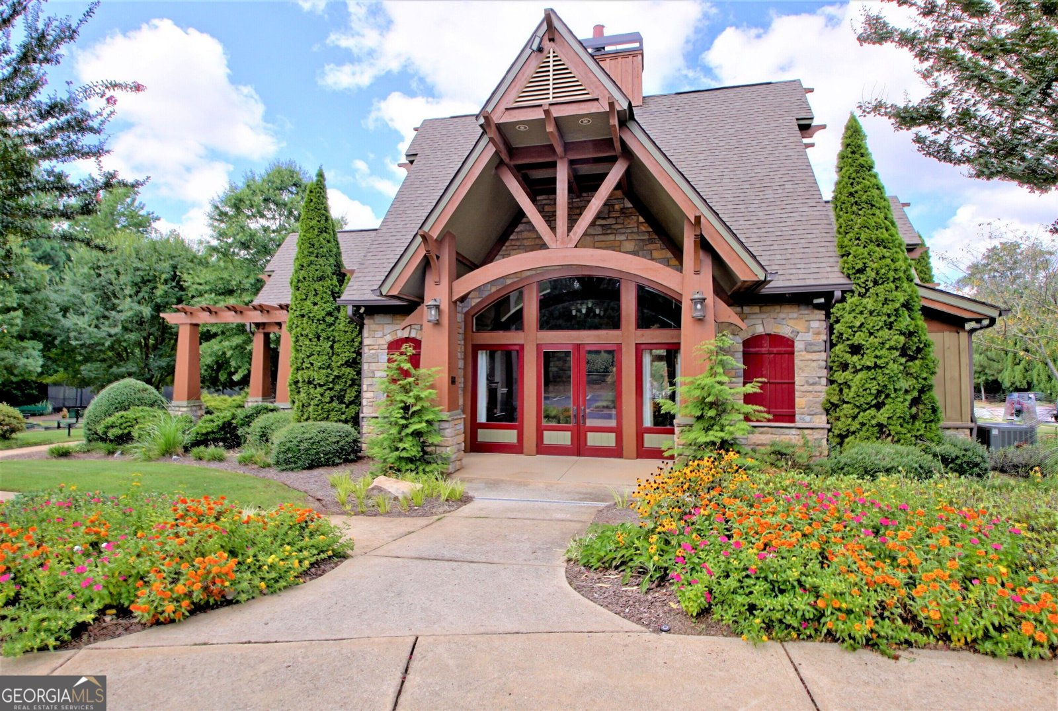
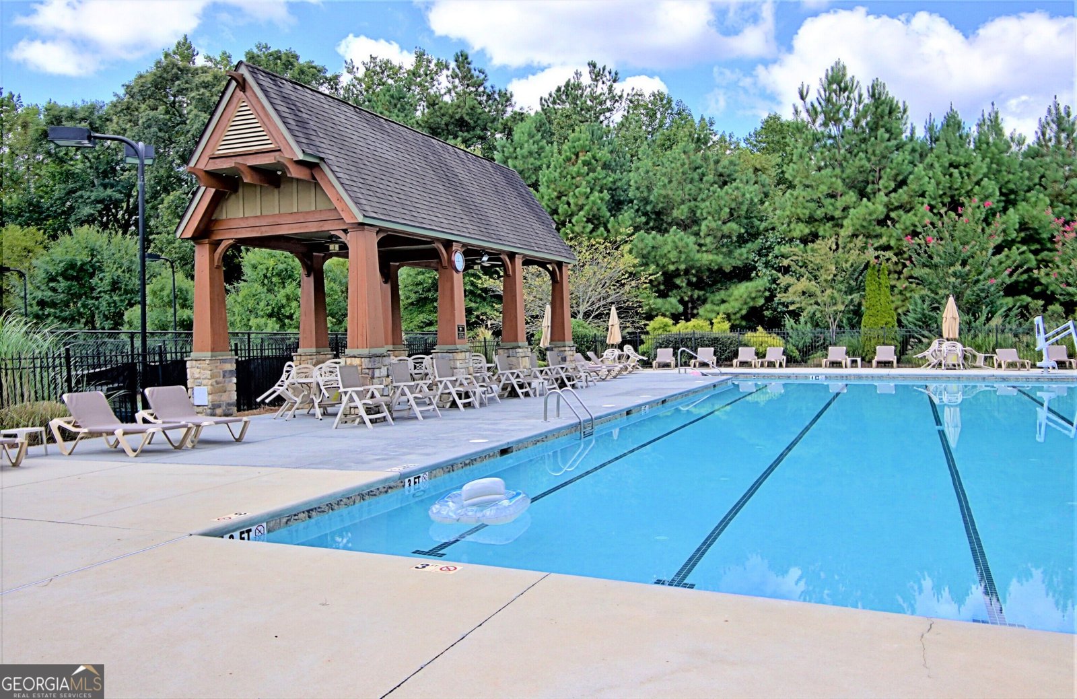
MOVE-IN READY IN STONEBRIDGE! Welcome to 10 Stonebridge Pass in Newnan, GA, offering 5 bedrooms, 3 full baths, and approximately 2,952 square feet of spacious living. Just inside the front door you will be greeted with beautiful natural lighting, a study with built in bookshelves, and a formal dining room. New LVP flooring and fresh neutral paint throughout, creates a bright, updated interior. The open concept kitchen features solid-surface countertops, an island with seating, stainless steel appliances, a gas range, ample cabinetry, pantry, and plenty of workspace for cooking and entertaining. The main level features a guest bedroom and full bath. Upstairs the spacious primary suite features a sitting area, french doors that open into the private ensuite, which is complete with soaking tub, separate shower, and dual vanities is the perfect place to unwind. Upstairs you'll find an additional 3 bedrooms, 2 full bathrooms, and laundry room. This versatile floor plan offers plenty of options for a home office, guest space, playroom, or additional living areas. Outside, enjoy a large rear patio overlooking the fenced backyard-perfect for grilling, outdoor dining, entertaining, pets, or simply relaxing. Home is on public sewer and water. Stonebridge is known for its extensive community amenities, including a swimming pool, tennis courts, pickleball courts, clubhouse, playground, and fitness center. The location offers convenient access to Newnan's LINC trail system, shopping, dining, grocery stores, local performing arts centre, Piedmont Newnan Hospital, and I-85. Located in the Coweta County school district and currently zoned for Newnan Crossing Elementary, Arnall Middle School, and East Coweta High School.
Welcome to 10 Stonebridge Pass in Stonebridge, where this thoughtfully designed 5-bed, 3-bath home is ready for its next chapter. Inside, the home offers 2,952 square feet of finished living space, giving plenty of room for everyday living and easy entertaining. The kitchen functions as the heart of the home with ample counter space, storage, and a natural connection to the main living areas. The main living areas are filled with natural light and provide an easy flow for hosting friends or enjoying quiet evenings at home. Step outside to approximately 0.25 acres, creating a comfortable setting for outdoor living and weekend gatherings. With parking available, the home provides flexible options for families and visitors. Residents of Stonebridge enjoy a blend of neighborhood charm and easy access to everyday conveniences. On the market for about 10 days, this home offers an excellent opportunity in Newnan. At $445,000, this home is well positioned for buyers seeking value in Newnan.
▾ Show more
10 Stonebridge Pass - Map & Directions
view in Google Maps
Facts & features
School District Information
High School
Middle School
Elementary School
Additional Information about
Stonebridge
Association
Yes
Association Fee Includes
Maintenance Grounds
Management Fee
Swimming
Tennis
Community Features
Clubhouse
Fitness Center
Park
Pickleball Court(s)
Playground
Pool
Sidewalks
Street Lights
Tennis Court(s)
Neighborhood Tennis
Yes
Neighborhood Pool
Yes
Additional Information about
10 Stonebridge Pass
County
Neighborhood
Year Built
2008
Appliances
Dishwasher
Disposal
Microwave
Oven/Range (Combo)
Refrigerator
Stainless Steel Appliance(s)
Tankless Water Heater
Architectural Style
Brick Front
Traditional
Foundation
Slab
Construction Materials
Brick
Concrete
Cooling
Ceiling Fan(s)
Central Air
Dining Room Features
Separate Room
Fireplace Features
Factory Built
Gas Log
Gas Starter
Living Room
Flooring
Carpet
Tile
Vinyl
Heating
Central
Home Warranty
No
Interior Features
Bookcases
Double Vanity
Pulldown Attic Stairs
Separate Shower
Soaking Tub
Tile Bath
Two Story Foyer
Walk-In Closet(s)
Kitchen Features
Breakfast Area
Breakfast Bar
Kitchen Island
Solid Surface Counters
Laundry Features
Upper Level
Levels
Two
Financing Available
Cash
Conventional
FHA
VA Loan
Selling Status
Resale
Roof
Composition
Rooms
Laundry
Sewer Type
Public Sewer
Listing Conditions
Covenants/Restrictions
Total Finished Area
2,952
Total Fire Places
1
Utilities
Cable Available
Electricity Available
High Speed Internet
Natural Gas Available
Sewer Available
Sewer Connected
Underground Utilities
Water Available
Water Source
Public
Land Information
Lot Size
Less than .5 Acres
Lot Features
Level
Sloped
Lot Size Estimated
0.25
Fencing
Back Yard
Fenced
Wood
Garages and Parking Information
Parking Features
Attached
Garage
Garage Door Opener
Kitchen Level
Tax Information
Taxes
$4,197
Tax Year
2025
Tax ID Number
098A 164
▾ Show more
listed by real estate agent and dwelli