Back

3 Stonehaven Drive

Newnan, GA 30265

Kanika Mohan
call for more info
470-259-3827
Ask a Question
Send to a Friend
Schedule a Showing
Request More Info
Smart Mortgage Options
Dalton Carter
Lender
Lic. 1566538
Office:
Direct: 678-425-4140
AP Mortgage
340 Jesse Jewell Parkway
Suite 500A
Gainesville, GA 30501
Apply for a Loan
For Sale
MLS Number 10824523
4 Bedrooms
3 Bathrooms
1 Half Baths
3,579 Square Feet *estimated
Summary of 3 Stonehaven Drive
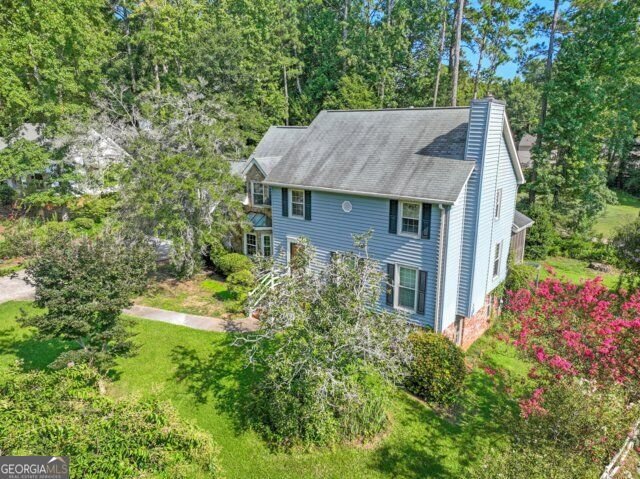
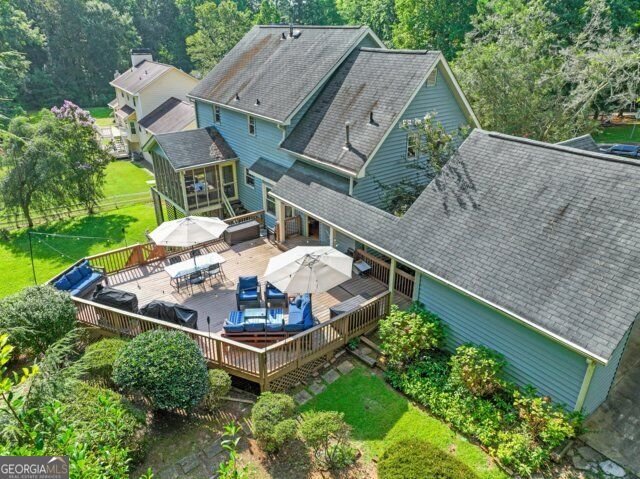
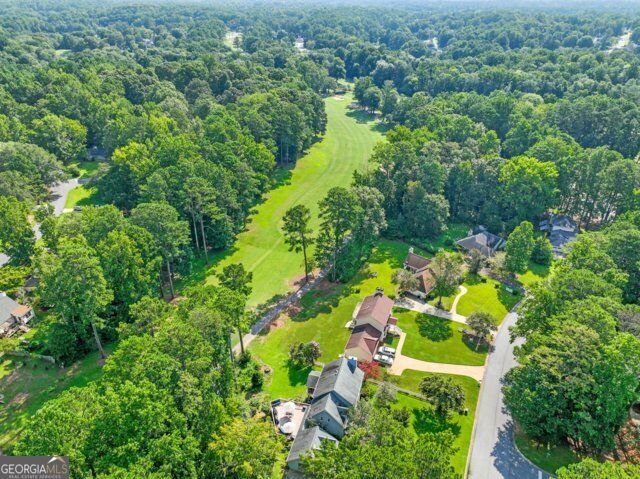
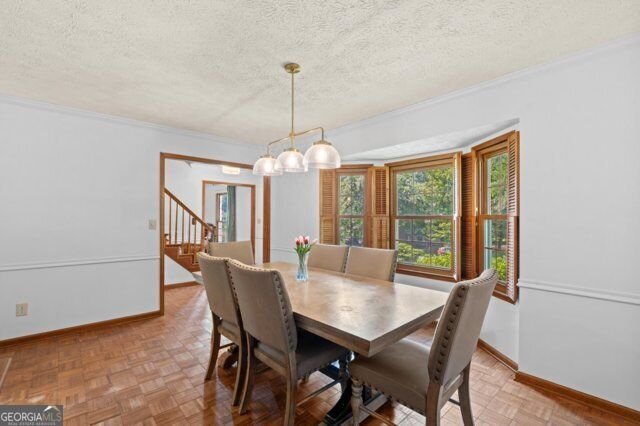
Welcome to 3 Stonehaven Drive, a spacious golf course home offering the perfect blend of comfort, flexibility, and room to entertain. With 4 bedrooms, 3.5 bathrooms, and 3,579 square feet of finished living space, this home provides plenty of room to spread out while still feeling warm and inviting. The main level offers generous living and gathering spaces centered around an updated kitchen featuring white cabinetry, granite countertops, and a custom walk-in pantry. Step outside to the expansive deck and screened porch, where views of the 17th hole create a beautiful backdrop for morning coffee, evening dinners, or weekends spent entertaining family and friends. One of the home's standout features is the beautifully finished walk-out basement, creating an entire additional level for living and entertaining. Luxury vinyl plank flooring complements a spacious living area, private bedroom, full bathroom, dedicated workout room, and large laundry room. With direct access to the patio and golf course, the lower level offers incredible flexibility for guests, teenagers, a home office, recreation space, or multigenerational living. The top floor features two spacious bedrooms with bathroom. It also boasts the large primary bedroom with three closets, a cozy bonus room for whatever your needs are, and an updated ensuite bathroom. With its finished walk-out basement, updated living spaces, expansive outdoor entertaining areas, and prime position along the golf course, this is a home designed not just for where you are today, but with room to grow into for years to come.
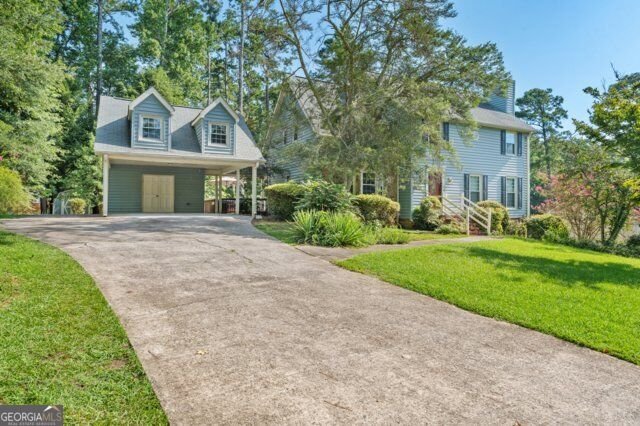
Set in the popular Stonehaven neighborhood, this 4-BR, 3-BA home offers a comfortable blend of space, style, and function. With 3,579 square feet of finished living space, this floor plan offers generous gathering spaces as well as comfortable private retreats. The kitchen functions as the heart of the home with ample counter space, storage, and a natural connection to the main living areas. The main living areas are filled with natural light and provide an easy flow for hosting friends or enjoying quiet evenings at home. Step outside to approximately 0.48 acres, creating a comfortable setting for outdoor living and weekend gatherings. Practical parking available for multiple vehicles makes everyday living easier for households with multiple vehicles. Stonehaven offers a well established community setting in Newnan with convenient access to local shopping, dining, and major routes. On the market for about 7 days, this home offers an excellent opportunity in Newnan. With an asking price of $575,000, this property represents an appealing opportunity in the current market.

Show more
3 Stonehaven Drive - Map & Directions
view in Google Maps
Facts & features
School District Information
High School
Middle School
Elementary School
Additional Information about
Stonehaven
Association
Yes
Association Fee
$200
Association Fee Includes
Other
Additional Information about
3 Stonehaven Drive
County
Neighborhood
Year Built
1978
Architectural Style
Cape Cod
Basement
Bath Finished
Bath/Stubbed
Daylight
Finished
Construction Materials
Vinyl Siding
Cooling
Central Air
Dining Room Features
Separate Room
Flooring
Hardwood
Vinyl
Heating
Natural Gas
Home Warranty
No
Interior Features
Bookcases
Double Vanity
Kitchen Features
Breakfast Area
Kitchen Island
Solid Surface Counters
Walk-in Pantry
Laundry Features
In Basement
Levels
Three Or More
Financing Available
Cash
Conventional
FHA
Other Structures
Shed(s)
Patio and Porch Features
Deck
Screened
Selling Status
Resale
Rooms
Bonus Room
Exercise Room
Family Room
Game Room
Laundry
Sewer Type
Public Sewer
Listing Conditions
Agent Owned
Total Finished Area
3,579
Total Fire Places
1
Utilities
Electricity Available
Natural Gas Available
Sewer Available
Water Available
Water Source
Public
Window Features
Double Pane Windows
On Golf Course
Yes
Finished Basement
Yes
Land Information
Lot Size
Less than .5 Acres
Lot Size Estimated
0.48
Garages and Parking Information
Parking Total
2
Parking Features
Carport
Tax Information
Taxes
$3,330
Tax Year
2025
Tax ID Number
W06 071
Show more
listed by real estate agent marissa jackson and keller williams realty