Back

61 Corbel Way

Newnan, GA 30265

Kanika Mohan
call for more info
470-259-3827
Ask a Question
Send to a Friend
Schedule a Showing
Request More Info
More Homes In
Summergrove
219 Highwoods Parkway, Newnan
155 Highwoods Parkway, Newnan
12 Columns Way, Newnan
Smart Mortgage Options
Dalton Carter
Lender
Lic. 1566538
Office:
Direct: 678-425-4140
AP Mortgage
340 Jesse Jewell Parkway
Suite 500A
Gainesville, GA 30501
Apply for a Loan
For Sale
MLS Number 10855968
2 Bedrooms
2 Bathrooms
0 Half Baths
2,008 Square Feet *estimated
Summary of 61 Corbel Way
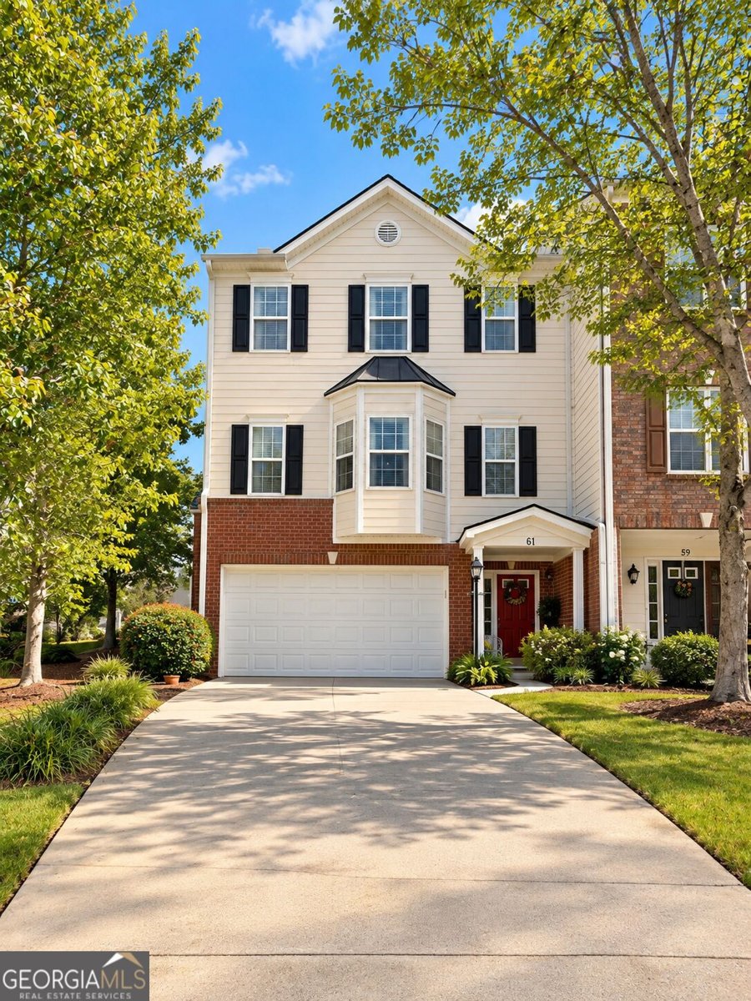
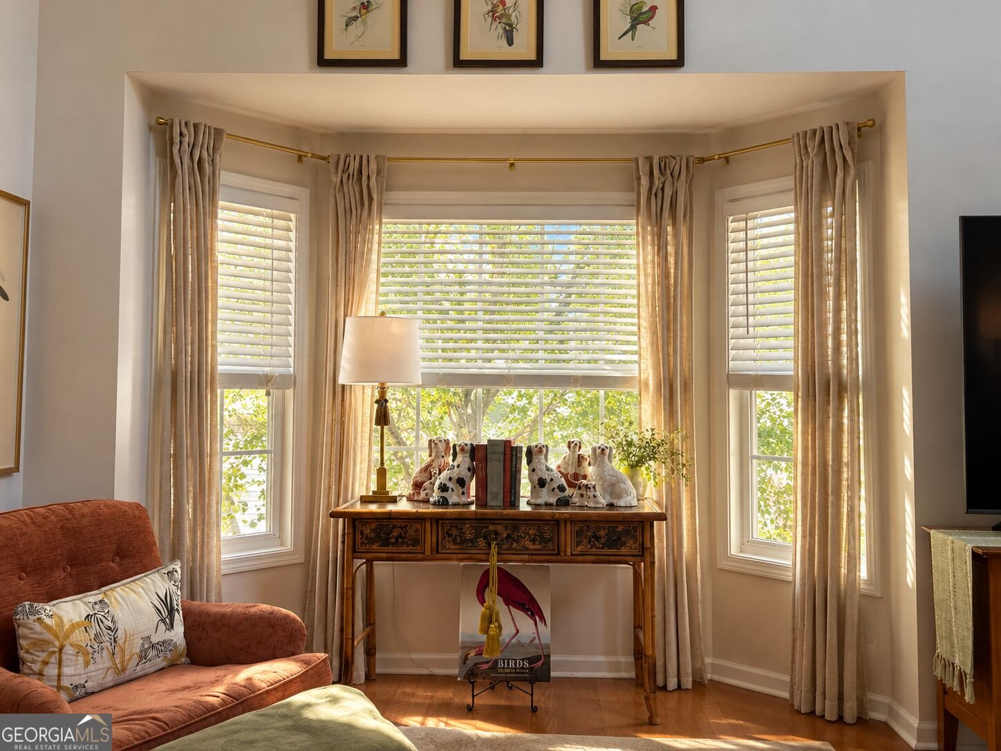
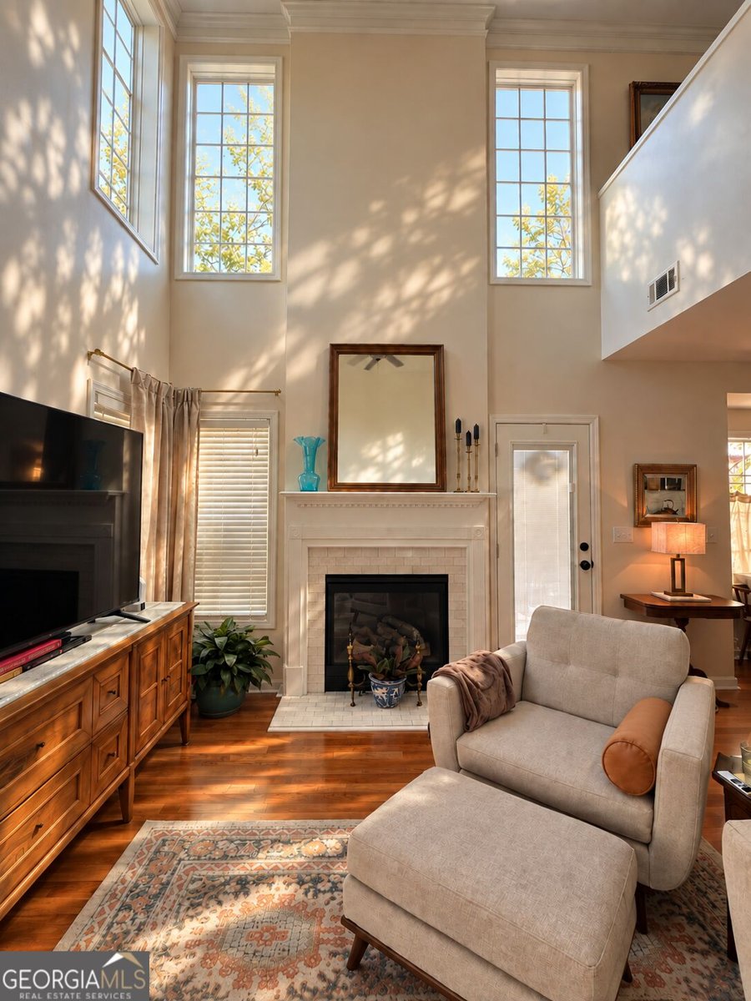
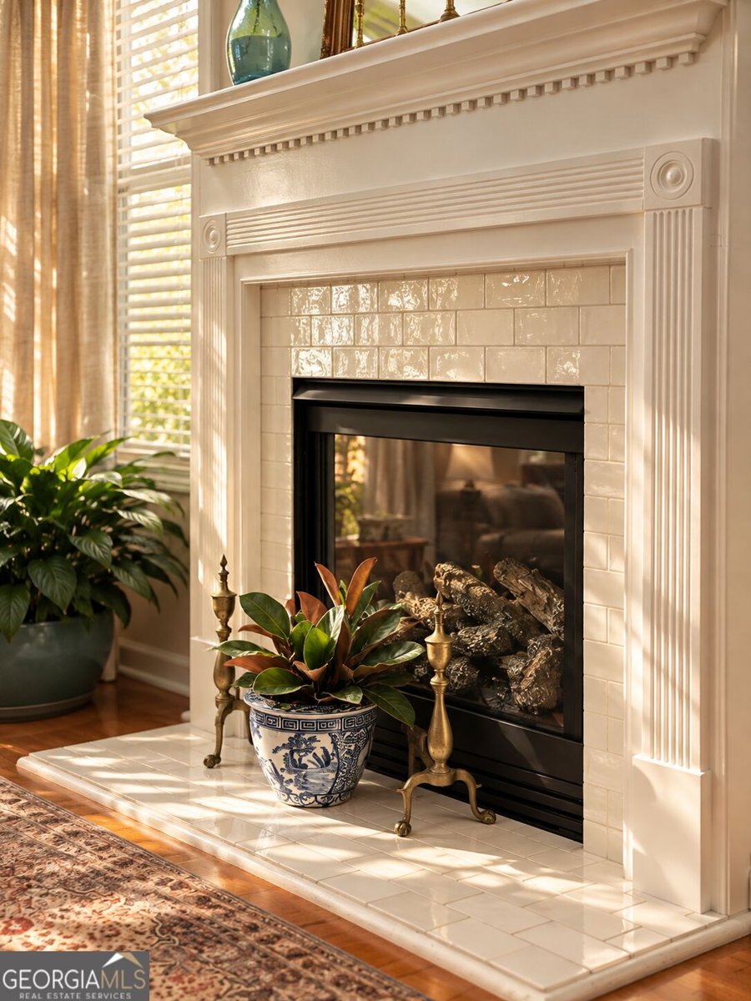
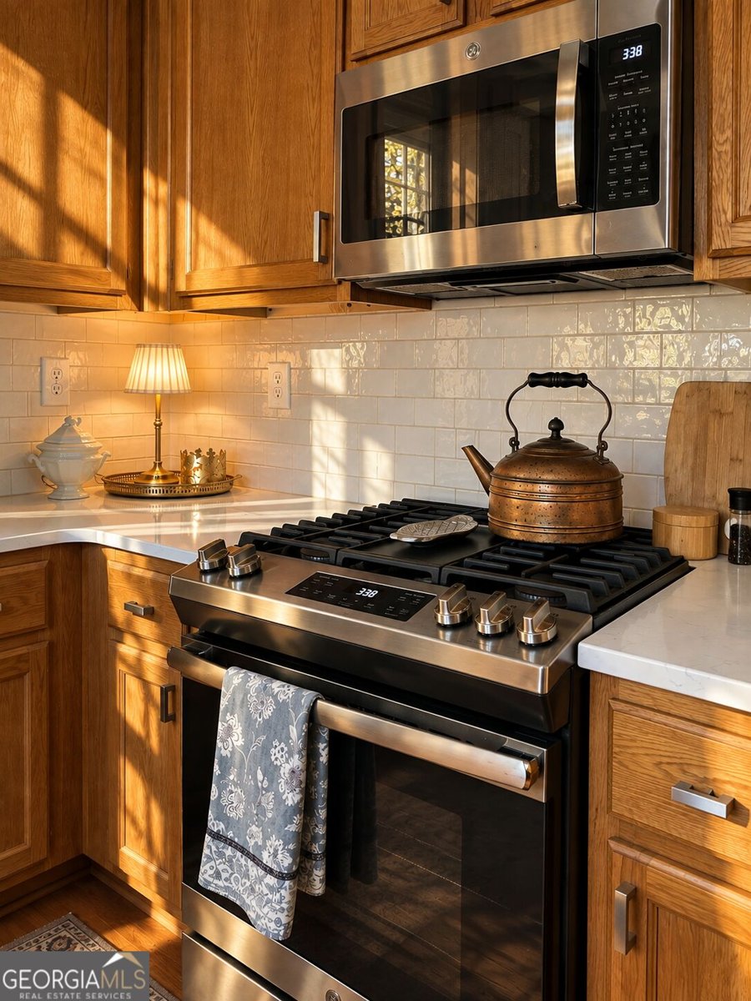
Gorgeous, light-filled end unit townhome in Summergrove. Just in time for fall, cozy up to the beautiful white tile gas fireplace in the large living room with hardwood floors. East facing windows bathe the room with morning light and bright filtered daylight all day thanks to the white color palette, soaring ceilings, and upper windows. Updated kitchen has quartz counters, tile backsplash, gas range, and abundant cabinets. Step outside to the deck for sunny morning coffee and enjoy evening dinners in the shade. The home features 2BR, 2BA, and two living areas. Both bedrooms are nicely sized and have a large bathroom attached. The main floor bedroom has direct access to a full bath with tub/shower combo and double vanity that also has hall access. Upper floor features a second large living area and the master bedroom and bath. Master bath has separate tub, shower, and double vanity. Ample storage, open layout, and smart design make for easy living in this roomy townhouse. The 2 car garage is on the basement level has a finished office/craft/storage room. With a window for natural light and a future 3rd bathroom area stubbed, this space makes for the perfect work from home space. All appliances remain with the home. Roof replaced in 2022. Gas water heater and gas furnace replaced in 2021. Exterior painted in 2025. Lawn care, irrigation, and termite service all provided by the HOA. Summergrove offers a plethora of amenities including the lake-side walking paths just a few steps away, multiple playgrounds, 3 pools, a lazy river, and sidewalks throughout all centered around a public golf course with clubhouse and restaurant. Front, back, and side yard all maintained by HOA. Add'l photos coming soon.
Discover this inviting 2-bedroom, 2-bath home located in the well established community of Summergrove. With 2,008 square feet of finished living space, this floor plan offers generous gathering spaces as well as comfortable private retreats. The kitchen was planned for both everyday meals and special occasions, with plenty of room to cook, serve, and connect. Open concept living and dining spaces create a comfortable setting for gatherings of all kinds. Outside, the property offers approximately 0.1 acres, giving ample room to relax, play, or plan future outdoor projects. Practical parking available makes everyday living easier for households with multiple vehicles. Set within Summergrove in Newnan, this home is close to schools, shopping, dining, and area attractions. Currently offered at $324,900, this home delivers a strong combination of space, condition, and location.
▾ Show more
61 Corbel Way - Map & Directions
view in Google Maps
Facts & features
School District Information
High School
Middle School
Elementary School
Additional Information about
Summergrove
Association
Yes
Association Fee
$1,875
Association Fee Includes
Facilities Fee
Maintenance Grounds
Management Fee
Other
Pest Control
Swimming
Tennis
Community Features
Clubhouse
Lake
Park
Playground
Pool
Shared Dock
Sidewalks
Street Lights
Tennis Court(s)
Neighborhood Tennis
Yes
Neighborhood Pool
Yes
Additional Information about
61 Corbel Way
County
Neighborhood
Year Built
2007
Appliances
Dishwasher
Gas Water Heater
Microwave
Oven/Range (Combo)
Stainless Steel Appliance(s)
Architectural Style
Traditional
Basement
Bath/Stubbed
Partial
Partially Finished
Construction Materials
Concrete
Other
Cooling
Electric
Flooring
Hardwood
Laminate
Tile
Heating
Natural Gas
Home Warranty
No
Interior Features
Double Vanity
High Ceilings
Separate Shower
Soaking Tub
Tile Bath
Tray Ceiling(s)
Vaulted Ceiling(s)
Walk-In Closet(s)
Laundry Features
In Hall
Levels
Two
Selling Status
Resale
Roof
Composition
Rooms
Family Room
Loft
Office
Other
Sewer Type
Public Sewer
Total Finished Area
2,008
Total Fire Places
1
Utilities
Cable Available
Electricity Available
High Speed Internet
Natural Gas Available
Phone Available
Sewer Connected
Underground Utilities
Water Available
Water Source
Public
Finished Basement
Yes
Land Information
Lot Size
Less than .5 Acres
Lot Features
Level
Lot Size Estimated
0.1
Garages and Parking Information
Parking Features
Attached
Garage
Tax Information
Taxes
$1,708
Tax Year
2025
Tax ID Number
SG7 335
▾ Show more
listed by real estate agent agent and evergreen turnkey solutions