Back

38 Canyon View Drive

Newnan, GA 30265

Kanika Mohan
call for more info
470-259-3827
Ask a Question
Send to a Friend
Schedule a Showing
Request More Info
More Homes In
The Highlands At Newnan Crossing
50 Canyon View Drive, Newnan
17 Canyon View Drive, Newnan
14 Canyon View Drive, Newnan
Smart Mortgage Options
Dalton Carter
Lender
Lic. 1566538
Office:
Direct: 678-425-4140
AP Mortgage
340 Jesse Jewell Parkway
Suite 500A
Gainesville, GA 30501
Apply for a Loan
For Sale
MLS Number 10857395
5 Bedrooms
4 Bathrooms
0 Half Baths
3,668 Square Feet *estimated
Summary of 38 Canyon View Drive
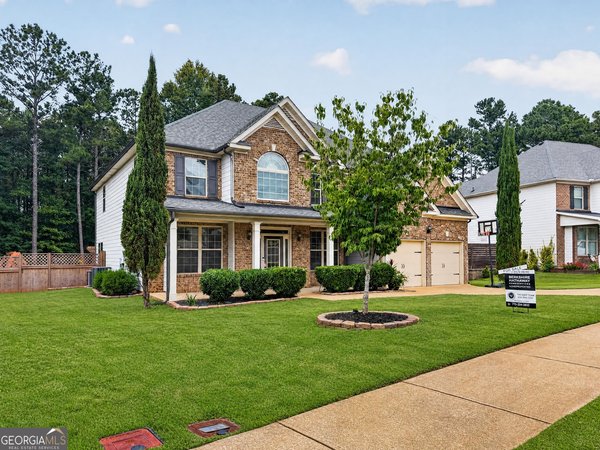
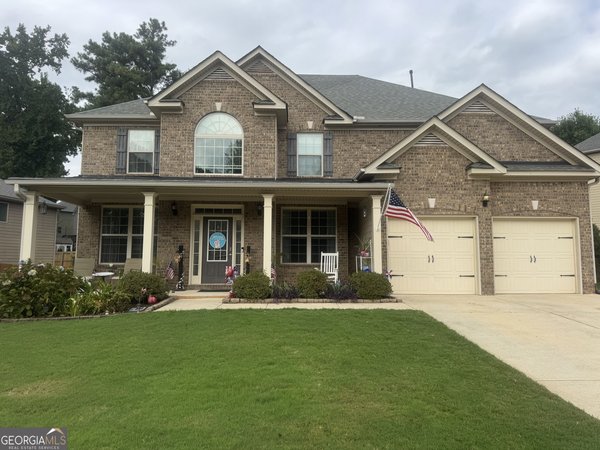
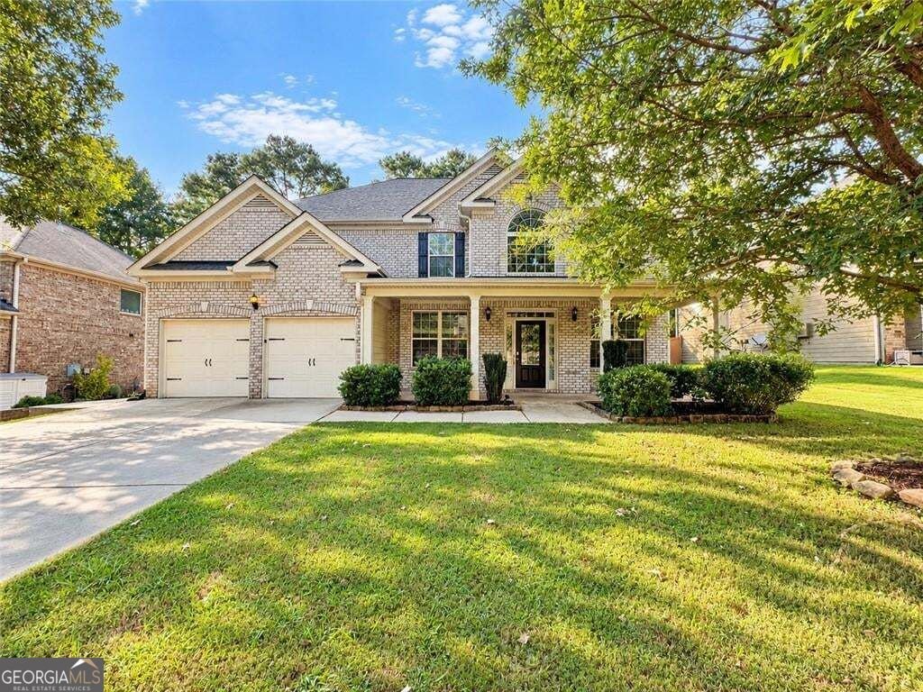
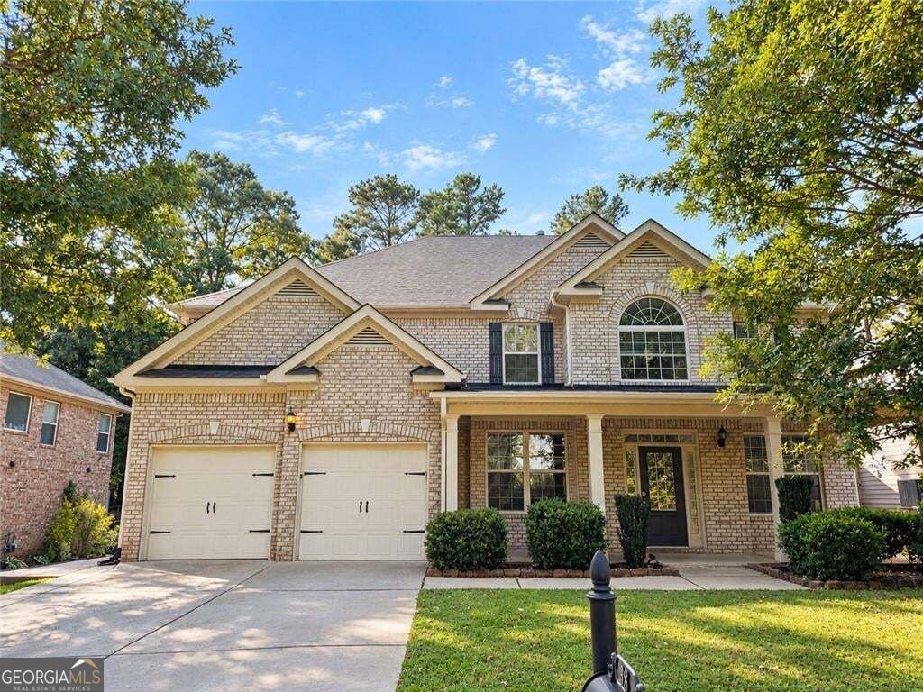
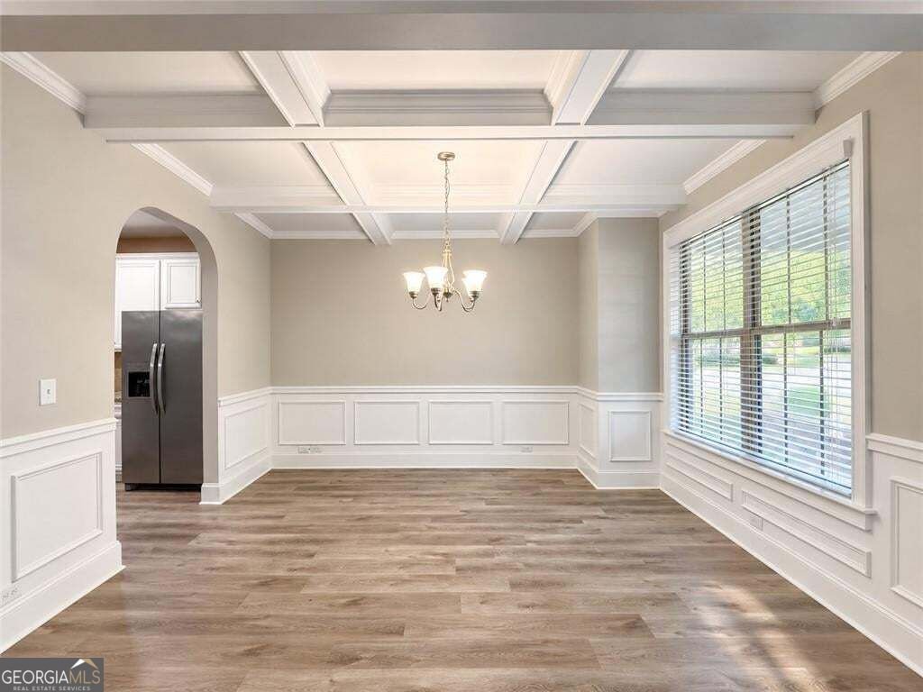
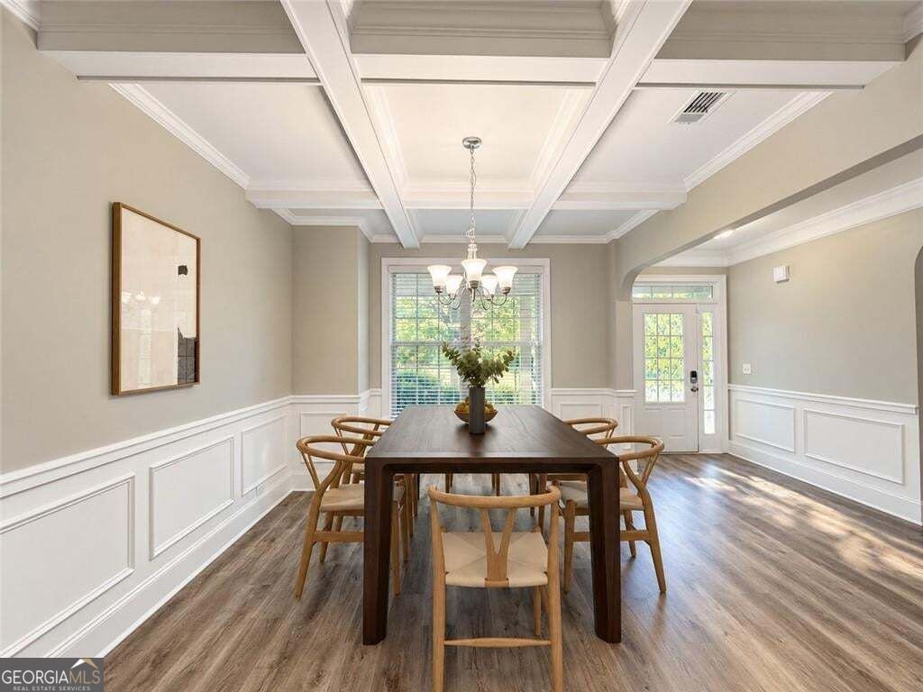
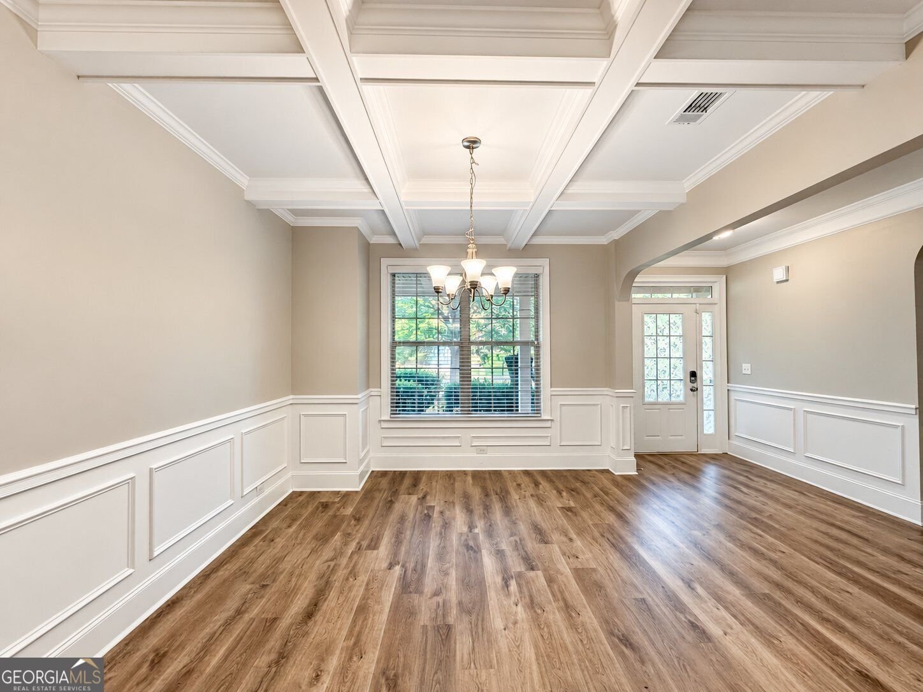
Welcome to 38 Canyon View Drive, where generous spaces, architectural detail, and the sought-after SummerGrove lifestyle come together in one impressive home. Offering nearly 3,700 square feet with 5 bedrooms and 4 full baths, this home was designed for both everyday living and effortless entertaining. Step inside to discover soaring ceilings, graceful architectural details, craftsman-style molding and ceiling treatments, hardwood floors, and an abundance of natural light. The spacious kitchen is anchored by granite countertops and opens naturally to the home's gathering spaces, creating an inviting flow for everything from quiet mornings to evenings with family and friends. Generously sized bedrooms provide flexibility for guests, a home office, or multigenerational living, while the expansive primary suite creates a private retreat of its own. Outside, one of the home's most exciting features awaits. A distinctive arched covered patio extends the living space outdoors and offers a beautiful canvas for an entertainer's imagination-envision an outdoor kitchen, fireside lounge, dining area, or a relaxed retreat for year-round Georgia evenings. And then there's SummerGrove. One of Newnan's most established and desirable communities, SummerGrove is known for its beautiful streetscapes, neighborhood pools, parks, playgrounds, walking trails, lakes and recreational amenities. Everyday conveniences are remarkably close, with shopping, restaurants and grocery options just minutes away, along with easy access to I-85 and all that Newnan has to offer. Spacious yet inviting, polished yet comfortable, 38 Canyon View Drive offers more than a home-it offers the opportunity to enjoy one of Newnan's signature community lifestyles. Some images in this listing have been virtually staged
Discover this inviting 5-bedroom, 4-bath home located in the well established community of The Highlands At Newnan Crossing. Inside, the home offers 3,668 square feet of finished living space, giving plenty of room for everyday living and easy entertaining. The kitchen was planned for both everyday meals and special occasions, with plenty of room to cook, serve, and connect. A central family room and dining area provide a welcoming place to unwind, gather, and enjoy time together. The outdoor space includes approximately 0.177 acres, ideal for gardening, outdoor activities, or simply enjoying the seasons. The property includes parking available, offering convenience for residents and guests. Set within The Highlands At Newnan Crossing in Newnan, this home is close to schools, shopping, dining, and area attractions. With only a few days on the market, this property is a must see for buyers watching the area. At $470,000, this home is well positioned for buyers seeking value in Newnan.
▾ Show more
38 Canyon View Drive - Map & Directions
view in Google Maps
Facts & features
School District Information
High School
Middle School
Elementary School
Additional Information about
The Highlands At Newnan Crossing
Association
Yes
Association Fee
$300
Association Fee Includes
Swimming
Community Features
Park
Pool
Neighborhood Pool
Yes
Additional Information about
38 Canyon View Drive
County
Year Built
2015
Appliances
Dishwasher
Gas Water Heater
Microwave
Refrigerator
Architectural Style
Traditional
Foundation
Slab
Construction Materials
Other
Cooling
Ceiling Fan(s)
Central Air
Fireplace Features
Family Room
Flooring
Carpet
Vinyl
Tile
Heating
Central
Home Warranty
No
Interior Features
Double Vanity
Tray Ceiling(s)
Walk-In Closet(s)
Kitchen Features
Breakfast Bar
Breakfast Room
Kitchen Island
Pantry
Laundry Features
In Hall
Levels
Two
Patio and Porch Features
Patio
Selling Status
Resale
Rooms
Family Room
Security Features
Smoke Detector(s)
Sewer Type
Public Sewer
Listing Conditions
Other
Total Finished Area
3,668
Total Fire Places
1
Utilities
Cable Available
Electricity Available
Natural Gas Available
Sewer Available
Underground Utilities
Water Available
Water Source
Public
Land Information
Lot Size
Less than .5 Acres
Lot Features
Private
Lot Size Estimated
0.177
Garages and Parking Information
Parking Features
Attached
Garage Door Opener
Garage
Tax Information
Taxes
$3,894
Tax Year
2025
Tax ID Number
098 5053 001
▾ Show more
listed by real estate agent maria druhora and exp realty