Back

47 Silhouette Court

Newnan, GA 30265

Kanika Mohan
call for more info
470-259-3827
Ask a Question
Send to a Friend
Schedule a Showing
Request More Info
Smart Mortgage Options
Dalton Carter
Lender
Lic. 1566538
Office:
Direct: 678-425-4140
AP Mortgage
340 Jesse Jewell Parkway
Suite 500A
Gainesville, GA 30501
Apply for a Loan
For Sale
MLS Number 10855827
2 Bedrooms
2 Bathrooms
0 Half Baths
1,725 Square Feet *estimated
Summary of 47 Silhouette Court
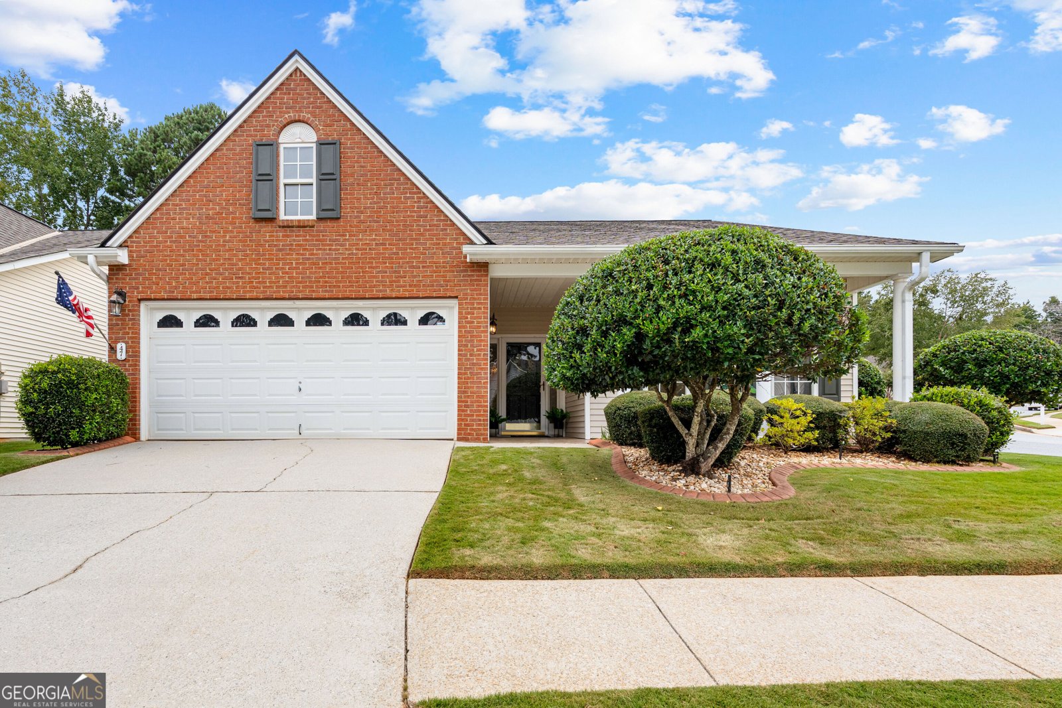
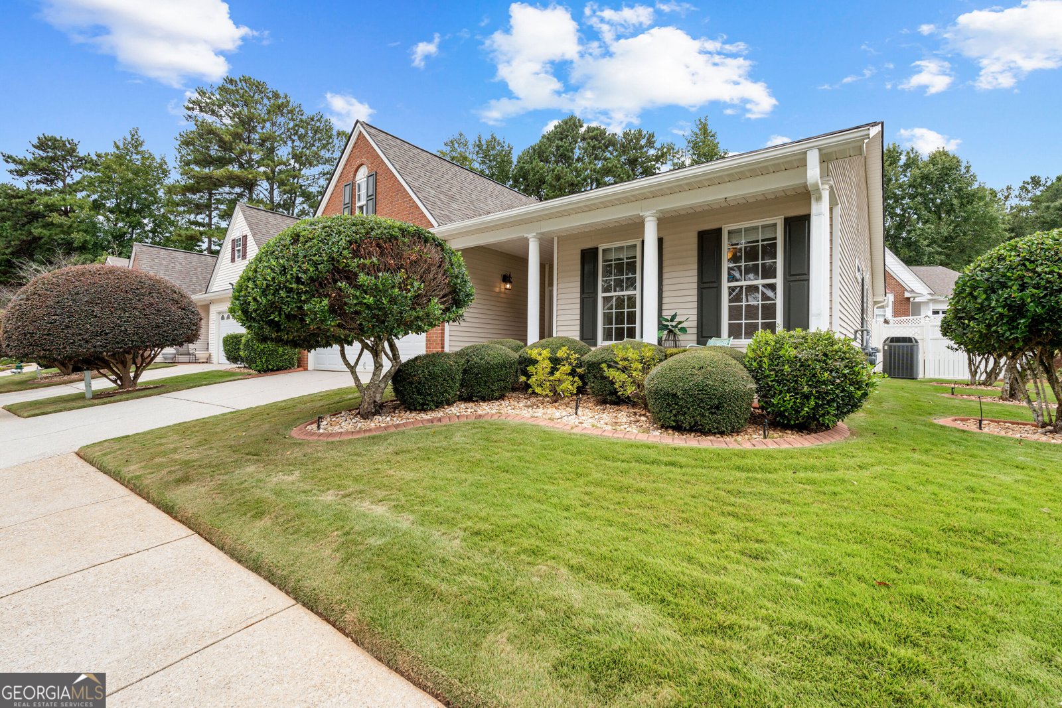
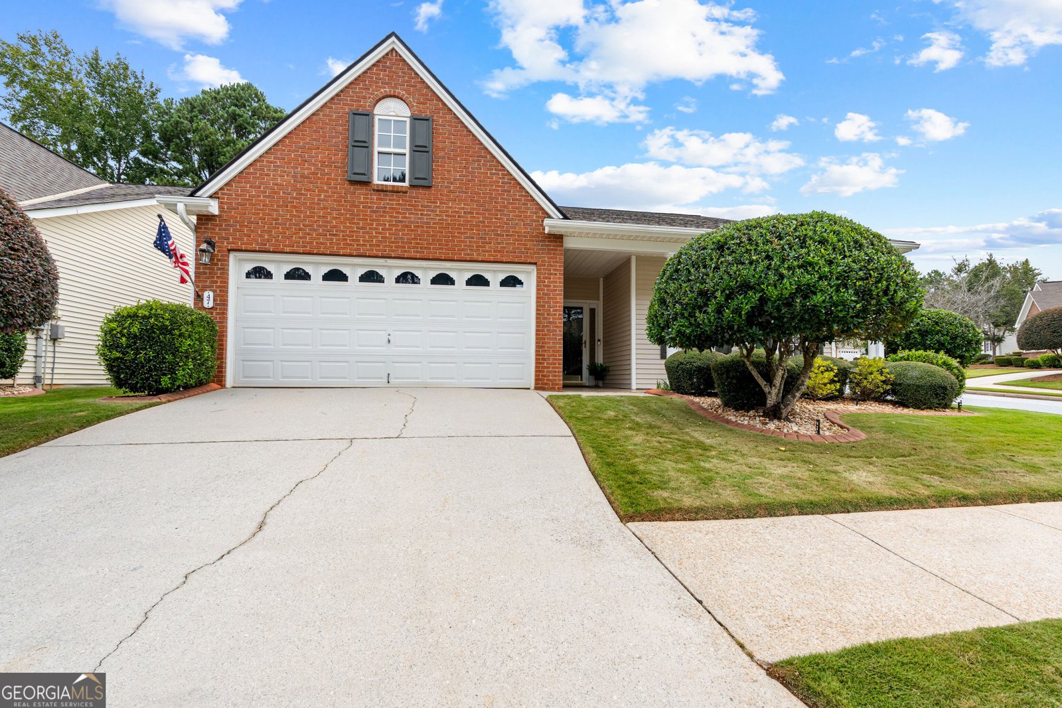
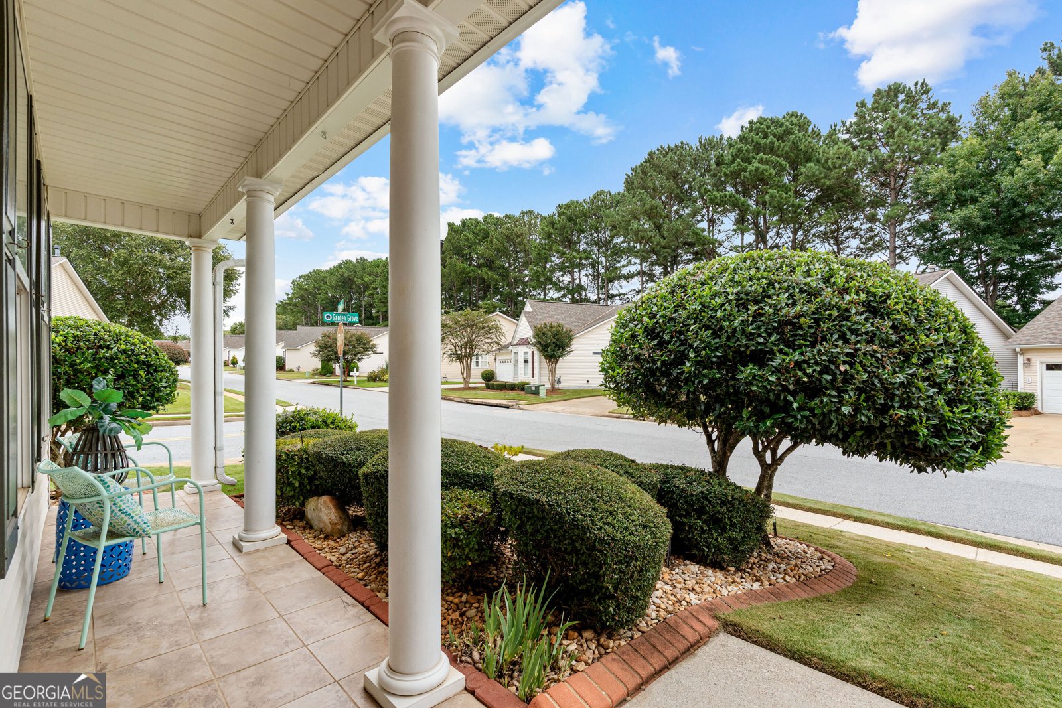
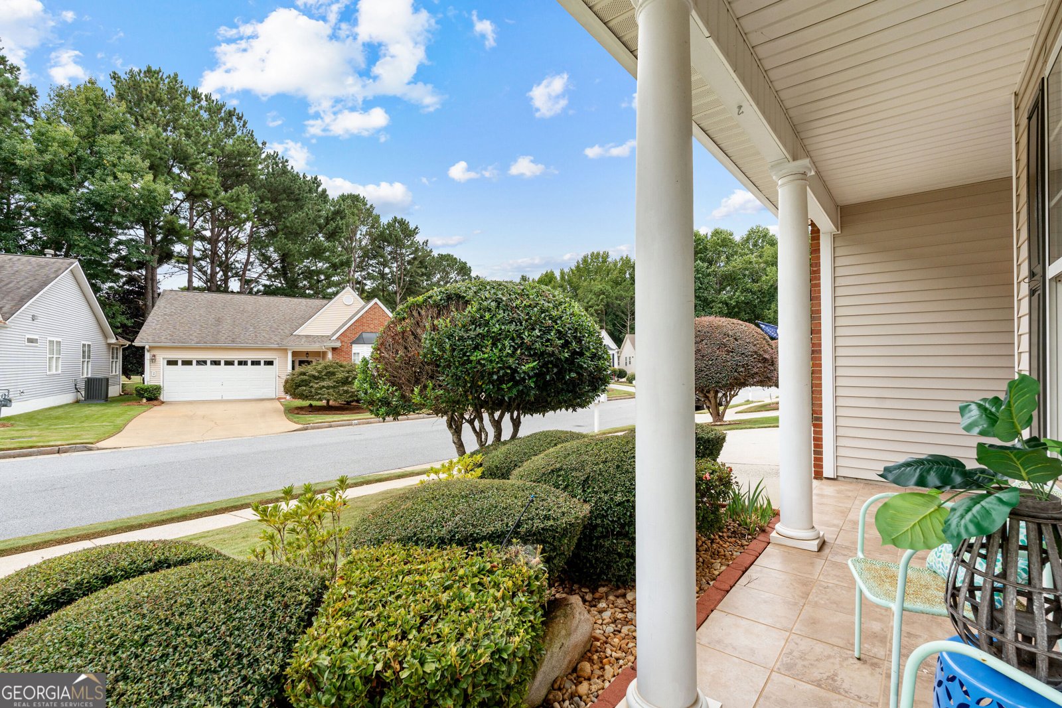
Welcome to effortless living in The Retreat at Summergrove! This charming 2-bedroom, 2-bath home offers a bright, airy floor plan, beautiful landscaping, and the ease of maintenance-free living. Situated on a desirable corner lot with a privacy-fenced backyard, this inviting home offers both curb appeal and a peaceful outdoor retreat. Step inside to an abundance of natural light and thoughtfully designed living spaces. The spacious kitchen features a stylish backsplash and opens beautifully to the main living areas. A separate dining room provides an elegant space for entertaining, while the stunning sunroom overlooks the beautifully landscaped backyard and offers the perfect spot to relax year-round. A double-sided fireplace creates a warm focal point and beautifully separates the living room from the sunroom. The spacious primary suite features its own sitting area and two closets, providing plenty of comfort and storage. Additional highlights include newer paint throughout, a newer walk-in tub, and a tankless water heater. The home also includes a two-car garage and a sauna for added convenience and relaxation. Enjoy the benefits of The Retreat at Summergrove, where lawn care is included in the HOA, allowing you to spend less time on yard maintenance and more time enjoying your home and community. With its desirable corner-lot setting, private backyard, abundant natural light, spacious kitchen, inviting sunroom, and thoughtful updates, this home offers a wonderful blend of comfort, style, and easy living.
Set in the popular The Retreat At Summer Grove neighborhood, this 2-BR, 2-BA home offers a comfortable blend of space, style, and function. Inside, the home offers 1,725 square feet of finished living space, giving plenty of room for everyday living and easy entertaining. A bright, open kitchen offers generous workspace, storage, and a direct view into the main gathering spaces. The main living areas are filled with natural light and provide an easy flow for hosting friends or enjoying quiet evenings at home. The outdoor space includes approximately 0.14 acres, ideal for gardening, outdoor activities, or simply enjoying the seasons. Practical parking available for multiple vehicles makes everyday living easier for households with multiple vehicles. Set within The Retreat At Summer Grove in Newnan, this home is close to schools, shopping, dining, and area attractions. With only a few days on the market, this property is a must see for buyers watching the area. With an asking price of $379,000, this property represents an appealing opportunity in the current market.

▾ Show more
47 Silhouette Court - Map & Directions
view in Google Maps
Facts & features
School District Information
High School
Middle School
Elementary School
Additional Information about
The Retreat At Summer Grove
Association
Yes
Association Fee
$2,389
Initiation Fee
$463
Association Fee Includes
Facilities Fee
Maintenance Grounds
Management Fee
Swimming
Tennis
Community Features
Clubhouse
Golf
Lake
Park
Playground
Pool
Shared Dock
Sidewalks
Street Lights
Tennis Court(s)
Neighborhood Tennis
Yes
Neighborhood Golf
Yes
Neighborhood Pool
Yes
Additional Information about
47 Silhouette Court
County
Year Built
2000
Appliances
Dishwasher
Disposal
Dryer
Gas Water Heater
Microwave
Oven/Range (Combo)
Refrigerator
Washer
Architectural Style
Traditional
Foundation
Slab
Construction Materials
Brick
Vinyl Siding
Cooling
Ceiling Fan(s)
Central Air
Electric
Dining Room Features
Seats 12+,Separate Room
Exterior Features
Garden
Fireplace Features
Factory Built
Gas Log
Gas Starter
Flooring
Carpet
Laminate
Tile
Heating
Central
Forced Air
Natural Gas
Home Warranty
No
Interior Features
Bookcases
Double Vanity
High Ceilings
Master On Main Level
Pulldown Attic Stairs
Roommate Plan
Separate Shower
Soaking Tub
Tile Bath
Vaulted Ceiling(s)
Walk-In Closet(s)
Kitchen Features
Breakfast Area
Breakfast Bar
Breakfast Room
Pantry
Solid Surface Counters
Laundry Features
In Hall,In Mud Room
Levels
One
Patio and Porch Features
Patio
Porch
Selling Status
Resale
Roof
Composition
Rooms
Family Room
Foyer
Laundry
Sun Room
Sewer Type
Public Sewer
Total Finished Area
1,725
Total Fire Places
1
Utilities
Cable Available
Electricity Available
High Speed Internet
Natural Gas Available
Sewer Connected
Underground Utilities
Water Available
Water Source
Public
Window Features
Double Pane Windows
Master on the Main
Yes
Land Information
Lot Size
Less than .5 Acres
Lot Size Estimated
0.14
Fencing
Back Yard
Fenced
Garages and Parking Information
Parking Total
2
Parking Features
Attached
Kitchen Level
Tax Information
Taxes
$3,118
Tax Year
2025
Tax ID Number
SG2 203
▾ Show more
listed by real estate agent desales degolian and degolian realty