Back

35 Troon Trail

Newnan, GA 30265

Kanika Mohan
call for more info
470-259-3827
Ask a Question
Send to a Friend
Schedule a Showing
Request More Info
Smart Mortgage Options
Dalton Carter
Lender
Lic. 1566538
Office:
Direct: 678-425-4140
AP Mortgage
340 Jesse Jewell Parkway
Suite 500A
Gainesville, GA 30501
Apply for a Loan
For Sale
MLS Number 10889243
5 Bedrooms
4 Bathrooms
0 Half Baths
5,130 Square Feet *estimated
Summary of 35 Troon Trail
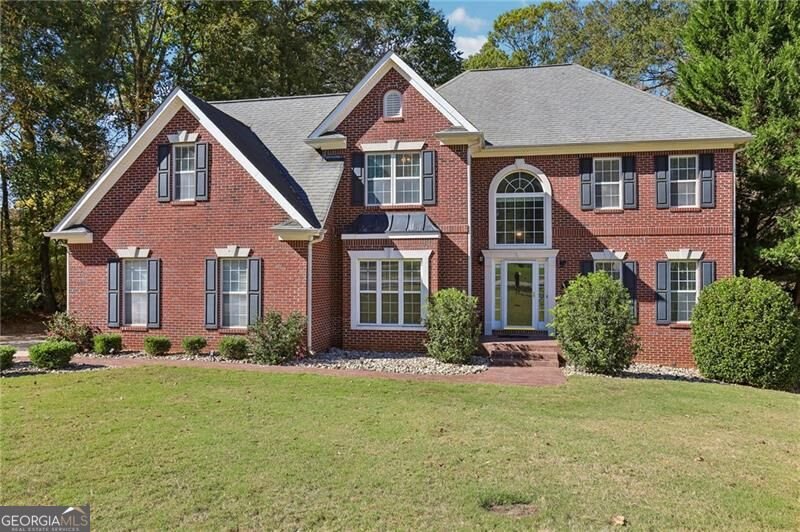
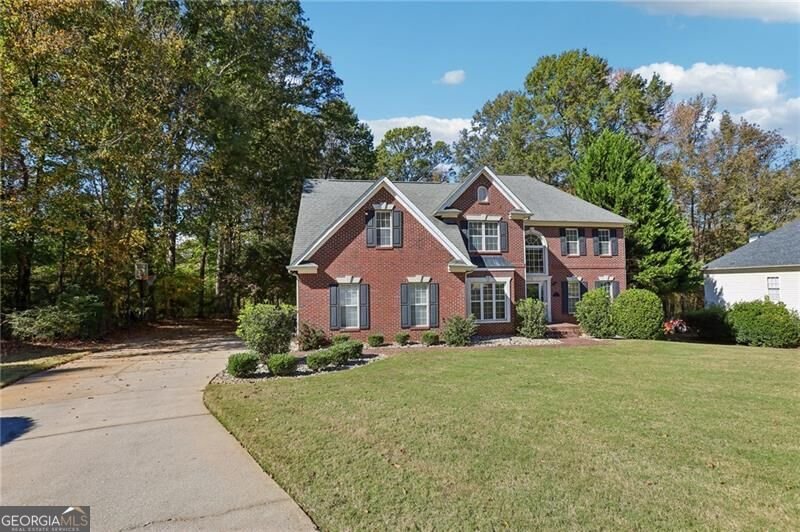
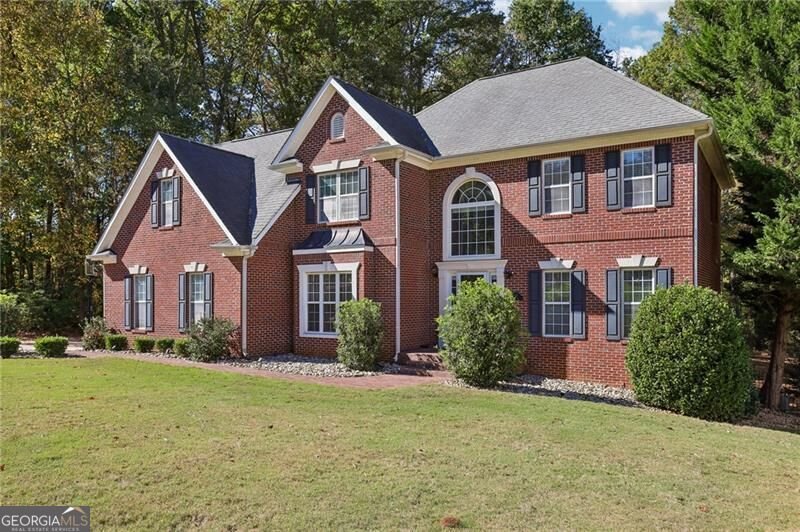
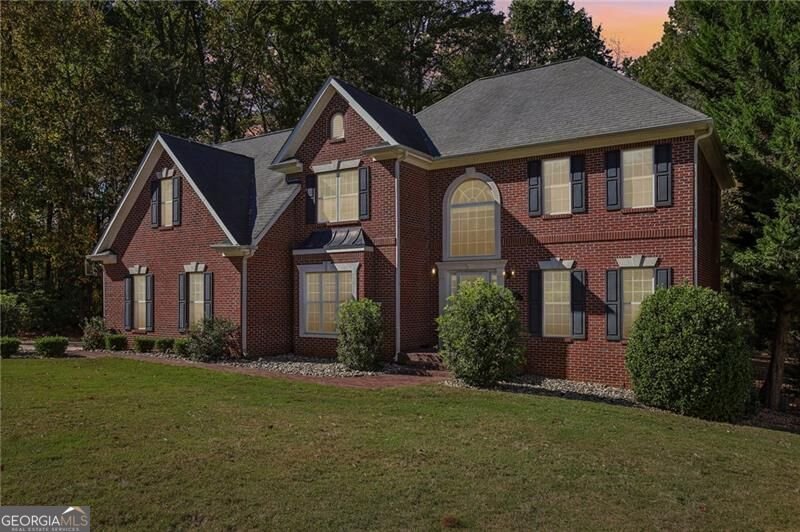
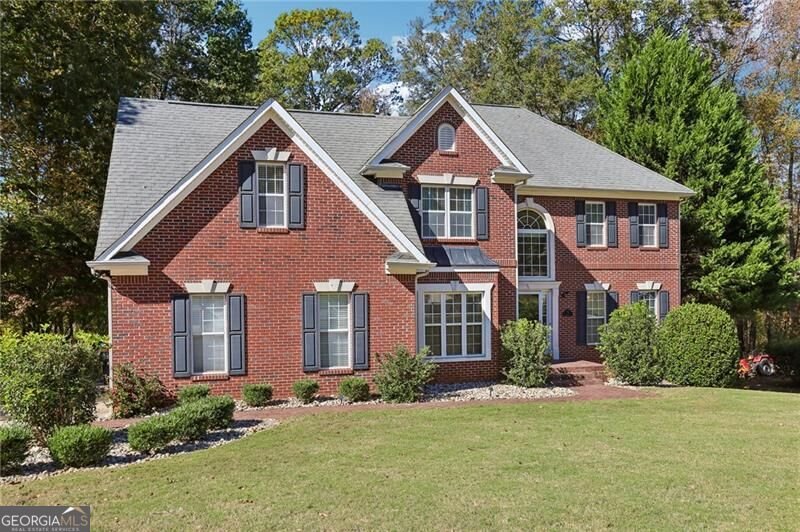
Three sided brick home on a large cul-de-sac lot backing up to White Oaks Golf Club's Old Course, in the sought after North Gate School District. With 5 bedrooms, 4 baths, a resort style 20x40 pool, a hot tub, and a finished terrace level, this home offers the space and privacy you've been looking for. Hardwood floors run throughout the home, beginning on the main level, which features a guest bedroom or office with its own private bath and a separate dining room large enough to host all of your guests. The large kitchen has stainless steel gas appliances, a double oven, ample cabinet space, a pantry, and a second pantry/cleaning supply closet. Enjoy the view from the breakfast area, relax in the two story living room, or step out onto the back deck for fresh air and sunshine. Two staircases lead to the upper level, where you'll find the spacious owner's suite, three additional bedrooms, and a shared bath. The primary bath boasts a tiled shower, separate soaking tub, double vanity, and walk in closet. The terrace level is an entertainer's paradise, with a bath, exercise room, wet bar, pool table, and plenty of flexible space. All appliances stay with the home, including the downstairs full size refrigerator, wine fridge, and ice maker. Outside, the meticulously landscaped grounds include a fenced backyard and the luxurious pool, surrounded by woods for added privacy. Recent updates include a new water heater in 2022, two of the three HVAC systems replaced in 2022 and 2023, all pool systems updated in late 2021, and the gunite repainted in late 2025, giving you peace of mind for years to come.
Welcome home to this spacious 5-bed, 4-bath residence nestled in Wentworth Sub in Newnan, GA. Thoughtfully planned, the interior provides 5,130 square feet of finished living space with an open, livable feel from room to room. A bright, open kitchen offers generous workspace, storage, and a direct view into the main gathering spaces. A central family room and dining area provide a welcoming place to unwind, gather, and enjoy time together. The outdoor space includes approximately 1.362 acres, ideal for gardening, outdoor activities, or simply enjoying the seasons. With parking available for multiple vehicles, the home provides flexible options for families and visitors. Residents of Wentworth Sub enjoy a blend of neighborhood charm and easy access to everyday conveniences. With roughly 6 days on the market, this property stands out for condition and location. Currently offered at $640,000, this home delivers a strong combination of space, condition, and location.
▾ Show more
35 Troon Trail - Map & Directions
view in Google Maps
Facts & features
School District Information
High School
Middle School
Elementary School
Additional Information about
Wentworth Sub
Association
Yes
Association Fee
$200
Initiation Fee
$250
Association Fee Includes
Other
Additional Information about
35 Troon Trail
County
Neighborhood
Year Built
1999
Architectural Style
Brick 3 Side
Traditional
Basement
Bath Finished
Daylight
Exterior Entry
Finished
Full
Interior Entry
Construction Materials
Other
Cooling
Ceiling Fan(s)
Central Air
Gas
Heat Pump
Dining Room Features
Seats 12+,Separate Room
Fireplace Features
Family Room
Gas Log
Gas Starter
Living Room
Flooring
Carpet
Hardwood
Tile
Heating
Central
Heat Pump
Hot Water
Natural Gas
Home Warranty
No
Interior Features
Double Vanity
High Ceilings
Pulldown Attic Stairs
Rear Stairs
Tile Bath
Walk-In Closet(s)
Wet Bar
Kitchen Features
Breakfast Room
Pantry
Solid Surface Counters
Laundry Features
In Hall,Other,Upper Level
Levels
Three Or More
Financing Available
Cash
Conventional
FHA
VA Loan
Other Structures
Garage(s)
Patio and Porch Features
Deck
Selling Status
Resale
Rooms
Exercise Room
Foyer
Laundry
Office
Security Features
Carbon Monoxide Detector(s)
Smoke Detector(s)
Sewer Type
Public Sewer
Showing Info
Public Sewer
Total Finished Area
5,130
Total Fire Places
1
Utilities
Cable Available
Electricity Available
High Speed Internet
Natural Gas Available
Sewer Connected
Underground Utilities
Water Available
Water Source
Public
Window Features
Double Pane Windows
On Golf Course
Yes
Private Pool
Yes
Finished Basement
Yes
Hot Tub
Yes
Land Information
Lot Size
1 to 2 Acres
Lot Features
Cul-De-Sac
Private
Lot Size Estimated
1.362
Fencing
Back Yard
Fenced
Garages and Parking Information
Parking Total
4
Parking Features
Attached
Garage
Garage Door Opener
Kitchen Level
Side/Rear Entrance
Tax Information
Taxes
$5,288
Tax Year
2025
Tax ID Number
W07 256
▾ Show more
listed by real estate agent ben snowden and century 21 results