Back

0 Lot 2 Midwood Drive

Newnan, GA 30263

Kanika Mohan
call for more info
470-259-3827
Ask a Question
Send to a Friend
Schedule a Showing
Request More Info
More Homes In
Whistle Ridge
0 LOT 5 Midwood Drive, Newnan
Smart Mortgage Options
Dalton Carter
Lender
Lic. 1566538
Office:
Direct: 678-425-4140
AP Mortgage
340 Jesse Jewell Parkway
Suite 500A
Gainesville, GA 30501
Apply for a Loan
For Sale
MLS Number 10827771
5 Bedrooms
4 Bathrooms
0 Half Baths
3,572 Square Feet *estimated
Summary of 0 Lot 2 Midwood Drive
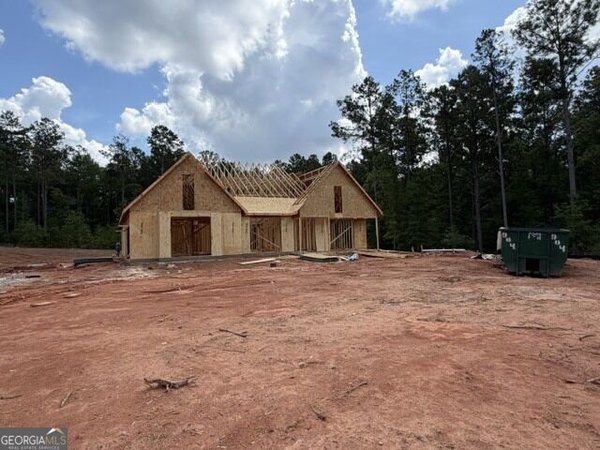
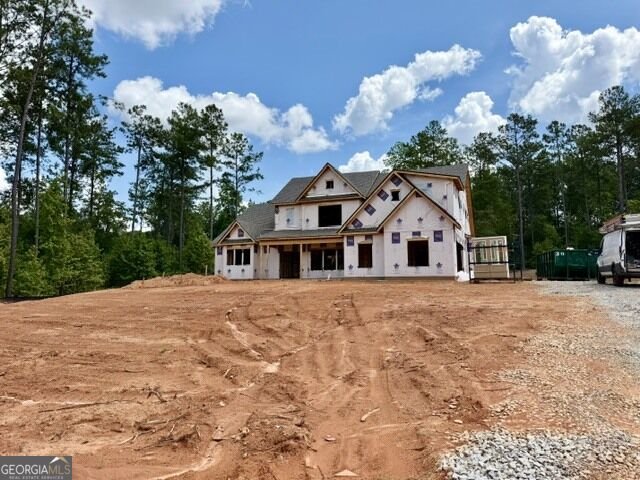
WHISTLE RIDGE just a stone's throw from Newnan Country Club and situated minutes from I-85! You are bound to be impressed as you pull up to this beautiful Collinsworth Plan by Trademark Quality Homes! This top-selling plan features welcoming entryway leading to gorgeous Family Room where you will find heightened ceilings, wood-burning fireplace with stone hearth, and gorgeous glass wall allowing view and access of the back yard area! The Kitchen is tastefully designed with an upgraded wood cabinet package to included custom sizes and features! The designer counters, tiled backsplash, and overall appeal of this eat-in kitchen is a show-stopper! On the main level, you'll find a luxurious owner's suite which is nicely sized and featuring a trey ceiling in the bedroom and a nicely sized bathroom! The owner's bath features a sought after dual vanity design, zero-entry walk-in shower with frameless glass surround, and free-standing tub situated under a triple window set allowing for plenty of natural light! Also, on the main level is a guest bedroom and full bathroom featuring quartz and tile accents. The mudroom entry is a nice secondary entry into the home after a long day making for easy access just off the driveway. On the second level, a nicely sized flex space is found at the top of the stairs and makes for a great playroom, office, or media room. Three nicely sized bedrooms and two bathrooms are also found upstairs. This home features a FOAM INSULATED ATTIC, total electric construction, zoned HVAC, and more for energy efficiency! The SMART-HOME TECHNOLOGY PACKAGE is an added bonus allowing for convenient living! When using one of the builder's preferred lenders, receive up to $6,000 toward buyer's closing costs!
Welcome to this beautifully maintained 5-bedroom, 4-bath home in the sought after Whistle Ridge community of Newnan. Inside, the home offers 3,572 square feet of finished living space, giving plenty of room for everyday living and easy entertaining. The kitchen was planned for both everyday meals and special occasions, with plenty of room to cook, serve, and connect. The main living areas are filled with natural light and provide an easy flow for hosting friends or enjoying quiet evenings at home. Outside, the property offers approximately 1 acres, giving ample room to relax, play, or plan future outdoor projects. Practical parking available makes everyday living easier for households with multiple vehicles. Whistle Ridge offers a well established community setting in Newnan with convenient access to local shopping, dining, and major routes. With roughly 5 days on the market, this property stands out for condition and location. At $709,900, this home is well positioned for buyers seeking value in Newnan.
Show more
0 Lot 2 Midwood Drive - Map & Directions
view in Google Maps
Facts & features
School District Information
High School
Middle School
Elementary School
Additional Information about
Whistle Ridge
Association
Yes
Association Fee
$150
Initiation Fee
$150
Association Fee Includes
Insurance
Other
Reserve Fund
Community Features
Sidewalks
Street Lights
Additional Information about
0 Lot 2 Midwood Drive
County
Neighborhood
Year Built
2026
Appliances
Electric Water Heater
Microwave
Oven/Range (Combo)
Stainless Steel Appliance(s)
Architectural Style
Traditional
Foundation
Slab
Construction Materials
Concrete
Cooling
Ceiling Fan(s)
Electric
Heat Pump
Zoned
Dining Room Features
Separate Room
Flooring
Other
Tile
Heating
Electric
Heat Pump
Zoned
Home Warranty
Yes
Interior Features
Double Vanity
High Ceilings
In-Law Floorplan
Master On Main Level
Pulldown Attic Stairs
Separate Shower
Soaking Tub
Tile Bath
Tray Ceiling(s)
Two Story Foyer
Vaulted Ceiling(s)
Walk-In Closet(s)
Laundry Features
In Mud Room
Levels
Two
Financing Available
Cash
Conventional
FHA
VA Loan
Selling Status
Under Construction
Roof
Composition
Rooms
Bonus Room
Family Room
Foyer
Great Room
Laundry
Office
Other
Sewer Type
Septic Tank
Total Finished Area
3,572
Total Fire Places
1
Utilities
Electricity Available
High Speed Internet
Water Available
Water Source
Public
Master on the Main
Yes
Land Information
Lot Size
.5 to 1 Acre
Lot Features
Level
Lot Size Estimated
1
Garages and Parking Information
Parking Features
Attached
Garage
Garage Door Opener
Kitchen Level
Parking Pad
Side/Rear Entrance
Tax Information
Taxes
$6,000
Tax Year
2025
Tax ID Number
072 5137 001 (PORTION OF)
Show more
listed by real estate agent whistle ridge hoa inc and go realty