Back

43 Starlight Drive

Senoia, GA 30276

Kanika Mohan
call for more info
470-259-3827
Ask a Question
Send to a Friend
Schedule a Showing
Request More Info
Smart Mortgage Options
Dalton Carter
Lender
Lic. 1566538
Office:
Direct: 678-425-4140
AP Mortgage
340 Jesse Jewell Parkway
Suite 500A
Gainesville, GA 30501
Apply for a Loan
For Sale
MLS Number 10886881
5 Bedrooms
3 Bathrooms
1 Half Baths
3,952 Square Feet *estimated
Summary of 43 Starlight Drive
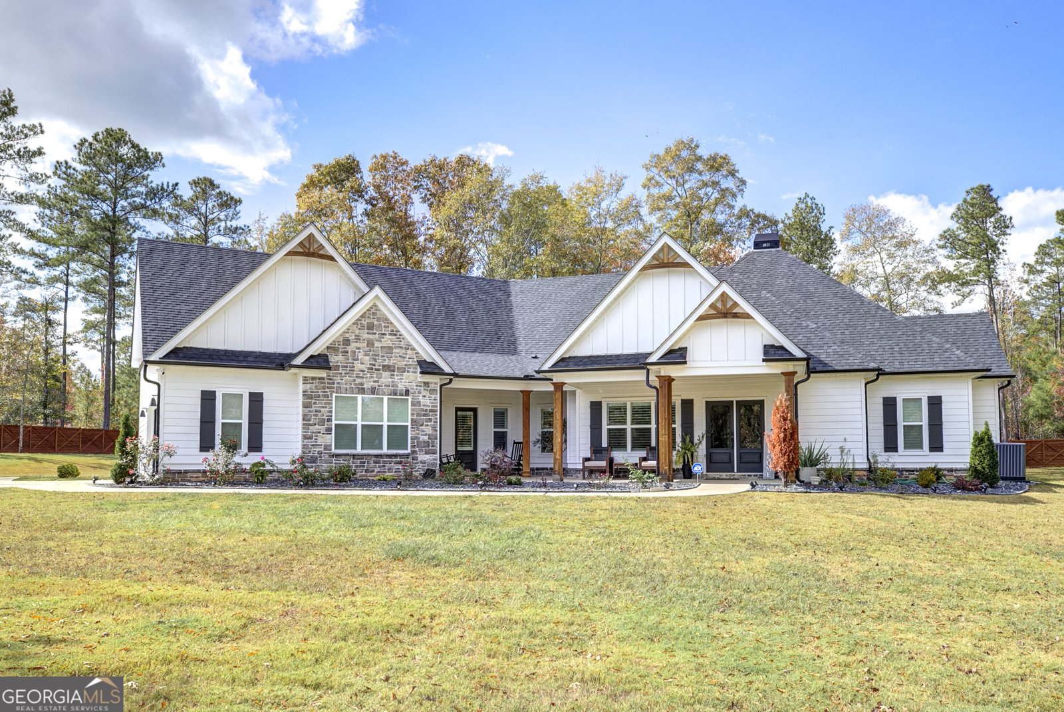
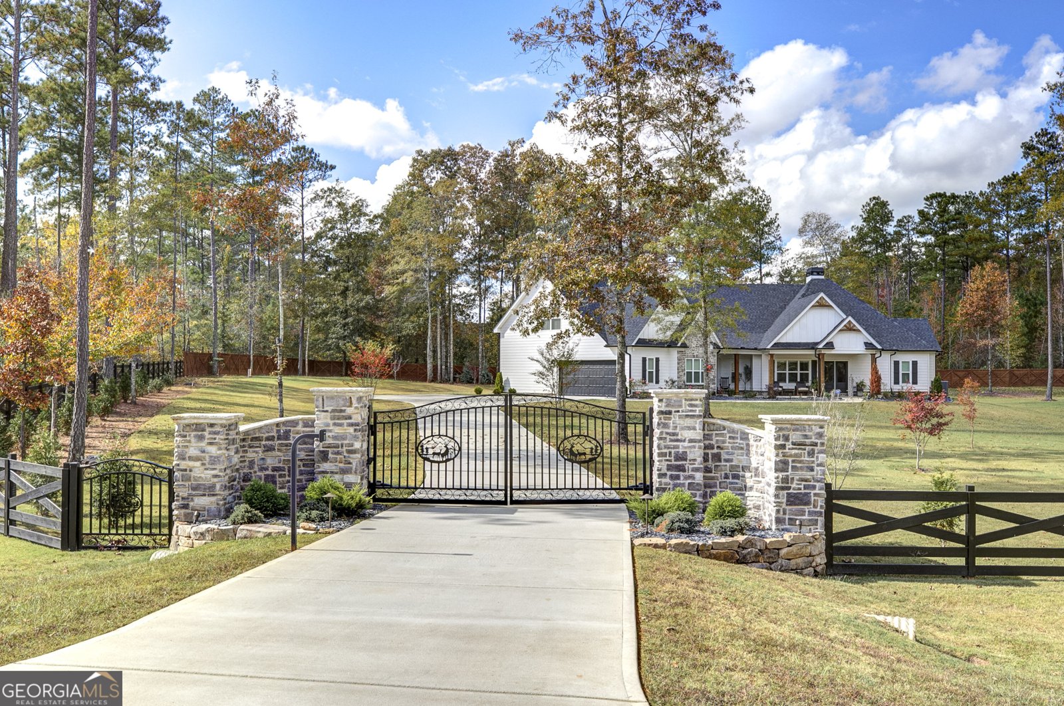
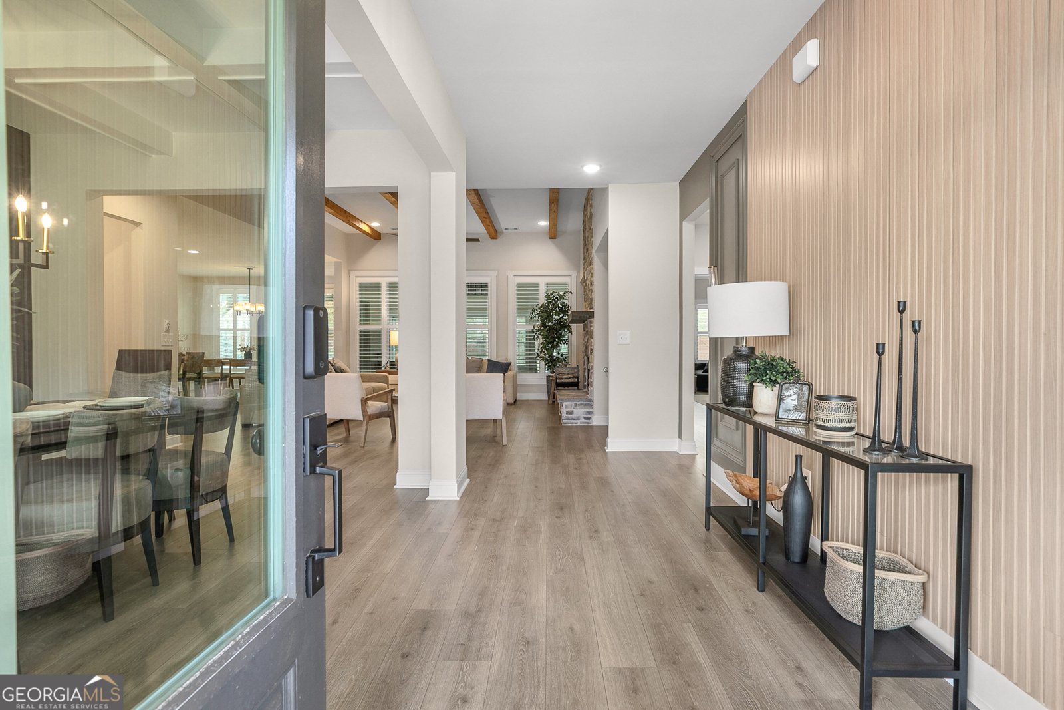
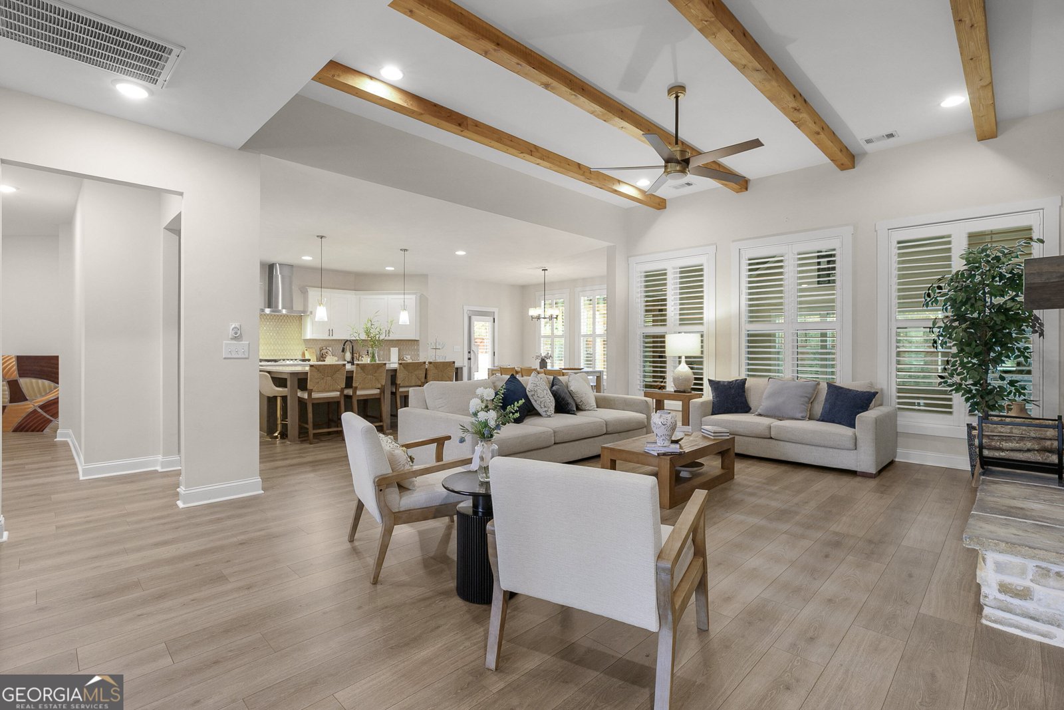
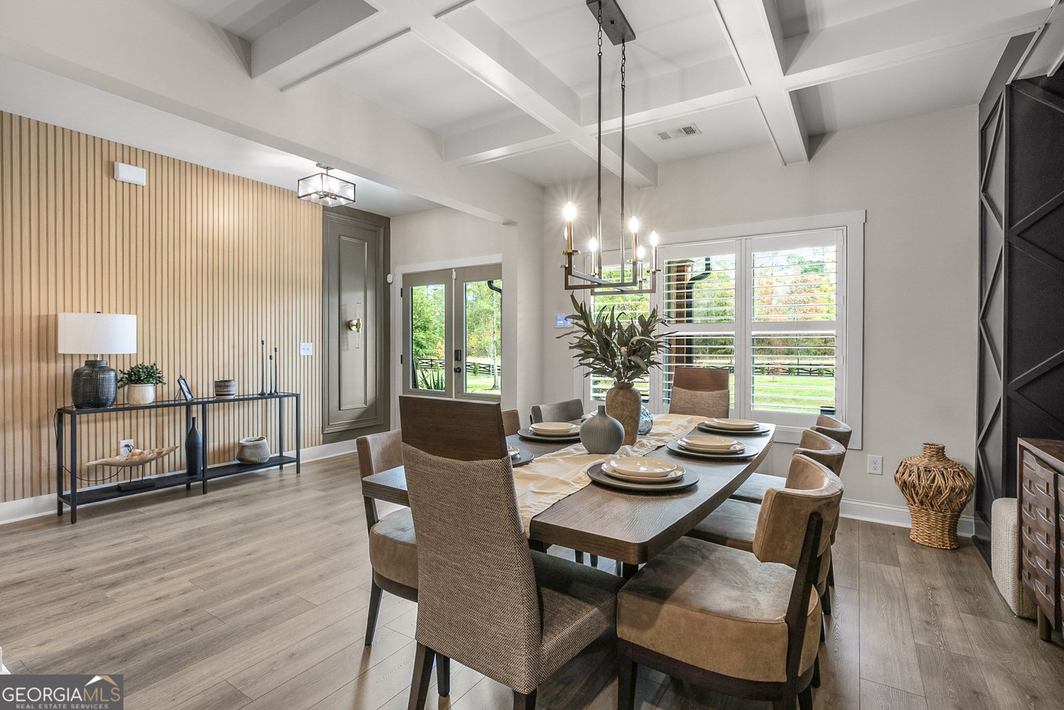
LUXURY LIVING, PRIVACY & ELEGANCE-3.37 ACRES JUST 4 MINUTES FROM DOWNTOWN SENOIA! Built in 2025, this stunning 3,952 sq. ft. beautifully appointed living space home features 5 bedrooms, 3.5 bathrooms, and exceptional custom upgrades throughout. Situated on a fully fenced 3.37-acre corner lot, the property offers a beautiful custom iron automatic gate with coded entry for added privacy and security. The elegant open-concept design showcases soaring ceilings, exposed beams, custom wood ceiling details, and a beautiful fireplace. The gourmet kitchen features an oversized island, spacious walk-in pantry with custom cabinetry and organizers, stainless steel appliances, and a premium gas cooktop. The luxurious main-level owner's suite offers a walk-in shower and separate soaking tub. Every bedroom feature custom California-style walk-in closet with beautifully designed cabinetry and organizers. The main level also includes two additional bedrooms with a Jack-and-Jill bathroom and a bonus room with its own fireplace, perfect for an office or fitness room. Upstairs offers two additional bedrooms, a full bath, and a spacious second living area. Beautifully appointed with custom, high-end plantation shutters throughout, adding timeless elegance and sophistication. Gorgeous hardwood floors throughout, upscale fixtures, custom accent walls, a separate laundry room, and a two-car garage with additional storage complete this exceptional home. Enjoy outdoor dining and entertaining on the covered patio overlooking your private acreage. Sprinkler system installed. Too many upgrades to list - a truly exceptional property that MUST BE SEEN!
Welcome to 43 Starlight Drive in Georgian Pines Sub, where this thoughtfully designed 5-bed, 3-bath home is ready for its next chapter. Thoughtfully planned, the interior provides 3,952 square feet of finished living space with an open, livable feel from room to room. A bright, open kitchen offers generous workspace, storage, and a direct view into the main gathering spaces. The main living areas are filled with natural light and provide an easy flow for hosting friends or enjoying quiet evenings at home. The outdoor space includes approximately 3.37 acres, ideal for gardening, outdoor activities, or simply enjoying the seasons. Practical parking available for multiple vehicles makes everyday living easier for households with multiple vehicles. Set within Georgian Pines Sub in Senoia, this home is close to schools, shopping, dining, and area attractions. This home has been available for approximately 11 days and continues to attract interest. With an asking price of $925,000, this property represents an appealing opportunity in the current market.

▾ Show more
43 Starlight Drive - Map & Directions
view in Google Maps
Facts & features
School District Information
High School
Middle School
Elementary School
Additional Information about
Georgian Pines Sub
Association
No
Additional Information about
43 Starlight Drive
County
Neighborhood
Year Built
2025
Appliances
Cooktop
Dishwasher
Dryer
Electric Water Heater
Microwave
Oven (Wall)
Refrigerator
Stainless Steel Appliance(s)
Washer
Architectural Style
Contemporary
Foundation
Slab
Construction Materials
Concrete
Cooling
Ceiling Fan(s)
Central Air
Dual
Electric
Heat Pump
Zoned
Exterior Features
Lighting,Sprinkler System
Fireplace Features
Factory Built
Family Room
Outside
Flooring
Hardwood
Heating
Central
Dual
Electric
Zoned
Home Warranty
No
Interior Features
Beamed Ceilings
Double Vanity
High Ceilings
Master On Main Level
Pulldown Attic Stairs
Separate Shower
Soaking Tub
Tile Bath
Tray Ceiling(s)
Walk-In Closet(s)
Kitchen Features
Breakfast Area
Breakfast Bar
Kitchen Island
Pantry
Solid Surface Counters
Walk-in Pantry
Laundry Features
In Mud Room
Levels
Two
Patio and Porch Features
Patio
Selling Status
Resale
Roof
Composition
Rooms
Bonus Room
Exercise Room
Family Room
Foyer
Great Room
Laundry
Office
Sewer Type
Septic Tank
Showing Info
Septic Tank
Listing Conditions
As Is
Total Finished Area
3,952
Total Fire Places
2
Utilities
Electricity Available
High Speed Internet
Water Source
Public
Window Features
Double Pane Windows
Master on the Main
Yes
Land Information
Lot Size
2 to 5 Acres
Lot Features
Corner Lot
Private
Lot Size Estimated
3.37
Fencing
Back Yard
Fenced
Front Yard
Other
Privacy
Garages and Parking Information
Parking Total
2
Parking Features
Attached
Garage
Garage Door Opener
Kitchen Level
Side/Rear Entrance
Tax Information
Taxes
Unknown
Tax Year
2026
Tax ID Number
172 1331 009
▾ Show more
listed by real estate agent maria addison and chapman hall realtors atlanta north