Back

115 Glazier Farms Court

Senoia, GA 30276

Kanika Mohan
call for more info
470-259-3827
Ask a Question
Send to a Friend
Schedule a Showing
Request More Info
Smart Mortgage Options
Dalton Carter
Lender
Lic. 1566538
Office:
Direct: 678-425-4140
AP Mortgage
340 Jesse Jewell Parkway
Suite 500A
Gainesville, GA 30501
Apply for a Loan
For Sale
MLS Number 10887054
3 Bedrooms
2 Bathrooms
0 Half Baths
1,678 Square Feet *estimated
Summary of 115 Glazier Farms Court
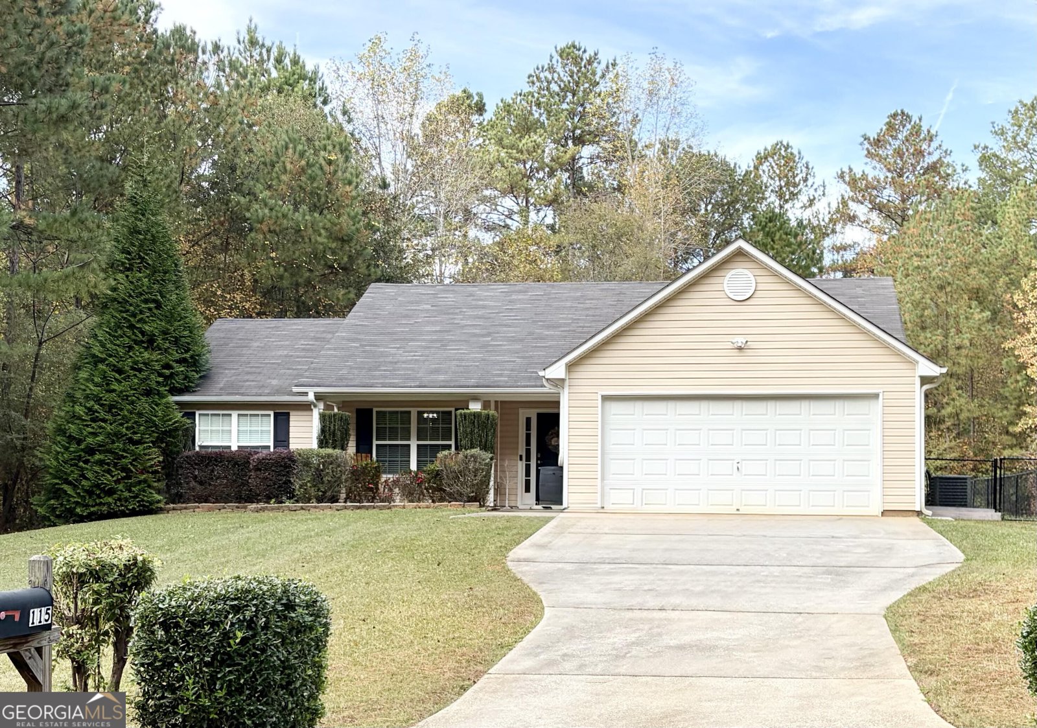
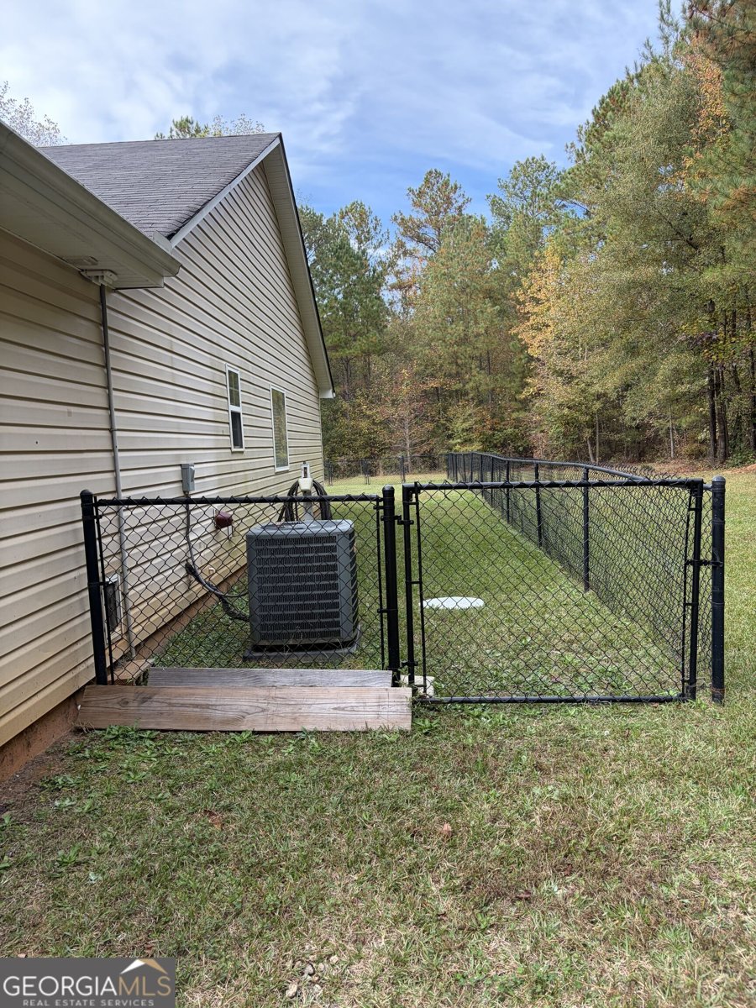
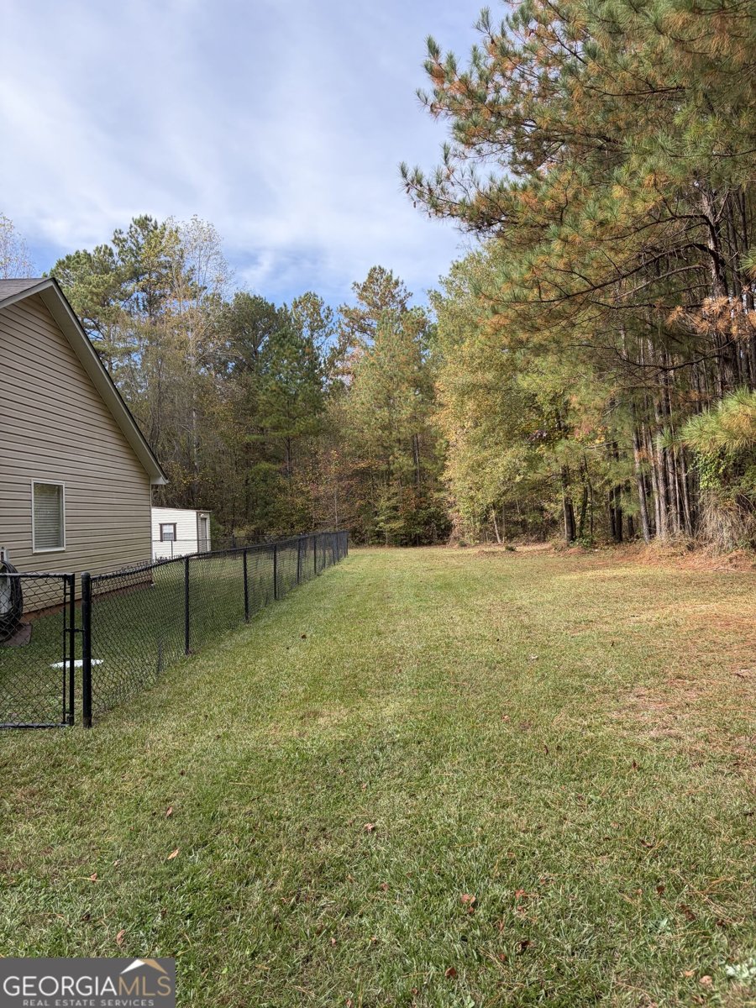
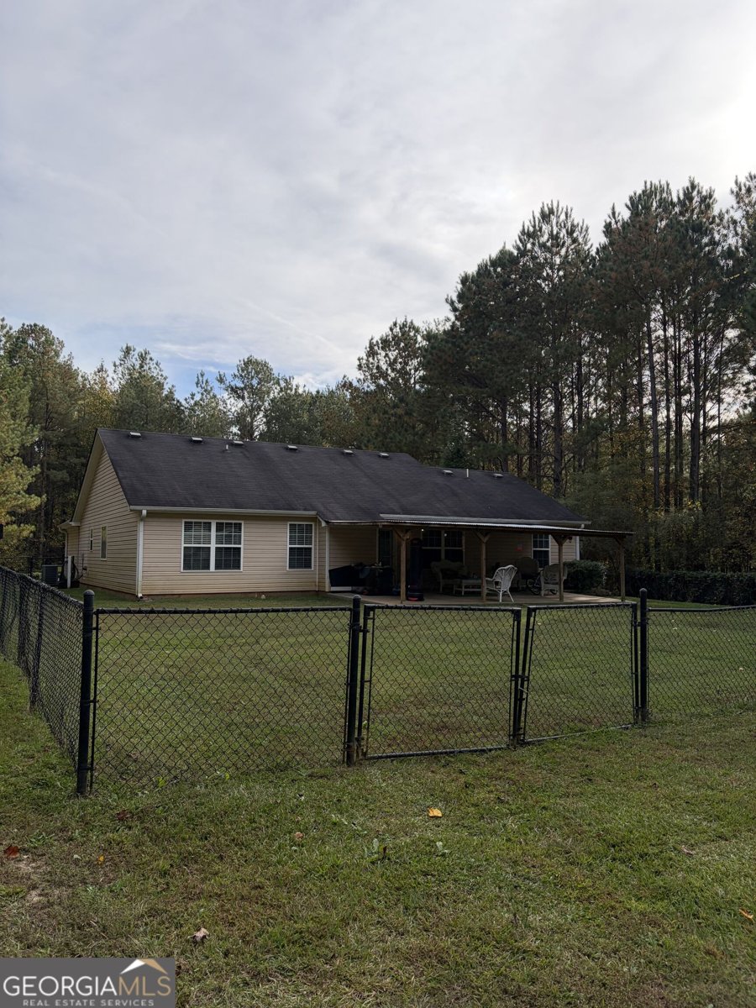
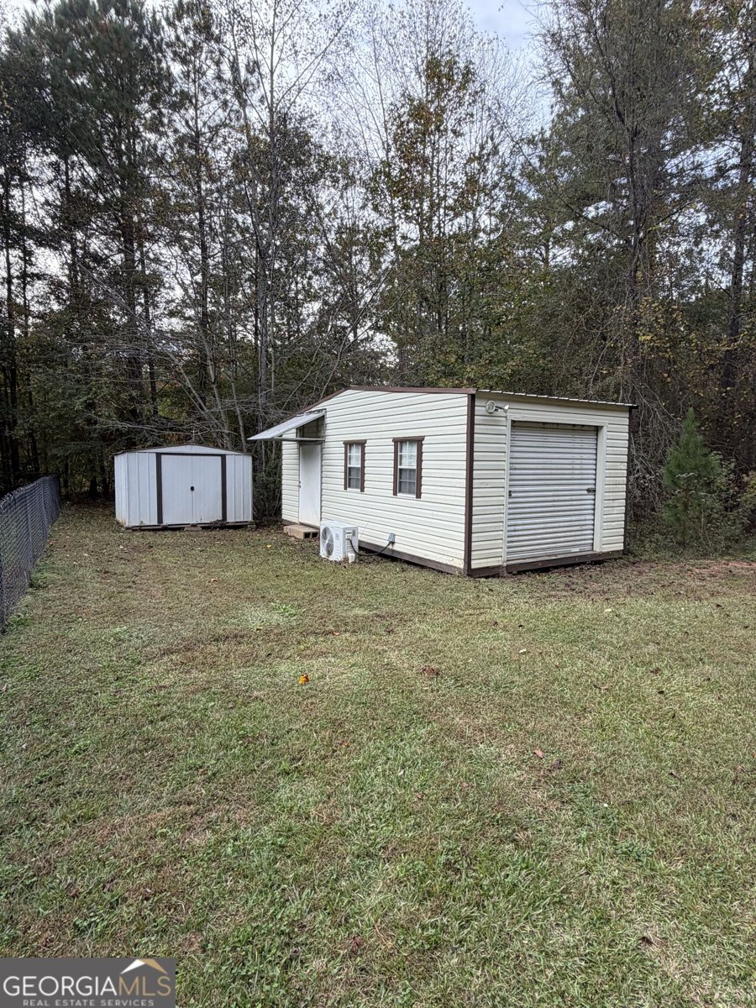
Welcome home to a peaceful retreat! This charming traditional ranch home offers a spacious foyer that invites you into the open living room. The gracious formal dining room includes a barn door for privacy and is ready for celebrations to intimate dinners. In the spacious kitchen you'll find generous countertops, abundant cabinetry, a breakfast bar, and a pantry. Appliances include a range/oven, microwave, dishwasher, and refrigerator. Windows in the breakfast area frame a lovely view of the backyard. Settle into the comfortable primary suite, featuring a full bath with a soaking tub, separate shower, water room and an oversized walk-in closet. The split-bedroom layout provides a welcome sense of privacy for you and your guests. Step outside onto the expanded well lighted veranda overlooking a spacious 15 x 30-foot patio. Perfect for grilling, gathering with friends, parties or just enjoying the outdoors. Vinyl-coated chain-link fencing in the backyard is great for pets or a garden of your own. Also included is 2 sheds, 8x10 and A spacious 12'x24' workshop that offers endless possibilities, complete with a mini-split unit, 220, lighting, shelving, a large overhead door, and a separate standard entry door. This workshop is ready for your tools, your plans, and your next great idea. Located approximately 20-30 minutes from Newman, Griffin, Fayetteville, and Peachtree City, this welcoming property pairs a private setting with access to surrounding communities. Come discover the room to spread out, settle in, and make yourself at home.
Set in the popular Glazier Farms neighborhood, this 3-BR, 2-BA home offers a comfortable blend of space, style, and function. With 1,678 square feet of finished living space, this floor plan offers generous gathering spaces as well as comfortable private retreats. The kitchen was planned for both everyday meals and special occasions, with plenty of room to cook, serve, and connect. The main living areas are filled with natural light and provide an easy flow for hosting friends or enjoying quiet evenings at home. Step outside to approximately 1.6 acres, creating a comfortable setting for outdoor living and weekend gatherings. With parking available, the home provides flexible options for families and visitors. Residents of Glazier Farms enjoy a blend of neighborhood charm and easy access to everyday conveniences. With roughly 11 days on the market, this property stands out for condition and location. With an asking price of $360,000, this property represents an appealing opportunity in the current market.
▾ Show more
115 Glazier Farms Court - Map & Directions
view in Google Maps
Facts & features
School District Information
High School
Middle School
Elementary School
Additional Information about
Glazier Farms
Association
No
Additional Information about
115 Glazier Farms Court
County
Neighborhood
Year Built
2011
Appliances
Dishwasher
Disposal
Electric Water Heater
Ice Maker
Microwave
Oven/Range (Combo)
Refrigerator
Stainless Steel Appliance(s)
Architectural Style
Ranch
Traditional
Foundation
Slab
Construction Materials
Vinyl Siding
Cooling
Ceiling Fan(s)
Central Air
Electric
Heat Pump
Dining Room Features
Separate Room
Exterior Features
Veranda
Fireplace Features
Living Room
Flooring
Carpet
Laminate
Tile
Heating
Central
Electric
Heat Pump
Hot Water
Home Warranty
No
Interior Features
High Ceilings
Master On Main Level
Separate Shower
Soaking Tub
Split Bedroom Plan
Tile Bath
Vaulted Ceiling(s)
Walk-In Closet(s)
Kitchen Features
Breakfast Area
Breakfast Bar
Pantry
Laundry Features
In Mud Room
Levels
One
Financing Available
Cash
Conventional
FHA
USDA Loan
VA Loan
Other Structures
Other,Shed(s),Workshop
Patio and Porch Features
Patio
Porch
Selling Status
Resale
Roof
Composition
Rooms
Family Room
Foyer
Laundry
Other
Security Features
Smoke Detector(s)
Sewer Type
Septic Tank
Total Finished Area
1,678
Total Fire Places
1
Utilities
Cable Available
Electricity Available
High Speed Internet
Underground Utilities
Water Available
Water Source
Public
Master on the Main
Yes
Land Information
Lot Size
1 to 2 Acres
Lot Features
Level
Private
Lot Size Estimated
1.6
Fencing
Back Yard
Chain Link
Garages and Parking Information
Parking Features
Attached
Garage
Garage Door Opener
Kitchen Level
Tax Information
Taxes
$3,043
Tax Year
2025
Tax ID Number
159 1204 013
▾ Show more
listed by real estate agent gwendolyn strutko and drake realty of greater atlanta