Back

215 Greyfairs Avenue

Senoia, GA 30276

Kanika Mohan
call for more info
470-259-3827
Ask a Question
Send to a Friend
Schedule a Showing
Request More Info
More Homes In
Greyfairs
33 Ryeland Drive, Senoia
124 Ryeland Drive, Senoia
Smart Mortgage Options
Dalton Carter
Lender
Lic. 1566538
Office:
Direct: 678-425-4140
AP Mortgage
340 Jesse Jewell Parkway
Suite 500A
Gainesville, GA 30501
Apply for a Loan
For Sale
MLS Number 10827579
4 Bedrooms
3 Bathrooms
1 Half Baths
2,628 Square Feet *estimated
Summary of 215 Greyfairs Avenue
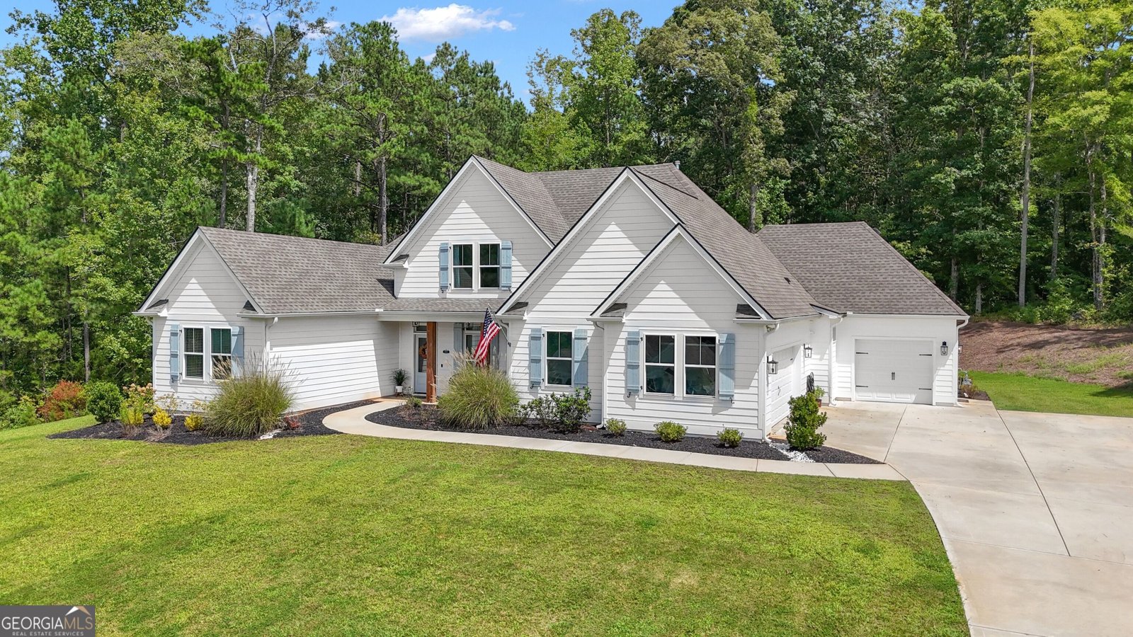
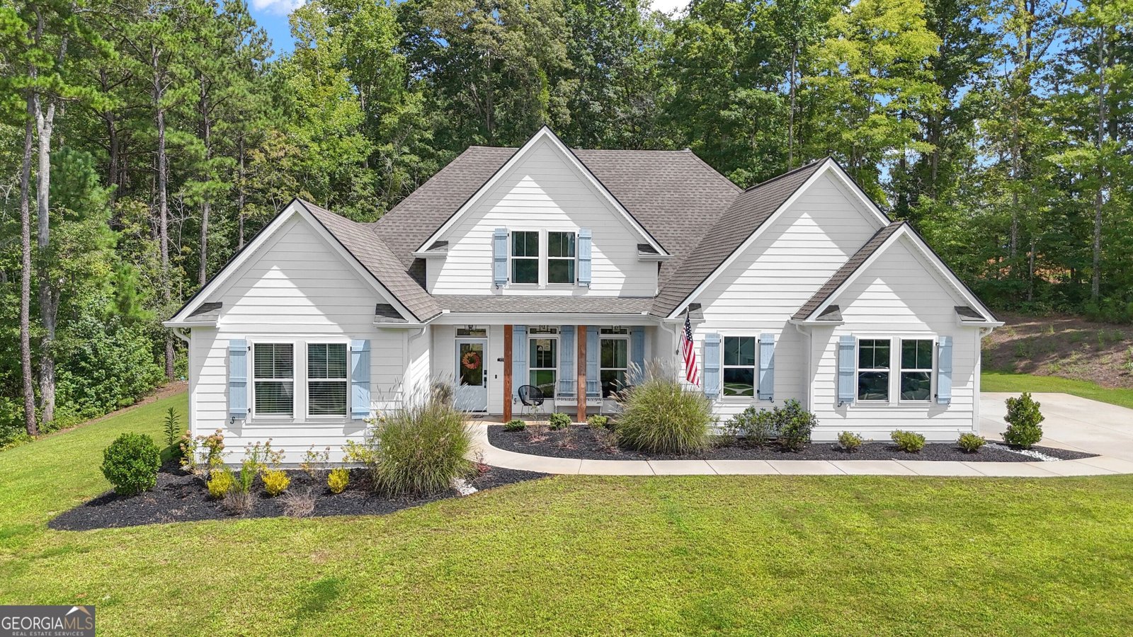
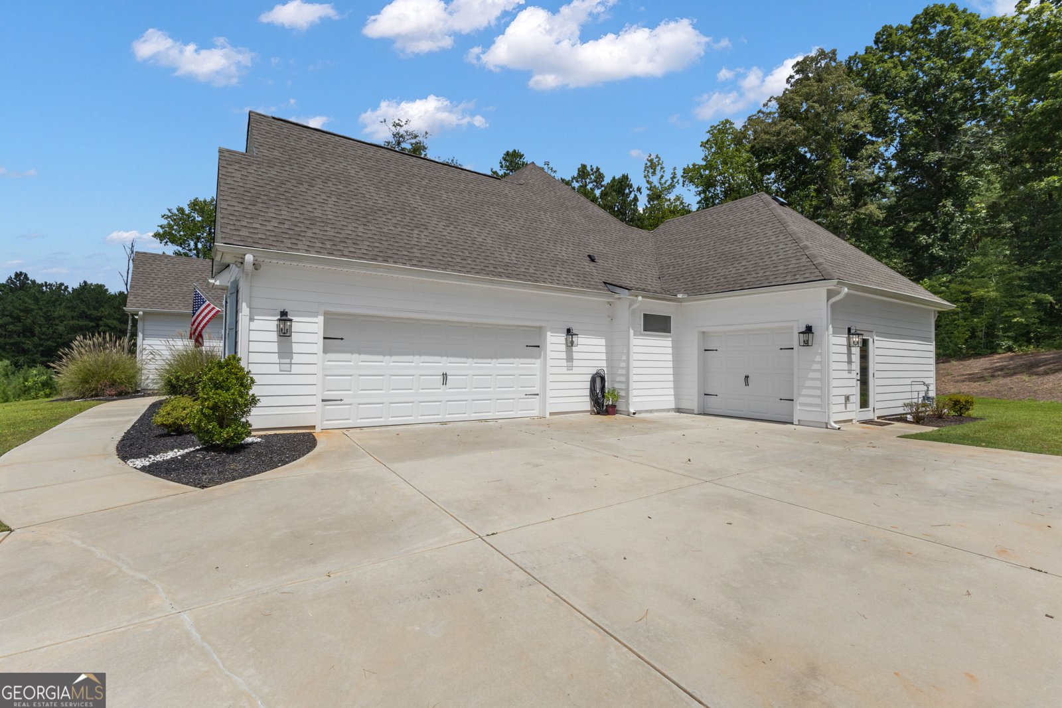
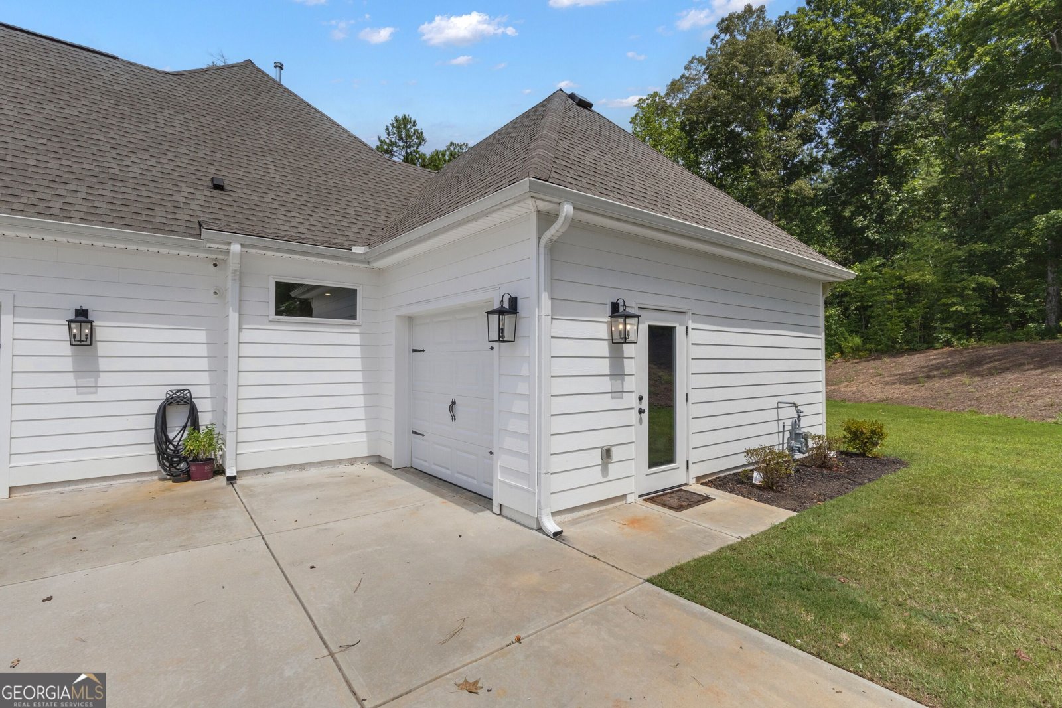
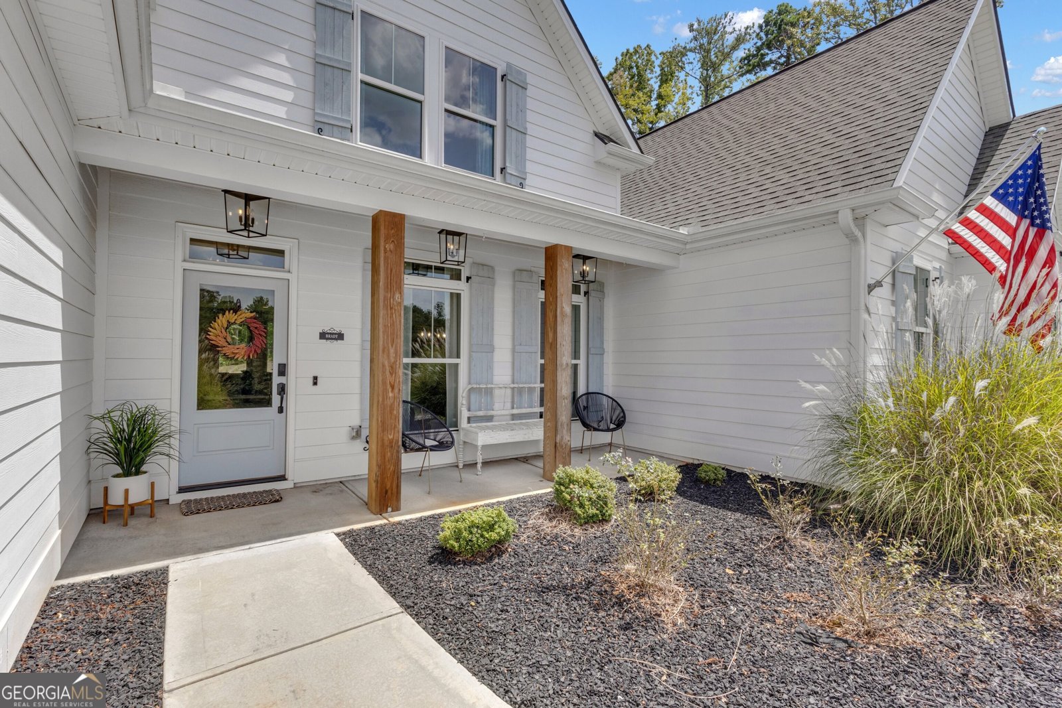
Welcome to 215 Greyfairs Avenue... Where timeless charm meets modern luxury in beautiful Senoia! Situated on a spacious 1 acre lot in the desirable Greyfairs community, this beautifully crafted December 2022 Build offers 4 bedrooms, 3.5 bathrooms, and approximately 2,628 square feet of thoughtfully designed living space. From the inviting rocking-chair front porch to the peaceful covered rear porch with custom tongue and groove ceilings, this home was designed for both everyday living and effortless entertaining. Step inside to a bright, open-concept floor plan where the spacious great room welcomes you with a cozy fireplace, beautiful beamed ceilings and flows seamlessly into the heart of the home with the stunning kitchen. Featuring custom cabinetry, a large oversized island, stainless steel appliances, farmhouse sink, quartz countertops, and a generous breakfast area, this kitchen is both beautiful and functional. A dedicated space for a wine or coffee bar adds an extra touch of convenience and charm. Just off the kitchen, a versatile flex room provides endless possibilities for additional pantry space, a home office, pet room, hobby area, or storage. The adjoining dining room is ideal for hosting family and friends and features a beautiful wainscoting accent wall with plenty of room for large gatherings. Don't miss all of the upgraded details you don't find in other homes like the beautiful grand doors, the elevated base molding throughout and the feature walls. The private primary suite is tucked away in its own hallway, creating a peaceful retreat at the end of the day. The luxurious ensuite bathroom features dual vanities, a large glass-enclosed tiled shower, and a freestanding soaking tub, while the spacious walk-in closet provides plenty of storage. Two additional main-level bedrooms offer generous space and walk-in closets and share a convenient Jack and Jill bathroom. Upstairs, a fourth bedroom with a walk in closets and its own full bathroom providing the perfect private retreat for guests, family, or anyone looking for additional separation and privacy. Storage will never be an issue with the easily accessible walk-in attics, offering abundant additional space. Also, a small door leading to above the garage area that could potentially be expandable. The three-car attached garage adds exceptional functionality and includes a private exterior-access door, built-in storage cabinetry with and a bench. Additional features include a tankless water heater, natural gas, underground utilities, high-speed internet, energy-efficient foam insulation in the rafters, and a built in pressure washer system. Outside, enjoy the privacy and space of your 1 acre homesite, along with a covered back porch featuring a tongue and groove ceiling and wood columns and creates the perfect setting for morning coffee, outdoor dining, entertaining, or simply unwinding after a long day. Located in the charming Greyfairs community with sidewalks and street lighting, this home offers a wonderful combination of space, style, privacy, and convenience. With its beautiful finishes, flexible living spaces, three-car garage, and exceptional lot, 215 Greyfairs Ave is a rare opportunity to enjoy custom-home living in Senoia. Lowest priced for the neighborhood and so much to offer! Come see it for yourself, you may have just found your forever home!
Discover this inviting 4-bedroom, 3-bath home located in the well established community of Greyfairs. Thoughtfully planned, the interior provides 2,628 square feet of finished living space with an open, livable feel from room to room. The kitchen functions as the heart of the home with ample counter space, storage, and a natural connection to the main living areas. The main living areas are filled with natural light and provide an easy flow for hosting friends or enjoying quiet evenings at home. Outside, the property offers approximately 1 acres, giving ample room to relax, play, or plan future outdoor projects. With parking available for multiple vehicles, the home provides flexible options for families and visitors. Residents of Greyfairs enjoy a blend of neighborhood charm and easy access to everyday conveniences. Just listed within the last few days, this home is already drawing attention. With an asking price of $635,000, this property represents an appealing opportunity in the current market.
Show more
215 Greyfairs Avenue - Map & Directions
view in Google Maps
Facts & features
School District Information
High School
Middle School
Elementary School
Additional Information about
Greyfairs
Association
Yes
Association Fee
$650
Initiation Fee
$900
Association Fee Includes
Management Fee
Community Features
Sidewalks
Street Lights
Additional Information about
215 Greyfairs Avenue
County
Neighborhood
Year Built
2022
Appliances
Dishwasher
Microwave
Oven/Range (Combo)
Stainless Steel Appliance(s)
Tankless Water Heater
Architectural Style
Ranch
Foundation
Slab
Construction Materials
Concrete
Cooling
Ceiling Fan(s)
Central Air
Electric
Dining Room Features
Seats 12+,Separate Room
Exterior Features
Other,Sprinkler System
Fireplace Features
Factory Built
Family Room
Other
Flooring
Laminate
Heating
Central
Natural Gas
Home Warranty
No
Interior Features
Beamed Ceilings
Double Vanity
High Ceilings
Master On Main Level
Other
Rear Stairs
Separate Shower
Soaking Tub
Split Bedroom Plan
Tile Bath
Tray Ceiling(s)
Vaulted Ceiling(s)
Walk-In Closet(s)
Kitchen Features
Breakfast Area
Breakfast Bar
Kitchen Island
Pantry
Solid Surface Counters
Walk-in Pantry
Laundry Features
In Hall,Other
Levels
One and One Half
Financing Available
Cash
Conventional
FHA
VA Loan
Patio and Porch Features
Patio
Porch
Selling Status
Resale
Roof
Composition
Rooms
Foyer
Great Room
Laundry
Office
Other
Security Features
Carbon Monoxide Detector(s)
Smoke Detector(s)
Sewer Type
Septic Tank
Listing Conditions
Agent/Seller Relationship
Total Finished Area
2,628
Total Fire Places
1
Utilities
Underground Utilities
Water Source
Public
Window Features
Double Pane Windows
Window Treatments
Master on the Main
Yes
Land Information
Lot Size
.5 to 1 Acre
Lot Features
Level
Private
Sloped
Lot Size Estimated
1
Garages and Parking Information
Parking Total
3
Parking Features
Attached
Garage
Garage Door Opener
Kitchen Level
Parking Pad
Side/Rear Entrance
Storage
Tax Information
Taxes
$5,285
Tax Year
23
Tax ID Number
114 1026 027
Show more
listed by real estate agent katie brady and keller williams realty atl. partners