Back

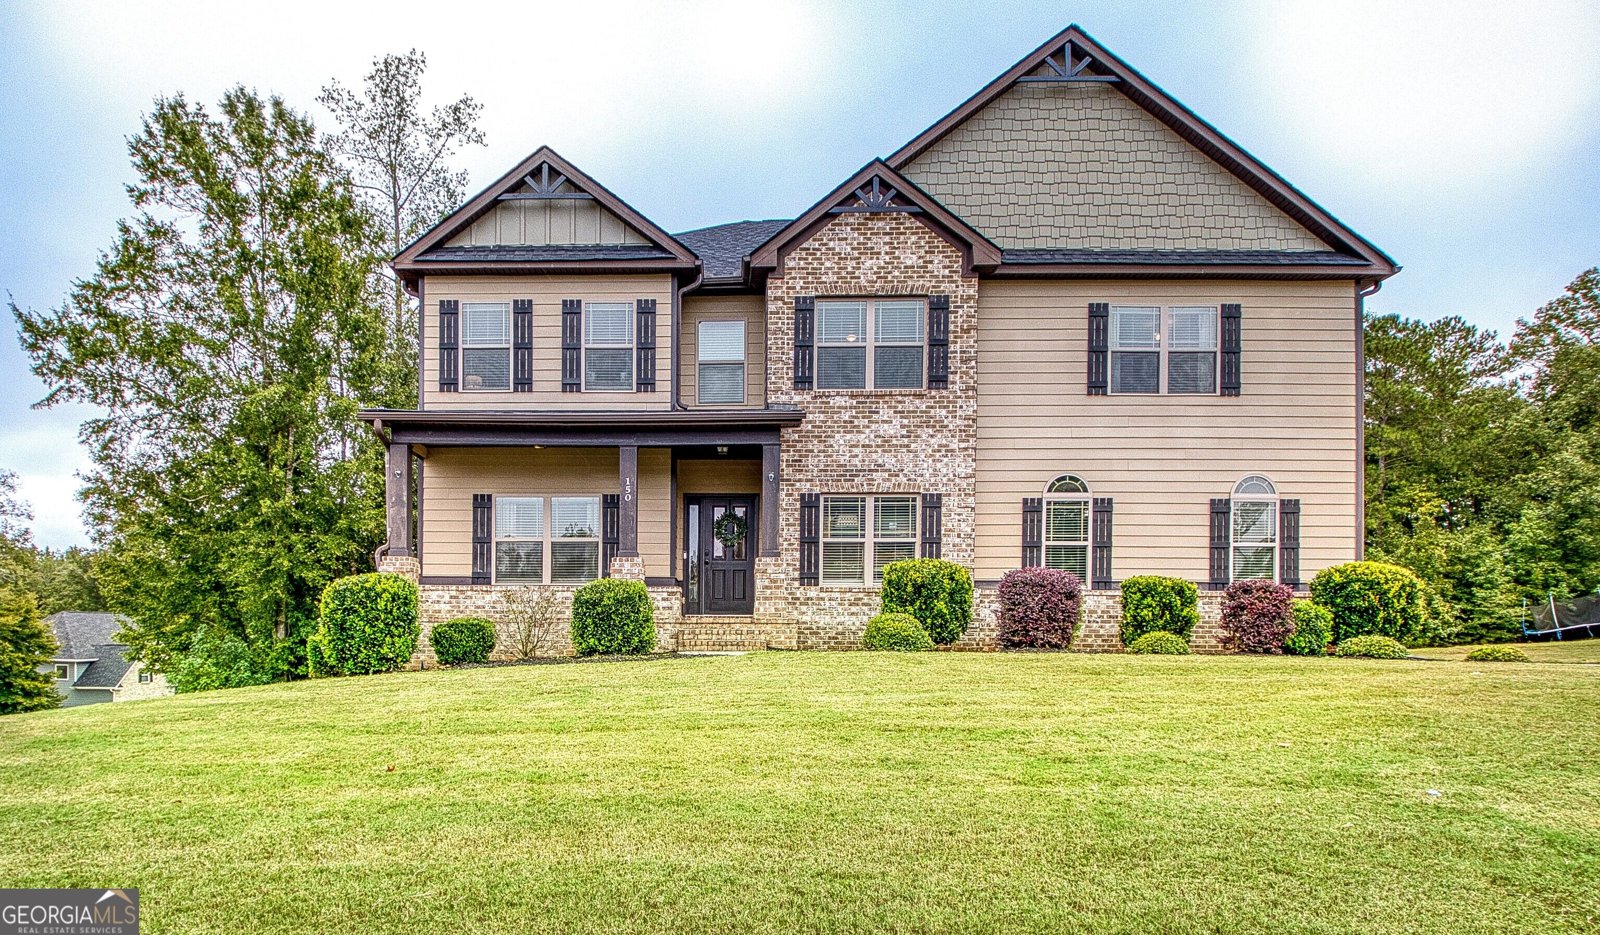
150 Charleston Drive

Senoia, GA 30276

Kanika Mohan
call for more info
470-259-3827
Ask a Question
Send to a Friend
Schedule a Showing
Request More Info
More Homes In
Heritage Pointe
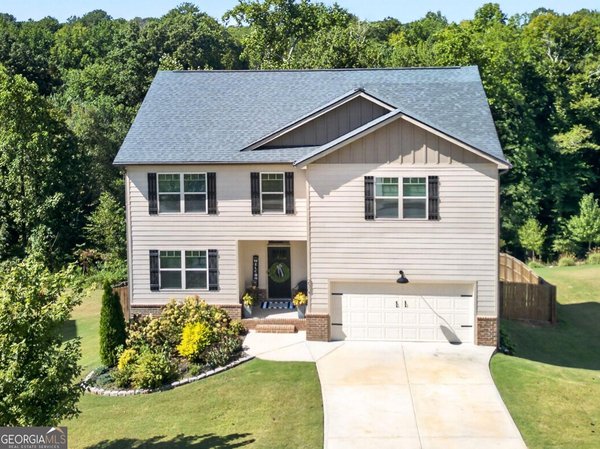
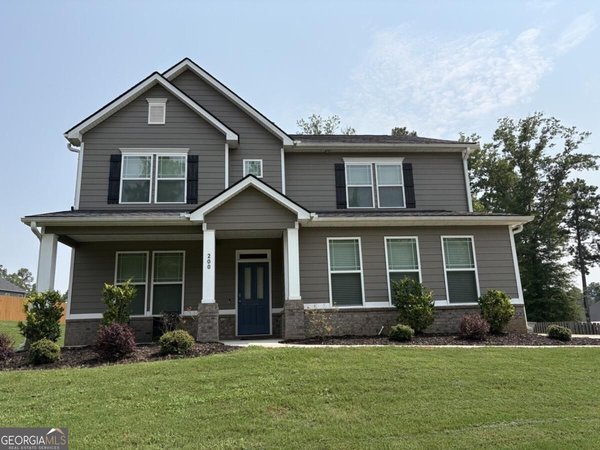
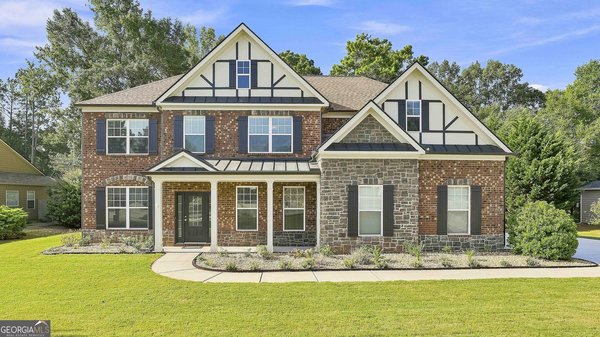
230 Blossom Wood Drive, Senoia
200 Darien Drive, Senoia
80 Savannah Drive, Senoia
Smart Mortgage Options
Dalton Carter
Lender
Lic. 1566538
Office:
Direct: 678-425-4140
AP Mortgage
340 Jesse Jewell Parkway
Suite 500A
Gainesville, GA 30501
Apply for a Loan
For Sale
MLS Number 10852971
7 Bedrooms
4 Bathrooms
1 Half Baths
5,455 Square Feet *estimated
Summary of 150 Charleston Drive
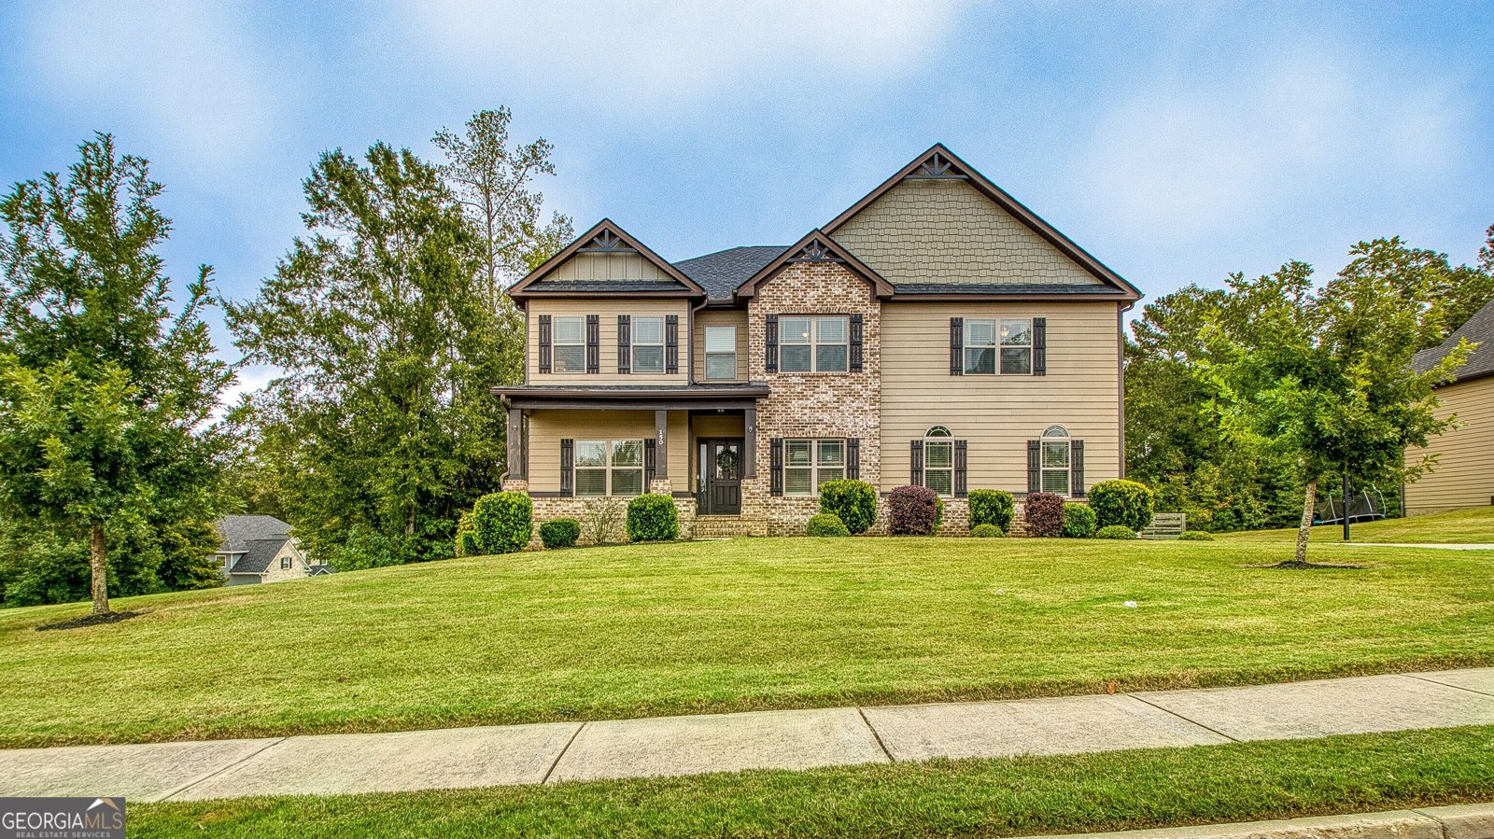
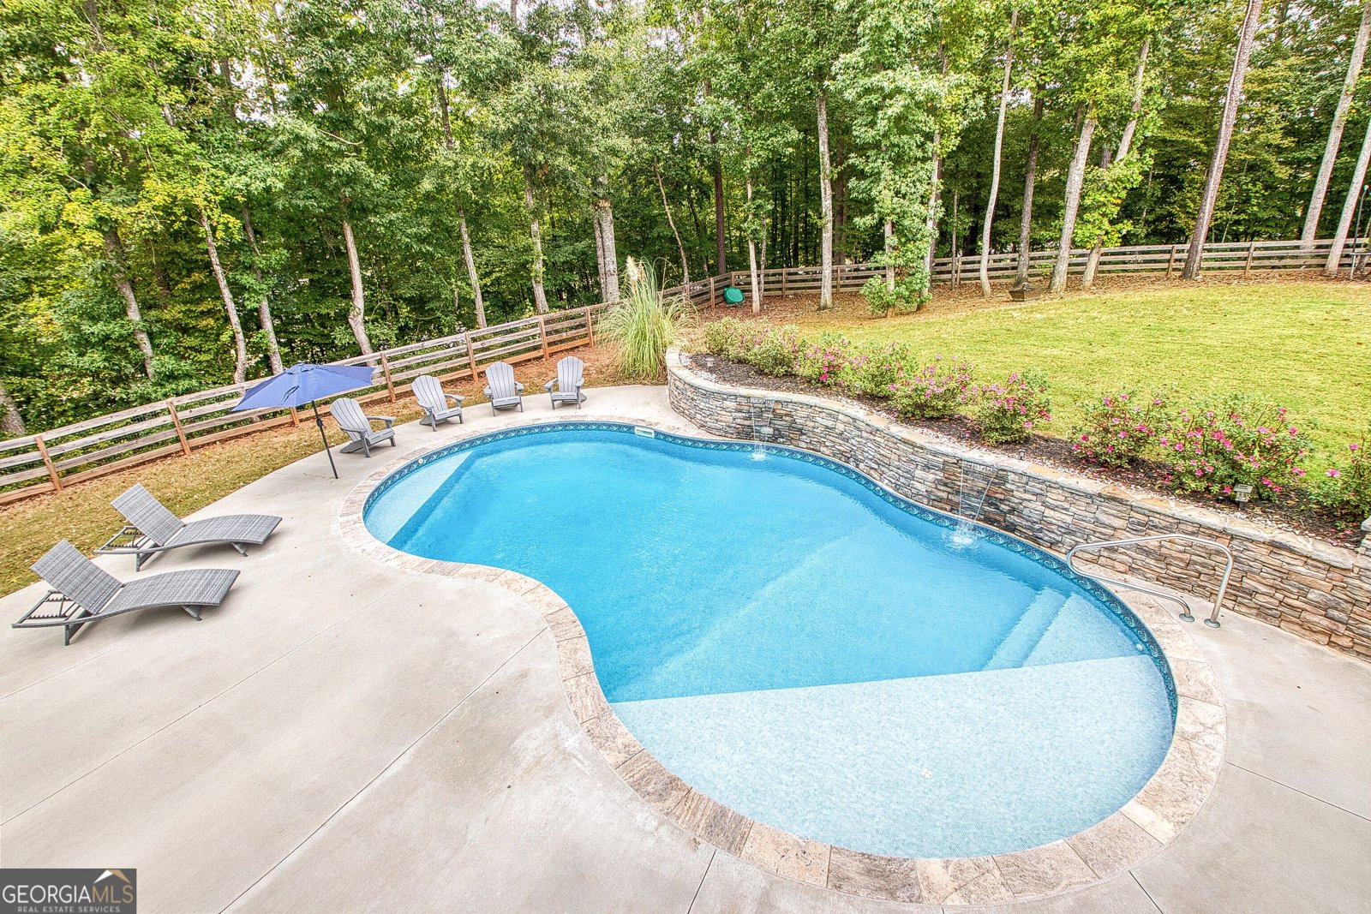
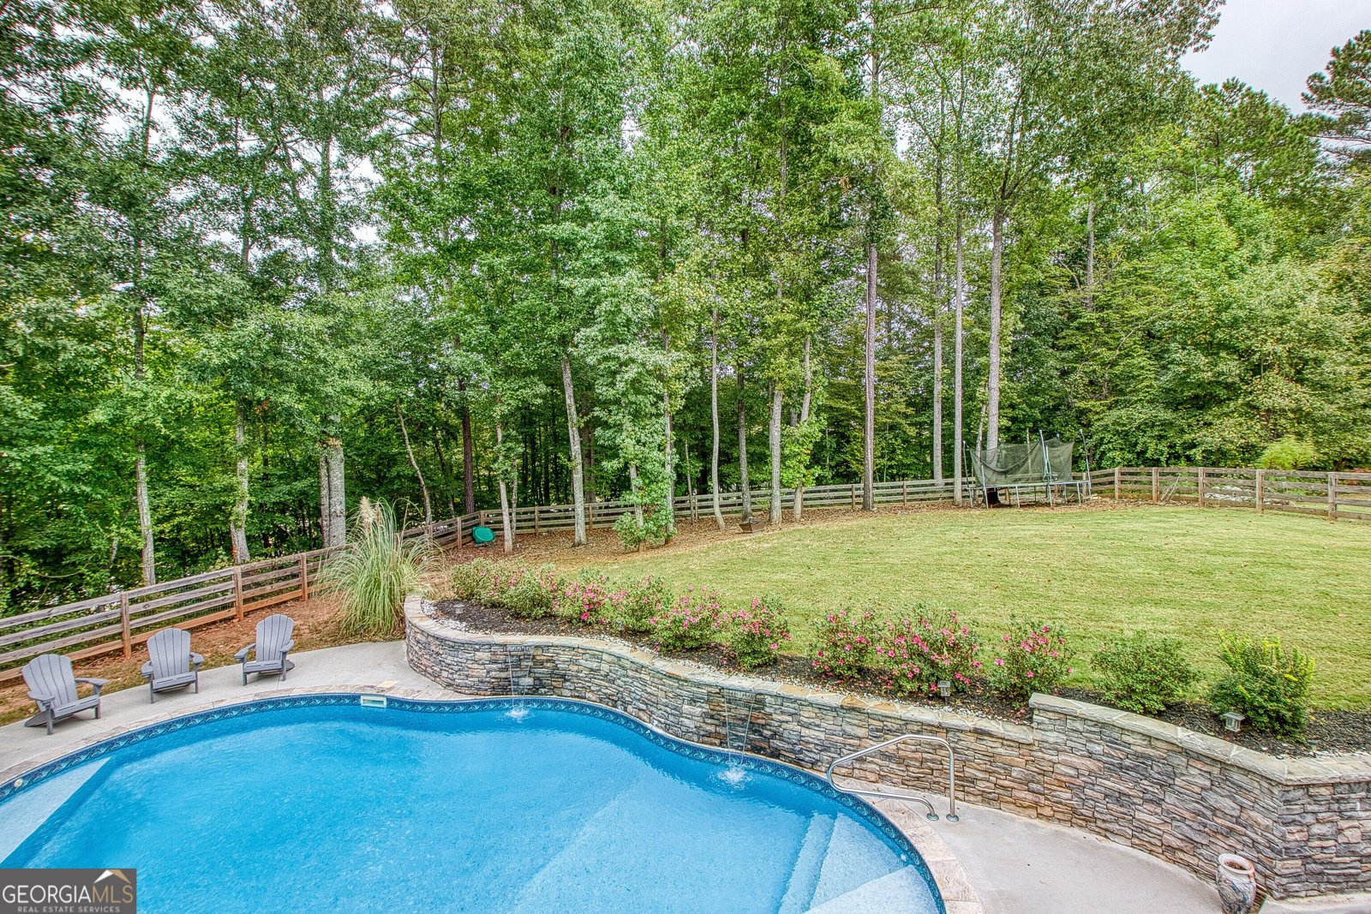
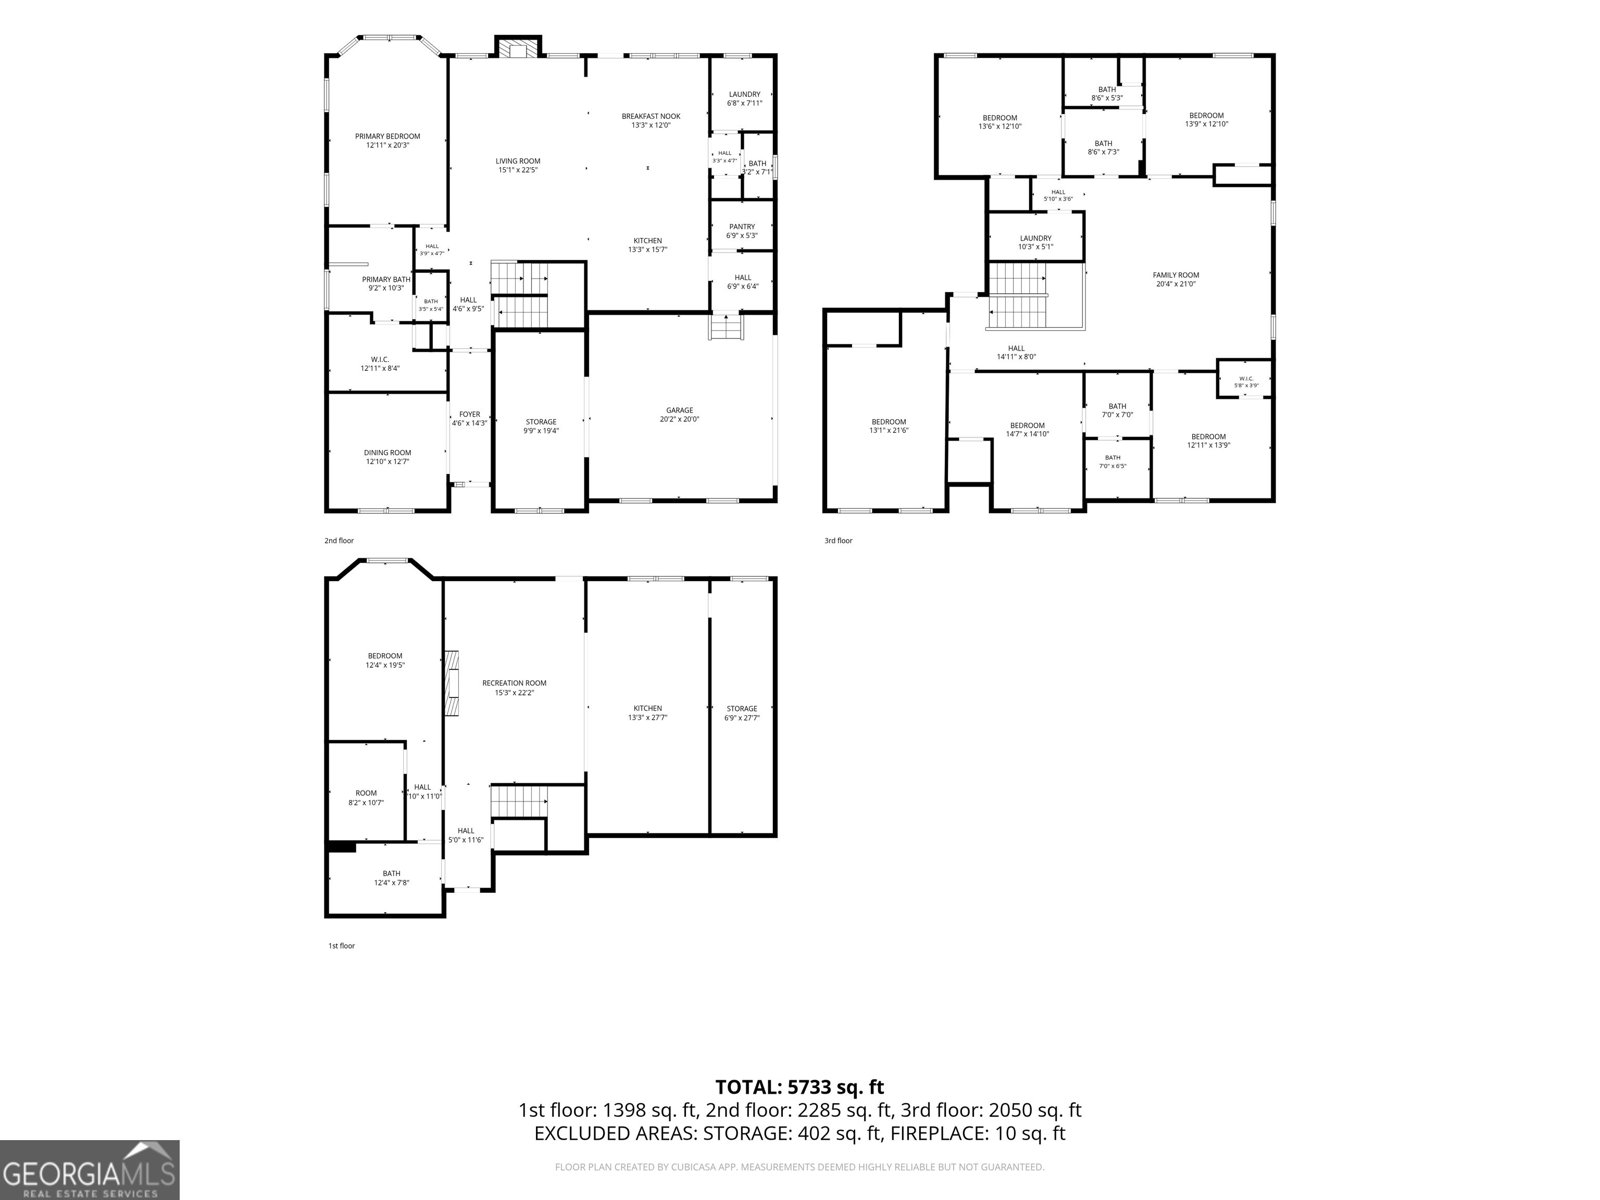
$10,000 SELLER INCENTIVE!! STUNNING THREE STORY HOME WITH SALTWATER POOL (2023) AND NEWLY FINISHED DAYLIGHT BASEMENT (2025). PLUS PREFERRED LENDER CREDIT UP TO 1% OF THE LOAN AMOUNT! Welcome to this exceptional 3 story home offering nearly 6,000 of total square feet of beautifully finished living space with a in ground a saltwater pool on a fenced in corner lot. With 7 bedrooms, 4.5 baths, two kitchens, and two laundry rooms this home offers exceptional flexibility for everyday living, entertaining, and multigenerational needs. The main level features a foyer with separate dining room. This open concept living space features large living room with fireplace, kitchen with large island, granite counter tops and stainless steel appliances and breakfast area. The spacious primary suite with en-suite bath features a walk-in closet with built-ins. Other features on the main level include mudroom, walk-in pantry, and laundry room. Step outside onto the deck overlooking the saltwater pool, and large backyard for effortless outdoor entertaining. Upstairs offers a generous loft area, five bedrooms, and two full bathrooms, providing plenty of room for family, guests, work from home space, or hobbies. The newly custom finished daylight basement features high-end finishes throughout, including a bedroom, full bathroom, living room with extended electric fireplace and mantle, a second kitchen featuring quartz counter tops, dining area, and oversized closet that can flex as an office or reading nook. With its own living spaces and private entrance potential, the basement provides excellent flexibility for guests, extended family, recreation, or additional living accommodations. There are additional storage areas and the potential to add a third laundry area. Additional highlights include upgraded 400 amp electrical service, added surge protector to electrical panel, ADT alarm system, wired google nest cameras and doorbell, an oversized garage with epoxy flooring and Tesla level 2 charger. Conveniently located near Senoia and Peachtree City, with access to ample community amenities, golf cart paths, restaurants, shopping, and more, this home offers an ideal combination of space, comfort, and location!
Welcome home to this spacious 7-bed, 4-bath residence nestled in Heritage Pointe in Senoia, GA. With 5,455 square feet of finished living space, this floor plan offers generous gathering spaces as well as comfortable private retreats. A bright, open kitchen offers generous workspace, storage, and a direct view into the main gathering spaces. A central family room and dining area provide a welcoming place to unwind, gather, and enjoy time together. Step outside to approximately 0.75 acres, creating a comfortable setting for outdoor living and weekend gatherings. The property includes parking available, offering convenience for residents and guests. Residents of Heritage Pointe enjoy a blend of neighborhood charm and easy access to everyday conveniences. This home has been available for approximately 8 days and continues to attract interest. With an asking price of $734,900, this property represents an appealing opportunity in the current market.
▾ Show more
150 Charleston Drive - Map & Directions
view in Google Maps
Facts & features
School District Information
High School
Middle School
Elementary School
Additional Information about
Heritage Pointe
Association
Yes
Association Fee
$500
Initiation Fee
$825
Association Fee Includes
Maintenance Grounds
Management Fee
Swimming
Community Features
Clubhouse
Playground
Pool
Sidewalks
Neighborhood Pool
Yes
Additional Information about
150 Charleston Drive
County
Neighborhood
Year Built
2019
Appliances
Dishwasher
Dryer
Gas Water Heater
Microwave
Refrigerator
Stainless Steel Appliance(s)
Washer
Architectural Style
Brick Front
Craftsman
Basement
Bath Finished
Daylight
Exterior Entry
Finished
Full
Interior Entry
Partial
Construction Materials
Brick
Concrete
Cooling
Electric
Dining Room Features
Seats 12+,Separate Room
Exterior Features
Sprinkler System
Fireplace Features
Factory Built
Gas Log
Gas Starter
Flooring
Carpet
Hardwood
Tile
Vinyl
Heating
Heat Pump
Natural Gas
Home Warranty
No
Interior Features
Double Vanity
High Ceilings
Master On Main Level
Separate Shower
Soaking Tub
Tile Bath
Walk-In Closet(s)
Kitchen Features
Breakfast Area
Breakfast Bar
Kitchen Island
Pantry
Second Kitchen
Solid Surface Counters
Laundry Features
In Basement,In Mud Room,Upper Level
Levels
Three Or More
Financing Available
Cash
Conventional
FHA
VA Loan
Patio and Porch Features
Deck
Patio
Porch
Selling Status
Resale
Roof
Composition
Rooms
Bonus Room
Family Room
Foyer
Laundry
Security Features
Carbon Monoxide Detector(s)
Smoke Detector(s)
Sewer Type
Public Sewer
Total Finished Area
5,455
Total Fire Places
1
Utilities
Cable Available
Electricity Available
High Speed Internet
Natural Gas Available
Sewer Connected
Water Available
Water Source
Public
Window Features
Double Pane Windows
Private Pool
Yes
Finished Basement
Yes
Master on the Main
Yes
Land Information
Lot Size
.5 to 1 Acre
Lot Features
Corner Lot
Level
Lot Size Estimated
0.75
Fencing
Back Yard
Fenced
Garages and Parking Information
Parking Features
Attached
Garage
Garage Door Opener
Side/Rear Entrance
Tax Information
Taxes
$7,874
Tax Year
2025
Tax ID Number
161 1284 055
▾ Show more
listed by real estate agent and southern classic realtors