Back

540 Twelve Oaks Drive

Senoia, GA 30276

Kanika Mohan
call for more info
470-259-3827
Ask a Question
Send to a Friend
Schedule a Showing
Request More Info
More Homes In
Heritage Pointe
265 Mulberry Drive, Senoia
55 Colonial Court, Senoia
330 Darien Drive, Senoia
Smart Mortgage Options
Dalton Carter
Lender
Lic. 1566538
Office:
Direct: 678-425-4140
AP Mortgage
340 Jesse Jewell Parkway
Suite 500A
Gainesville, GA 30501
Apply for a Loan
For Sale
MLS Number 10887438
4 Bedrooms
2 Bathrooms
1 Half Baths
3,406 Square Feet *estimated
Summary of 540 Twelve Oaks Drive
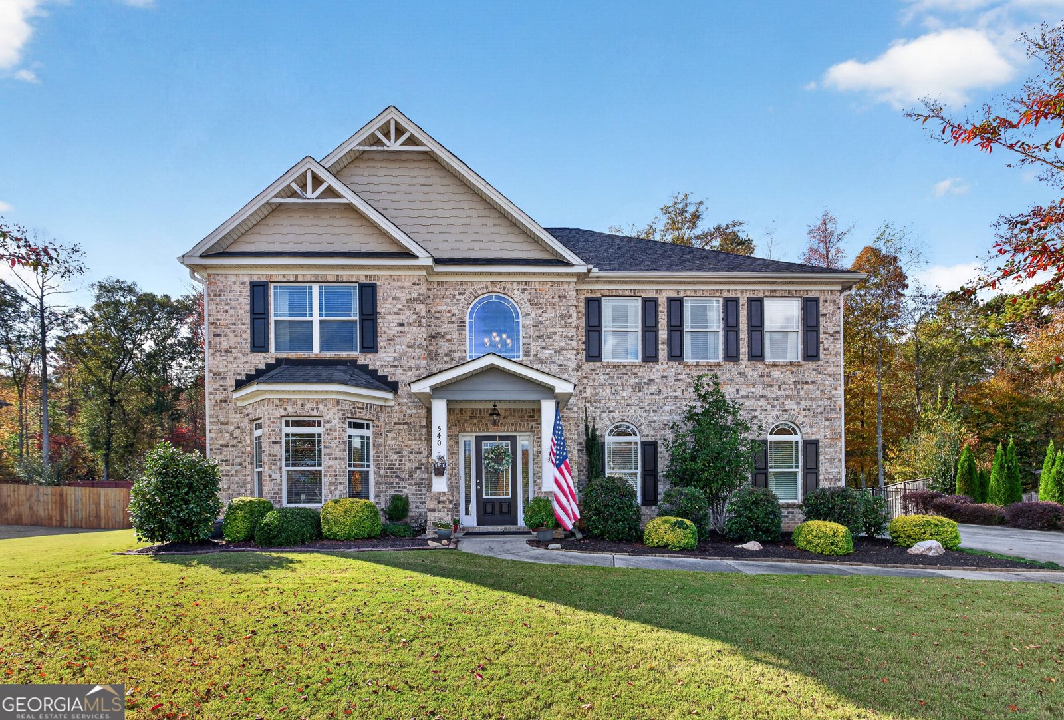
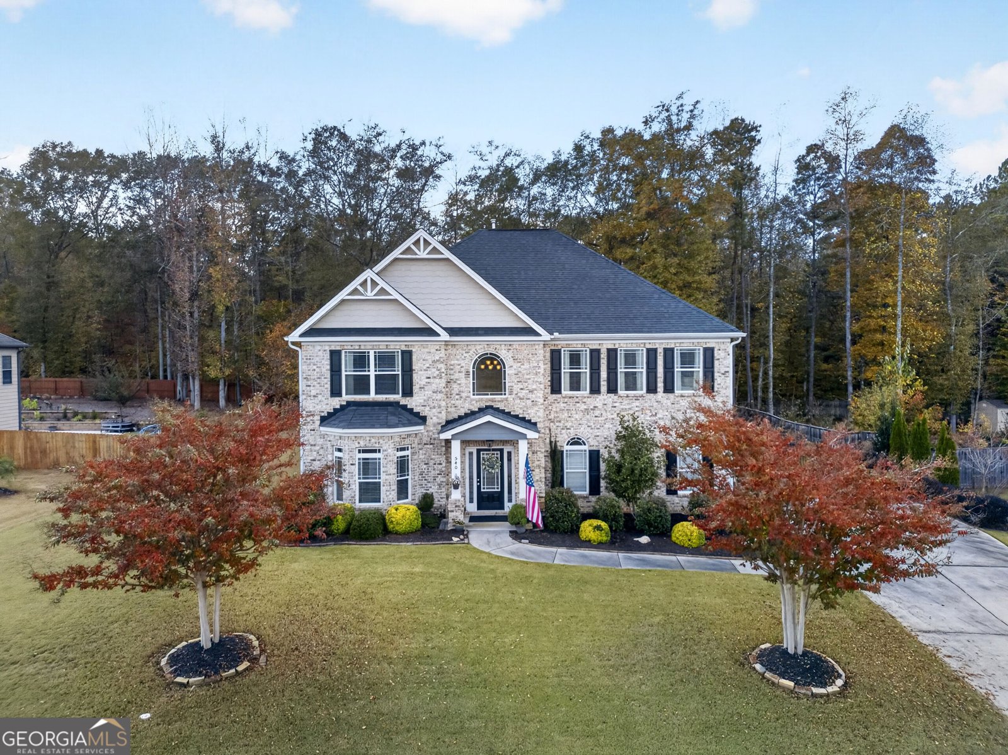
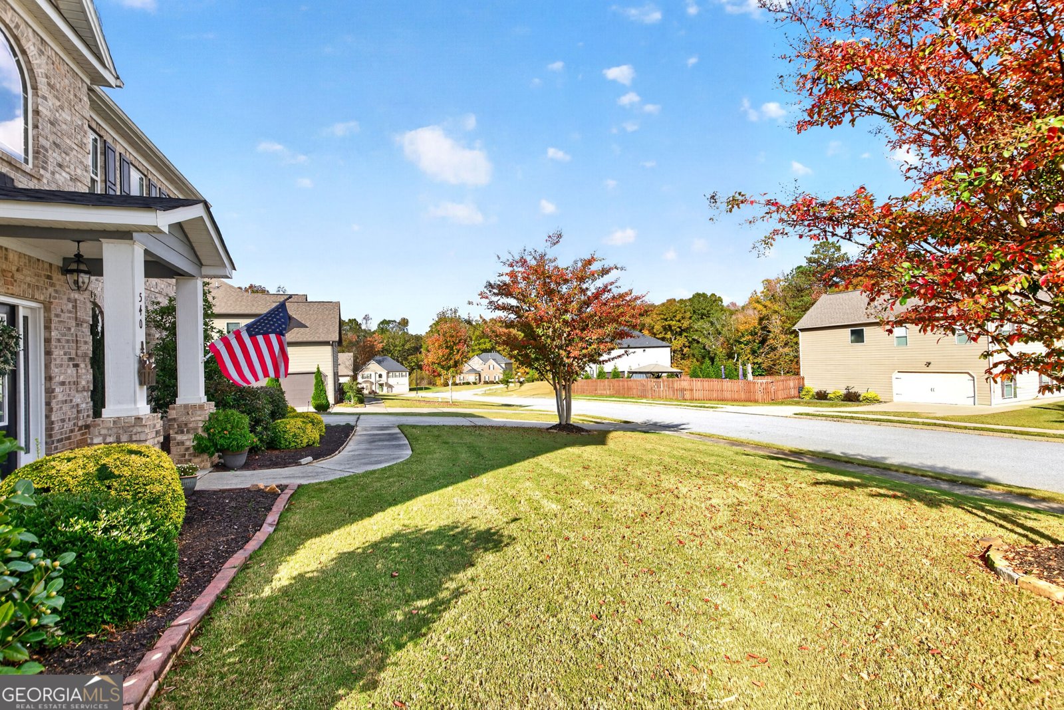
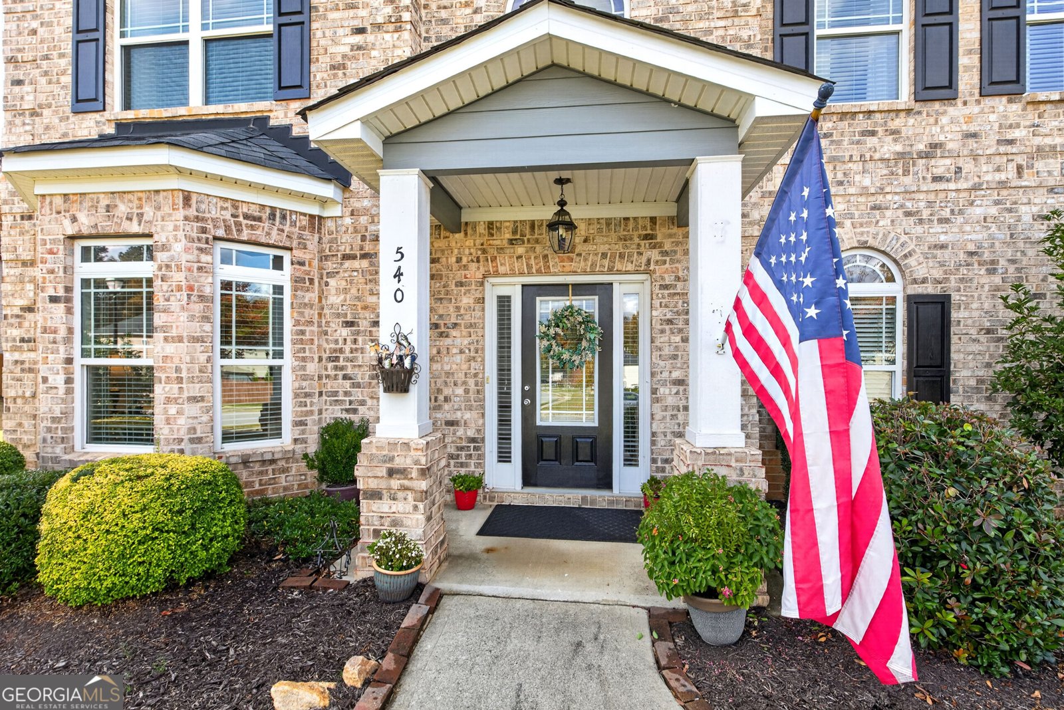
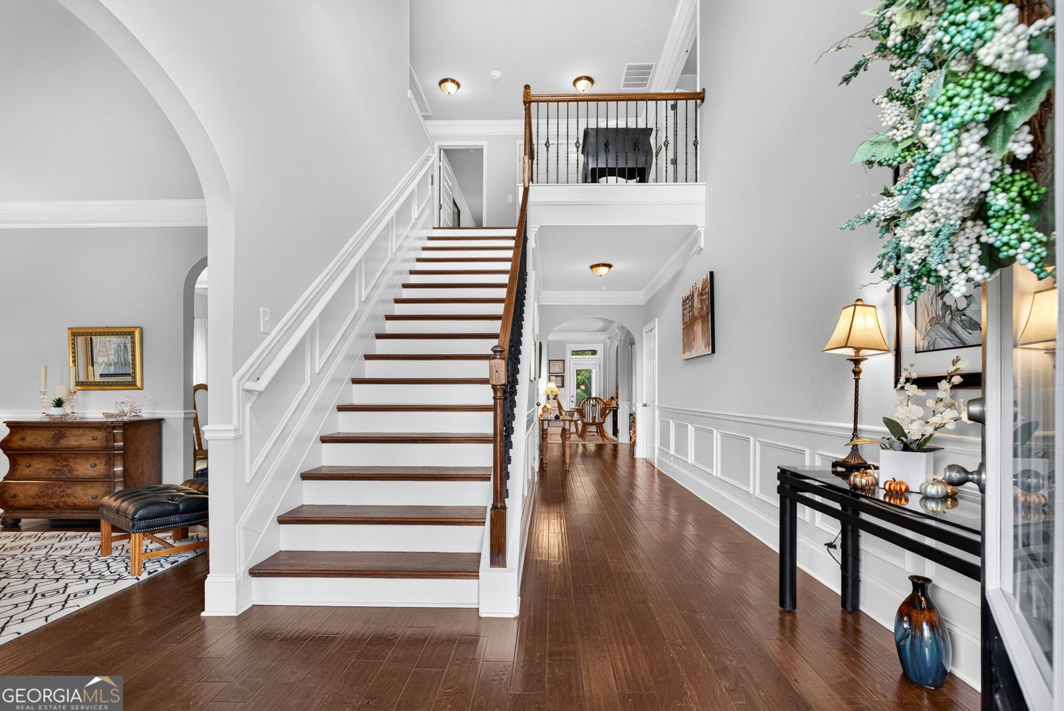
Spacious, well-maintained Senoia home on a quiet cul-de-sac with wooded private backyard. Welcome to 540 Twelve Oaks in Heritage Pointe! This tastefully-designed beauty is "better than new" and only minutes from Peachtree City and Downtown Senoia. Welcoming two-story foyer opens to a view of entire downstairs. Hardwood floors throughout the main level. Open, modern floor plan with bright living room and dining room ready for all your entertaining needs. Enormous family room with coffered ceiling and stone fireplace. White kitchen with granite counters, gas cooktop, double island breakfast bar and eat-in area. Other features include the walk-in pantry, stainless appliances and custom front refrigerator. Relax on the private screened and covered backporch while enjoying the nature retreat yard. Take the hardwood tread stair case to the upper level four bedrooms and two full baths. The primary suite is fit for a king with space to accommodate an extra sitting area or office. Ensuite includes double vanity, tile surround shower, soaking tub and "to die for" walk in closet. Two other bedrooms have direct access to the second full bath with two vanities and a walk in shower/tub. Fourth bedroom is currently being used as an office. Laundry is located on second floor for convenience. Oversized side entry garage will accommodate two cars and a golf cart. Beautifully landscaped private backyard extends beyond the current fence line. Heritage Pointe is a top-tier amenity-rich neighborhood including clubhouse, fitness center, Olympic sized pool, tennis and pickleball courts, basketball and a playground. Jump on your golf cart and easily access the path connection to downtown Senoia's shopping, restaurants, farmers market and monthly events/concerts. This one check off all the boxes. Must See!
Discover this inviting 4-bedroom, 2-bath home located in the well established community of Heritage Pointe. With 3,406 square feet of finished living space, this floor plan offers generous gathering spaces as well as comfortable private retreats. A bright, open kitchen offers generous workspace, storage, and a direct view into the main gathering spaces. A central family room and dining area provide a welcoming place to unwind, gather, and enjoy time together. The outdoor space includes approximately 0.5 acres, ideal for gardening, outdoor activities, or simply enjoying the seasons. With parking available for multiple vehicles, the home provides flexible options for families and visitors. Residents of Heritage Pointe enjoy a blend of neighborhood charm and easy access to everyday conveniences. With roughly 10 days on the market, this property stands out for condition and location. Currently offered at $495,000, this home delivers a strong combination of space, condition, and location.
▾ Show more
540 Twelve Oaks Drive - Map & Directions
view in Google Maps
Facts & features
School District Information
High School
Middle School
Elementary School
Additional Information about
Heritage Pointe
Association
Yes
Association Fee
$500
Association Fee Includes
Management Fee
Swimming
Tennis
Community Features
Playground
Pool
Sidewalks
Street Lights
Tennis Court(s)
Neighborhood Tennis
Yes
Neighborhood Pool
Yes
Additional Information about
540 Twelve Oaks Drive
County
Neighborhood
Year Built
2018
Appliances
Cooktop
Dishwasher
Disposal
Dryer
Gas Water Heater
Microwave
Oven (Wall)
Refrigerator
Stainless Steel Appliance(s)
Washer
Architectural Style
Brick Front
Traditional
Foundation
Slab
Construction Materials
Block
Concrete
Cooling
Ceiling Fan(s)
Central Air
Dual
Dining Room Features
Seats 12+,Separate Room
Fireplace Features
Gas Log
Gas Starter
Flooring
Carpet
Hardwood
Tile
Heating
Central
Dual
Forced Air
Natural Gas
Home Warranty
No
Interior Features
Double Vanity
Pulldown Attic Stairs
Separate Shower
Soaking Tub
Tile Bath
Two Story Foyer
Walk-In Closet(s)
Kitchen Features
Breakfast Area
Breakfast Bar
Country Kitchen
Kitchen Island
Solid Surface Counters
Walk-in Pantry
Laundry Features
Upper Level
Levels
Two
Patio and Porch Features
Porch
Screened
Selling Status
Resale
Roof
Composition
Rooms
Family Room
Foyer
Laundry
Sewer Type
Public Sewer
Total Finished Area
3,406
Total Fire Places
1
Utilities
Cable Available
Electricity Available
High Speed Internet
Natural Gas Available
Phone Available
Sewer Connected
Underground Utilities
Water Available
Water Source
Public
Land Information
Lot Size
.5 to 1 Acre
Lot Features
Greenbelt
Level
Lot Size Estimated
0.5
Fencing
Back Yard
Garages and Parking Information
Parking Total
2
Parking Features
Attached
Garage
Garage Door Opener
Kitchen Level
Side/Rear Entrance
Storage
Tax Information
Taxes
$5,861
Tax Year
2025
Tax ID Number
161 1284 048
▾ Show more
listed by real estate agent merry holley and bhhs georgia properties