Back

352 Mcintosh Trail

Senoia, GA 30276

Kanika Mohan
call for more info
470-259-3827
Ask a Question
Send to a Friend
Schedule a Showing
Request More Info
Smart Mortgage Options
Dalton Carter
Lender
Lic. 1566538
Office:
Direct: 678-425-4140
AP Mortgage
340 Jesse Jewell Parkway
Suite 500A
Gainesville, GA 30501
Apply for a Loan
For Sale
MLS Number 10851442
3 Bedrooms
2 Bathrooms
0 Half Baths
Square Footage Not Provided
Summary of 352 Mcintosh Trail
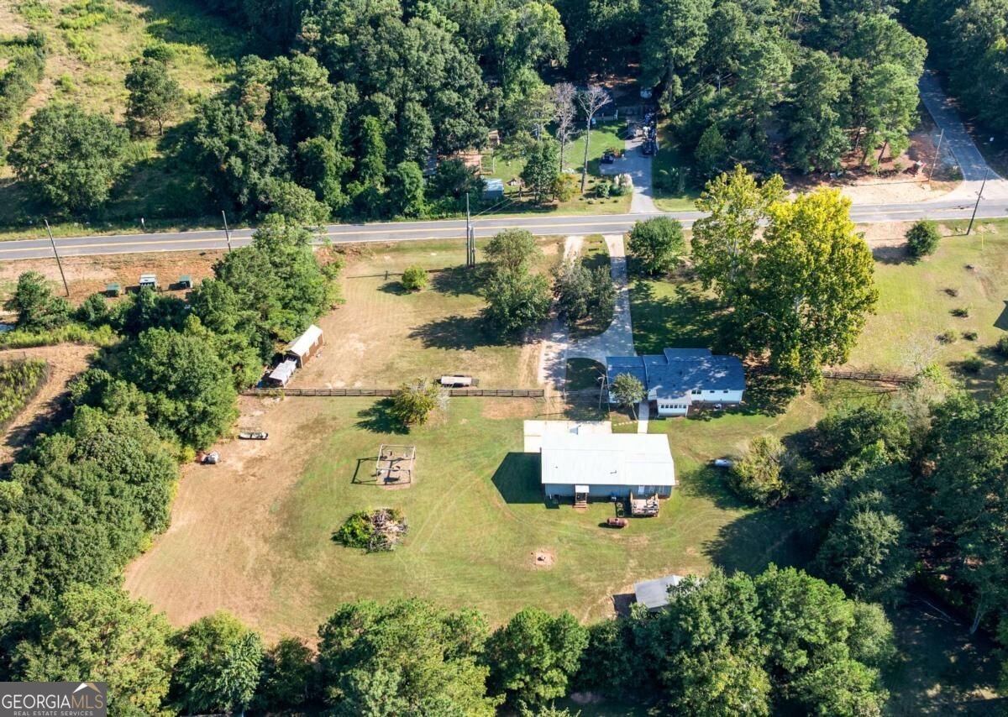
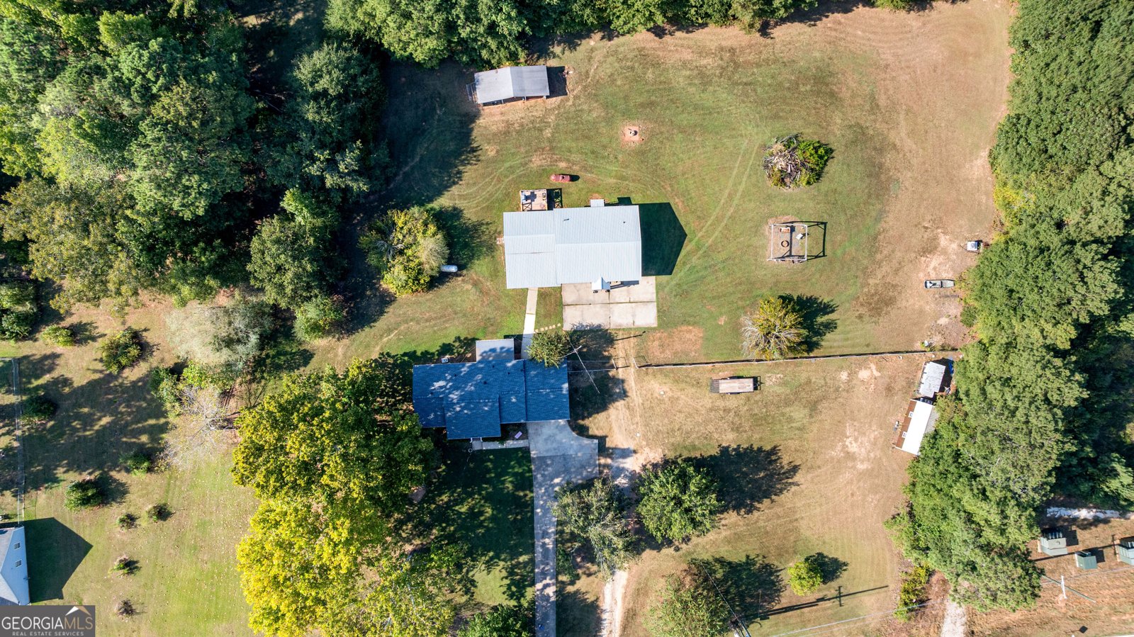
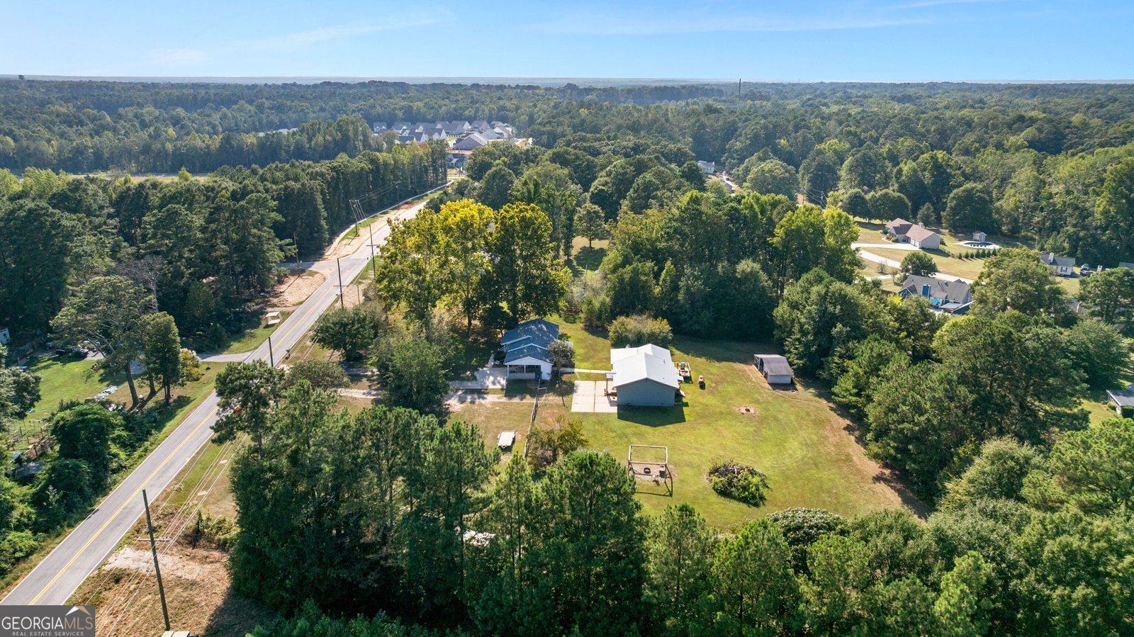
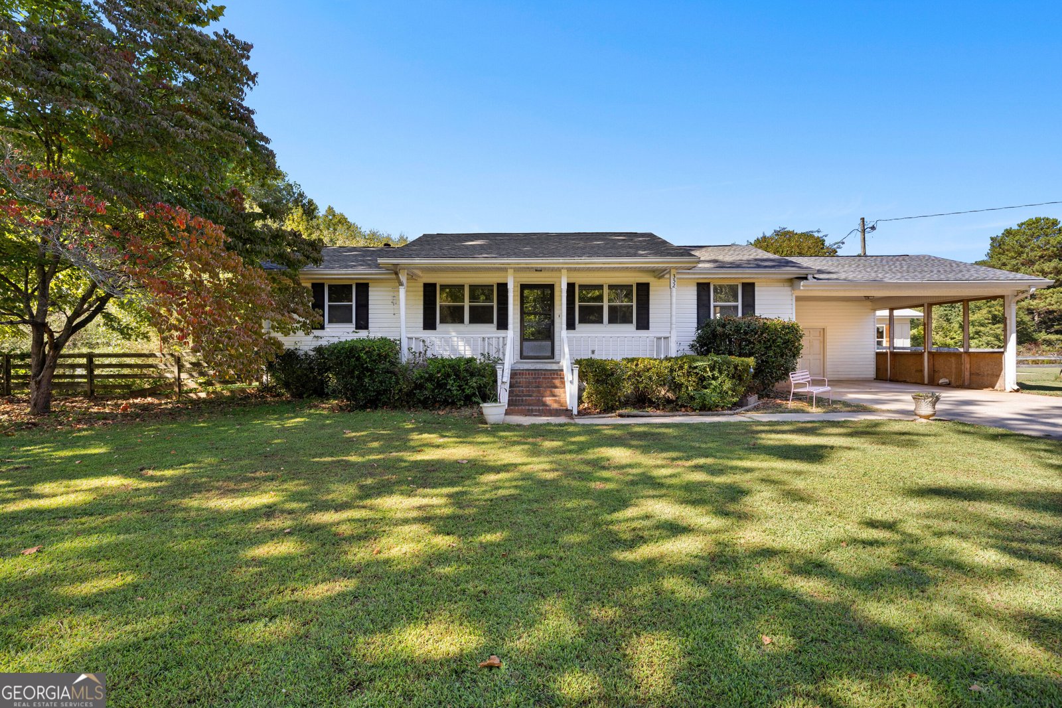
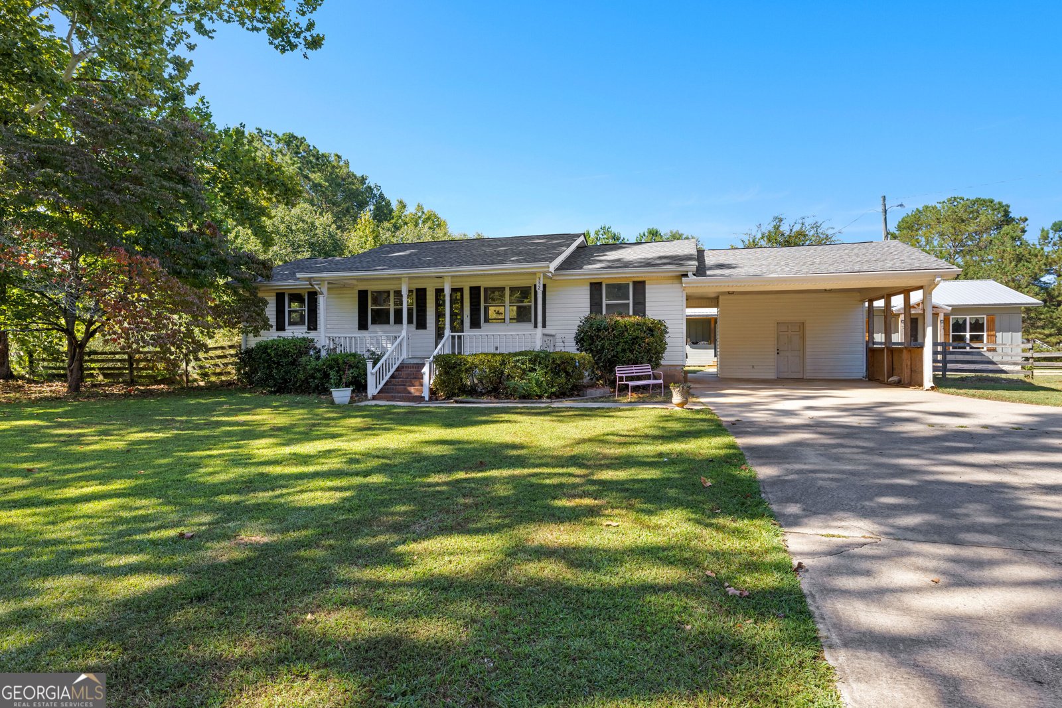
Two Homes. 2.65 Private Acres. One Exceptional Opportunity in Senoia. Discover the flexibility and privacy of this unique property featuring two separate homes on 2.65 fenced acres in Senoia. Whether you're looking for a multi-generational living arrangement, guest or in-law accommodations, space for a home business, an income-producing opportunity, or simply room to spread out, this property offers options that are hard to find. NO HOA! The main home is a charming 1,050-square-foot ranch featuring 3 bedrooms and 2 baths, with fresh updates throughout. Improvements include a NEW ROOF, NEW INTERIOR PAINT, NEW LAMINATE FLOORING in the kitchen, bathrooms and laundry/sunroom, with a NEW furnace less than one year old. The comfortable layout offers easy one-level living with plenty of natural light and functional living space. Set separately from the main residence, the 1,400-square-foot second home was COMPLETELY REMODELED in 2025 and offers 1 bedroom and 1 full bath. The spacious, open floor plan features NEW flooring, NEW kitchen cabinets, NEW plumbing and NEW AC. The oversized living room provides plenty of room for entertaining, relaxing, or creating a dedicated home office or business space. The beautifully updated kitchen features butcher block countertops and a large walk-in pantry. The spacious bedroom includes a generous walk-in closet, while the full bath provides comfortable accommodations for guests, family members, or tenants. A covered front porch and rear deck extend the living space outdoors, creating inviting spots for morning coffee, evening drinks, or weekend cookouts. The home also features a durable metal roof and washer/dryer hookups. Adding even more convenience and privacy, each home has its own driveway, allowing residents and guests to come and go independently. Outside, the beautifully landscaped 2.65-acre property gives you room to create the lifestyle you've been looking for. There's space for pets, gardening, chickens, outdoor entertaining, recreational use, and more. All while enjoying the privacy of your own acreage. And while the setting feels peaceful and private, you're still conveniently located near Downtown Senoia, Newnan, Peachtree City, and I-85. Two homes. 2.65 acres. Multiple possibilities. One remarkable Senoia property. Schedule your private showing today.
This 3-bed, 2-bath residence in Senoia offers the flexibility of a non HOA setting while still providing comfortable everyday living. From the first step inside, the flow of this home feels both practical and welcoming. The kitchen was planned for both everyday meals and special occasions, with plenty of room to cook, serve, and connect. Open concept living and dining spaces create a comfortable setting for gatherings of all kinds. Step outside to approximately 2.65 acres, creating a comfortable setting for outdoor living and weekend gatherings. With parking available for multiple vehicles, the home provides flexible options for families and visitors. The location provides quick access to Senoia amenities while offering the flexibility of living outside a subdivision with no required HOA. Recently listed and already on many buyers radar, this home is a fresh opportunity. At $425,000, this home is well positioned for buyers seeking value in Senoia.
▾ Show more
352 Mcintosh Trail - Map & Directions
view in Google Maps
Facts & features
School District Information
High School
Middle School
Elementary School
Additional Information about
None
Association
No
Additional Information about
352 Mcintosh Trail
County
Neighborhood
Year Built
1975
Appliances
Dishwasher
Electric Water Heater
Microwave
Refrigerator
Architectural Style
Ranch
Foundation
Slab
Construction Materials
Vinyl Siding
Cooling
Central Air
Flooring
Hardwood
Laminate
Heating
Electric
Home Warranty
No
Interior Features
Master On Main Level
Other
Split Bedroom Plan
Kitchen Features
Breakfast Area
Pantry
Levels
One
Financing Available
Cash
Conventional
Other Structures
Guest House,Second Residence,Shed(s)
Patio and Porch Features
Deck
Porch
Selling Status
Resale
Rooms
Laundry
Sun Room
Security Features
Smoke Detector(s)
Sewer Type
Septic Tank
Utilities
Cable Available
Electricity Available
High Speed Internet
Natural Gas Available
Phone Available
Propane
Sewer Available
Water Available
Water Source
Public
Master on the Main
Yes
Land Information
Lot Size
2 to 5 Acres
Lot Features
Private
Lot Size Estimated
2.65
Fencing
Back Yard
Garages and Parking Information
Parking Total
2
Parking Features
Carport
Tax Information
Taxes
$2,062
Tax Year
2025
Tax ID Number
136 1122 007
▾ Show more
listed by real estate agent alicia brown and compass